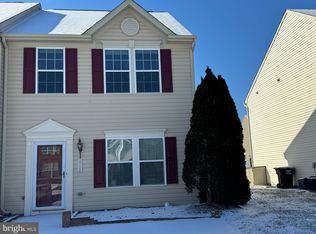
Introducing a fantastic opportunity to own an end unit townhouse in the Cedar Commons community. This charming home boasts a prime location, just moments away from a plethora of shopping and dining options, and within convenient reach of Salisbury University. Step inside this beautifully designed townhouse and be greeted by 9+ foot ceilings, providing an open and airy atmosphere throughout. Custom blinds adorn the windows, allowing for the perfect amount of natural light to filter in. The main floor is thoughtfully laid out, featuring a living room, a versatile flex space, a convenient half bathroom, and a generously sized kitchen-dining room combination. The kitchen is complete with a large center island, sleek granite countertops, and stainless steel appliances. The upper level, you'll discover three comfortable bedrooms and two full bathrooms. The master bedroom is a true retreat, boasting a double sink vanity and a spacious walk-in closet, providing ample storage space for all your needs. Outside, a paved area awaits, ideal for hosting barbecues with friends and family or simply unwinding after a long day. Being an end unit, you'll enjoy the luxury of having a bit more space and privacy. The hassle of lawn maintenance is taken care of by the HOA, allowing you to spend more time doing the things you love. Additionally, two parking spots are available for your convenience.
Sold for $228,000
$228,000
612 Wye Oak Dr, Fruitland, MD 21826
3beds
1,447sqft
Townhouse
Built in 2012
2,000 Square Feet Lot
$240,300 Zestimate®
$158/sqft
$1,947 Estimated rent
Home value
$240,300
$228,000 - $252,000
$1,947/mo
Zestimate® history
Owner options
List your home for rent
$1,947/mo
Rent Zestimate®
Find your next renter with Zillow Rental Manager. Plus, with online applications, you can quickly screen prospective tenants – for free.
$1,947/mo
Rent Zestimate®
Refinance and save
$1,457/mo
Est. payment
Refinancing to a lower rate could help reduce your monthly payments and save thousands over the life of the loan.
$1,457/mo
Est. payment
Explore your selling options
Work with a Zillow partner agent
Leverage their expertise and Zillow's premium Showcase listings to get your home seen by more buyers.
Get startedList with your own agent
Get your home in front of millions of buyers by listing it on Zillow.
Learn how to do itSell it yourself
Take full control of how buyers see your home on Zillow by listing For Sale by Owner (FSBO).
List your homeWhat's special
Large center islandDining optionsSpacious walk-in closetAmple storage spaceDouble sink vanityPaved areaConvenient half bathroom
Zillow last checked:
Listing updated:
Listed by:
Dallas Watson 410-430-8895,
Keller Williams Realty
Bought with:
Erik Brubaker, 652205
Keller Williams Realty
Source: Bright MLS,MLS#: MDWC2010294
Facts & features
Interior
Bedrooms & bathrooms
- Bedrooms: 3
- Bathrooms: 3
- Full bathrooms: 2
- 1/2 bathrooms: 1
- Main level bathrooms: 1
Basement
- Area: 0
Heating
- Forced Air, Propane
Cooling
- Central Air, Electric
Appliances
- Included: Microwave, Dishwasher, Dryer, Oven/Range - Electric, Refrigerator, Washer, Water Heater, Stainless Steel Appliance(s), Electric Water Heater
- Laundry: Main Level
Features
- Ceiling Fan(s), Combination Kitchen/Dining, Kitchen Island, Pantry, Recessed Lighting, Walk-In Closet(s)
- Flooring: Carpet
- Has basement: No
- Has fireplace: No
Interior area
- Total structure area: 1,447
- Total interior livable area: 1,447 sqft
- Finished area above ground: 1,447
- Finished area below ground: 0
Property
Parking
- Total spaces: 4
- Parking features: Asphalt, Driveway
- Uncovered spaces: 4
Accessibility
- Accessibility features: None
Features
- Levels: Two
- Stories: 2
- Patio & porch: Patio
- Pool features: None
Lot
- Size: 2,000 Square Feet
Details
- Additional structures: Above Grade, Below Grade
- Parcel number: 2316045896
- Zoning: R3
- Special conditions: Standard
Construction
Type & style
- Home type: Townhouse
- Property subtype: Townhouse
Materials
- Stick Built
- Foundation: Slab
Condition
- New construction: No
- Year built: 2012
Utilities & green energy
- Sewer: Public Sewer
- Water: Public
Community & HOA
Community
- Subdivision: Cedar Commons
HOA
- Has HOA: Yes
- HOA fee: $38 monthly
Location
- Region: Fruitland
- Municipality: Fruitland
Financial & listing details
- Price per square foot: $158/sqft
- Tax assessed value: $142,200
- Annual tax amount: $2,593
- Date on market: 7/27/2023
- Listing agreement: Exclusive Agency
- Listing terms: Cash,Conventional,FHA
- Inclusions: Door Ring
- Ownership: Fee Simple
Price history
| Date | Event | Price |
|---|---|---|
| 11/3/2023 | Sold | $228,000+1.3%$158/sqft |
Source:  Bright MLS #MDWC2010294 Report a problem Bright MLS #MDWC2010294 Report a problem | ||
| 8/3/2023 | Pending sale | $225,000$155/sqft |
Source: Bright MLS #MDWC2010294 Report a problem | ||
| 7/27/2023 | Listed for sale | $225,000+67.3%$155/sqft |
Source: Bright MLS #MDWC2010294 Report a problem | ||
| 10/31/2018 | Sold | $134,500$93/sqft |
Source: Public Record Report a problem | ||
| 9/20/2018 | Pending sale | $134,500$93/sqft |
Source: Long & Foster Real Estate - Salisbury #1001985558 Report a problem | ||
| 9/7/2018 | Price change | $134,500-3.9%$93/sqft |
Source: Long & Foster Real Estate - Salisbury #1001985558 Report a problem | ||
| 8/7/2018 | Price change | $139,900-3.2%$97/sqft |
Source: Long & Foster Real Estate - Salisbury #1001985558 Report a problem | ||
| 7/5/2018 | Listed for sale | $144,500+92.9%$100/sqft |
Source: Long & Foster Real Estate - Salisbury #1001985558 Report a problem | ||
| 1/19/2018 | Sold | $74,900-48.8%$52/sqft |
Source: Public Record Report a problem | ||
| 11/22/2011 | Sold | $146,385$101/sqft |
Source: Public Record Report a problem | ||
Public tax history
| Year | Property taxes | Tax assessment |
|---|---|---|
| 2025 | $1,567 -44.1% | $169,933 +15.1% |
| 2024 | $2,803 +5.2% | $147,600 +3.8% |
| 2023 | $2,664 +2.8% | $142,200 -3.7% |
| 2022 | $2,593 +0.6% | $147,600 +12.3% |
| 2021 | $2,576 +2.1% | $131,400 +2.1% |
| 2020 | $2,524 +1.8% | $128,733 -2% |
| 2019 | $2,479 +1.2% | $131,400 +6.5% |
| 2018 | $2,449 -1.6% | $123,400 +1.5% |
| 2017 | $2,488 +849.7% | $121,533 +1.6% |
| 2016 | $262 | $119,667 +1.6% |
| 2015 | $262 | $117,800 |
| 2014 | $262 | $117,800 |
| 2013 | -- | $117,800 -12.6% |
| 2012 | -- | $134,800 +349.3% |
| 2011 | -- | $30,000 |
| 2010 | -- | $30,000 -25% |
| 2009 | -- | $40,000 +31.1% |
| 2008 | -- | $30,500 +45.2% |
| 2007 | -- | $21,000 |
Find assessor info on the county website
Neighborhood: 21826
Nearby homes
- $233,5003 bd2 ba1.8k sqft610 Wye Oak Dr, Fruitland, MD 21826Off Market

- $239,9003 bd3 ba1.2k sqft616 Wye Oak Dr, Fruitland, MD 21826Sold
- $212,300-- bd2 ba1.2k sqft608 Wye Oak Dr, Fruitland, MD 21826Off Market
- $227,7003 bd2 ba1.4k sqft618 Wye Oak Dr, Fruitland, MD 21826Off Market

- $214,6003 bd2 ba1.2k sqft606 Wye Oak Dr, Fruitland, MD 21826Off Market
- $187,9002 bd1 ba1.2k sqft620 Wye Oak Dr, Fruitland, MD 21826Off Market
- $231,6003 bd3 ba1.4k sqft604 Wye Oak Dr, Fruitland, MD 21826Off Market
- $225,8003 bd2 ba1.4k sqft515 White Pine Dr, Fruitland, MD 21826Off Market
Nearby schools
GreatSchools rating
- NAFruitland Primary SchoolGrades: PK-2Distance: 0.1 mi
- 6/10Bennett Middle SchoolGrades: 6-8Distance: 1.1 mi
- 5/10Parkside High SchoolGrades: 9-12Distance: 2.9 mi
Schools provided by the listing agent
- Elementary: Fruitland
- Middle: Bennett
- High: James M. Bennett
- District: Wicomico County Public Schools
Source: Bright MLS. This data may not be complete. We recommend contacting the local school district to confirm school assignments for this home.
Get a cash offer in 3 minutes
Find out how much your home could sell for in as little as 3 minutes with a no-obligation cash offer.
Estimated market value
$240,300
Get a cash offer in 3 minutes
Find out how much your home could sell for in as little as 3 minutes with a no-obligation cash offer.
Estimated market value
$240,300
- Maryland
- Wicomico County
- Fruitland
- 21826
- 612 Wye Oak Dr
Nearby cities
Nearby zip codes
Other Fruitland Topics
