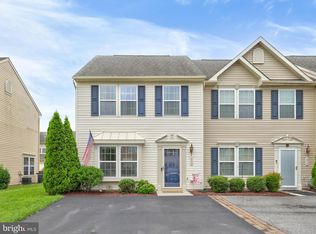
Welcome to this stunning 3-bedroom, 2.5-bath end-unit townhome in the heart of Fruitland! Step inside and be greeted by a cozy dining area and a well-appointed kitchen featuring a breakfast bar, sleek vinyl wood flooring, stainless steel appliances, and a modern design that’s perfect for entertaining. The spacious living room boasts ambient lighting, brand-new carpeting, and freshly painted walls, creating a bright and inviting atmosphere. Step through the rear door to your private backyard oasis, complete with brick pavers, perfect for hosting gatherings or relaxing in the sunshine. Down the hall, you’ll find a convenient half-bath and a laundry closet equipped with a large washer and dryer for your everyday ease. Heading upstairs, plush new carpeting and fresh paint set the tone for the tranquil second level. The primary suite features a private bath with a walk-in shower, stylish tile flooring, decorative lighting, and a generously sized walk-in closet. Two additional bedrooms and a full bath complete the second floor, offering ample space for family or guests. Conveniently located near shopping, universities, and just 30 minutes from the beach, this townhome combines comfort and convenience. Don’t miss your chance to call this home your own—schedule a tour today!
Sold for $239,900
$239,900
616 Wye Oak Dr, Fruitland, MD 21826
3beds
1,280sqft
Townhouse
Built in 2011
2,000 Square Feet Lot
$248,000 Zestimate®
$187/sqft
$1,849 Estimated rent
Home value
$248,000
$208,000 - $295,000
$1,849/mo
Zestimate® history
Owner options
List your home for rent
$1,849/mo
Rent Zestimate®
Find your next renter with Zillow Rental Manager. Plus, with online applications, you can quickly screen prospective tenants – for free.
$1,849/mo
Rent Zestimate®
Refinance and save
$1,200/mo
Est. payment
Refinancing to a lower rate could help reduce your monthly payments and save thousands over the life of the loan.
$1,200/mo
Est. payment
Explore your selling options
Work with a Zillow partner agent
Leverage their expertise and Zillow's premium Showcase listings to get your home seen by more buyers.
Get startedList with your own agent
Get your home in front of millions of buyers by listing it on Zillow.
Learn how to do itSell it yourself
Take full control of how buyers see your home on Zillow by listing For Sale by Owner (FSBO).
List your homeWhat's special
Private backyard oasisGenerously sized walk-in closetModern designConvenient half-bathBrick paversFreshly painted wallsDecorative lighting
Zillow last checked:
Listing updated:
Listed by:
Jeff Dale 443-944-7524,
ERA Martin Associates
Bought with:
David Willman, RS-0039448
Coldwell Banker Realty
Source: Bright MLS,MLS#: MDWC2016482
Facts & features
Interior
Bedrooms & bathrooms
- Bedrooms: 3
- Bathrooms: 3
- Full bathrooms: 2
- 1/2 bathrooms: 1
- Main level bathrooms: 1
Basement
- Area: 0
Heating
- Heat Pump, Natural Gas
Cooling
- Central Air, Electric
Appliances
- Included: Microwave, Dishwasher, Disposal, Dryer, Ice Maker, Oven/Range - Electric, Refrigerator, Washer, Electric Water Heater
- Laundry: Dryer In Unit, Washer In Unit
Features
- Walk-In Closet(s), Dry Wall
- Flooring: Carpet, Laminate
- Has basement: No
- Has fireplace: No
Interior area
- Total structure area: 1,280
- Total interior livable area: 1,280 sqft
- Finished area above ground: 1,280
- Finished area below ground: 0
Property
Parking
- Parking features: Driveway
- Has uncovered spaces: Yes
Accessibility
- Accessibility features: None
Features
- Levels: One and One Half
- Stories: 1.5
- Patio & porch: Patio
- Pool features: None
- Has view: Yes
- View description: Street
Lot
- Size: 2,000 Square Feet
Details
- Additional structures: Above Grade, Below Grade
- Parcel number: 2316045861
- Zoning: R3
- Special conditions: Standard
Construction
Type & style
- Home type: Townhouse
- Architectural style: Other
- Property subtype: Townhouse
Materials
- Stick Built, Vinyl Siding
- Foundation: Slab
- Roof: Architectural Shingle
Condition
- Excellent
- New construction: No
- Year built: 2011
Utilities & green energy
- Sewer: Public Sewer
- Water: Public
Community & HOA
Community
- Subdivision: Cedar Commons
HOA
- Has HOA: Yes
- HOA fee: $32 monthly
Location
- Region: Fruitland
- Municipality: Fruitland
Financial & listing details
- Price per square foot: $187/sqft
- Tax assessed value: $139,700
- Annual tax amount: $2,653
- Date on market: 1/24/2025
- Listing agreement: Exclusive Right To Sell
- Listing terms: Cash,Conventional,FHA,USDA Loan,VA Loan
- Ownership: Fee Simple
- Road surface type: Black Top
Price history
| Date | Event | Price |
|---|---|---|
| 3/25/2025 | Sold | $239,900$187/sqft |
Source:  Bright MLS #MDWC2016482 Report a problem Bright MLS #MDWC2016482 Report a problem | ||
| 1/30/2025 | Pending sale | $239,900$187/sqft |
Source: Bright MLS #MDWC2016482 Report a problem | ||
| 1/24/2025 | Listed for sale | $239,900+81.7%$187/sqft |
Source: Bright MLS #MDWC2016482 Report a problem | ||
| 4/2/2018 | Sold | $132,000-2.1%$103/sqft |
Source: Public Record Report a problem | ||
| 1/10/2018 | Listed for sale | $134,900+15%$105/sqft |
Source: Coldwell Banker Residential Brokerage - Salisbury #514203 Report a problem | ||
| 3/28/2011 | Sold | $117,352+5.7%$92/sqft |
Source: Public Record Report a problem | ||
| 1/7/2011 | Price change | $110,990-8.3%$87/sqft |
Source: Ryan Homes Report a problem | ||
| 12/10/2010 | Listed for sale | $120,990$95/sqft |
Source: Ryan Homes Report a problem | ||
Public tax history
| Year | Property taxes | Tax assessment |
|---|---|---|
| 2025 | $1,473 -44.5% | $159,733 +14.3% |
| 2024 | $2,653 +5.2% | $139,700 +3.8% |
| 2023 | $2,522 +2.8% | $134,600 -3.7% |
| 2022 | $2,454 +0.6% | $139,700 +12.3% |
| 2021 | $2,439 +2.5% | $124,400 +2.5% |
| 2020 | $2,380 +2.3% | $121,367 -2.4% |
| 2019 | $2,327 +1.7% | $124,400 +7.9% |
| 2018 | $2,288 -1.8% | $115,300 +1.5% |
| 2017 | $2,330 +128.8% | $113,600 +1.5% |
| 2016 | $1,018 | $111,900 +1.5% |
| 2015 | $1,018 | $110,200 |
| 2014 | $1,018 | $110,200 |
| 2013 | -- | $110,200 -5.5% |
| 2012 | -- | $116,600 |
| 2011 | -- | $116,600 +288.7% |
| 2010 | -- | $30,000 -25% |
| 2009 | -- | $40,000 +31.1% |
| 2008 | -- | $30,500 +45.2% |
| 2007 | -- | $21,000 |
Find assessor info on the county website
Neighborhood: 21826
Nearby homes
- $228,5003 bd2 ba1.4k sqft618 Wye Oak Dr, Fruitland, MD 21826Off Market

- $228,0003 bd3 ba1.4k sqft612 Wye Oak Dr, Fruitland, MD 21826Sold
- $186,9002 bd1 ba1.2k sqft620 Wye Oak Dr, Fruitland, MD 21826Off Market
- $233,6003 bd2 ba1.8k sqft610 Wye Oak Dr, Fruitland, MD 21826Off Market

- $227,0003 bd3 ba1.2k sqft622 Wye Oak Dr, Fruitland, MD 21826Sold
- $205,400-- bd2 ba1.2k sqft608 Wye Oak Dr, Fruitland, MD 21826Off Market
- $205,000-- bd2 ba1.2k sqft624 Wye Oak Dr, Fruitland, MD 21826Off Market
- $241,1003 bd2 ba1.6k sqft519 White Pine Dr, Fruitland, MD 21826Off Market
Nearby schools
GreatSchools rating
- NAFruitland Primary SchoolGrades: PK-2Distance: 0.1 mi
- 6/10Bennett Middle SchoolGrades: 6-8Distance: 1.1 mi
- 5/10Parkside High SchoolGrades: 9-12Distance: 2.9 mi
Schools provided by the listing agent
- Elementary: Fruitland
- Middle: Bennett
- High: Parkside
- District: Wicomico County Public Schools
Source: Bright MLS. This data may not be complete. We recommend contacting the local school district to confirm school assignments for this home.
Get a cash offer in 3 minutes
Find out how much your home could sell for in as little as 3 minutes with a no-obligation cash offer.
Estimated market value
$248,000
Get a cash offer in 3 minutes
Find out how much your home could sell for in as little as 3 minutes with a no-obligation cash offer.
Estimated market value
$248,000
- Maryland
- Wicomico County
- Fruitland
- 21826
- 616 Wye Oak Dr
Nearby cities
Nearby zip codes
Other Fruitland Topics
