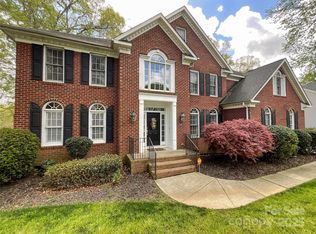
Discover a rare opportunity to own a stunning full-brick home on the 8th fairway of The Divide Golf Course, nestled in the prestigious Shannamara subdivision. As you step inside, the two-story foyer with its grand staircase, abundant natural light, and intricate crown molding will captivate you. Designed for entertaining, the main floor offers a versatile layout with ample space for gatherings of any size! The spacious family room and kitchen provide breathtaking, unobstructed views of the golf course, just steps from your backdoor. The oversized primary suite features fresh paint, a tray ceiling, walk-in closet, dual vanity with ample storage, and a large jetted tub. The generous secondary bedrooms include a Jack and Jill bath for two rooms, with another bedroom offering access to a full bath. Additional highlights include a bonus room with walk-out attic storage. Outdoors, enjoy an expansive screened porch, large deck, paver patio with a stone fireplace, and a fully fenced backyard.
Closed
$680,000
6120 Abergele Ln, Matthews, NC 28104
4beds
3,501sqft
Single Family Residence
Built in 2000
0.34 Acres Lot
$716,600 Zestimate®
$194/sqft
$3,362 Estimated rent
Home value
$716,600
$674,000 - $760,000
$3,362/mo
Zestimate® history
Owner options
List your home for rent
$3,362/mo
Rent Zestimate®
Find your next renter with Zillow Rental Manager. Plus, with online applications, you can quickly screen prospective tenants – for free.
$3,362/mo
Rent Zestimate®
Refinance and save
$4,010/mo
Est. payment
Refinancing to a lower rate could help reduce your monthly payments and save thousands over the life of the loan.
$4,010/mo
Est. payment
Explore your selling options
Work with a Zillow partner agent
Leverage their expertise and Zillow's premium Showcase listings to get your home seen by more buyers.
Get startedList with your own agent
Get your home in front of millions of buyers by listing it on Zillow.
Learn how to do itSell it yourself
Take full control of how buyers see your home on Zillow by listing For Sale by Owner (FSBO).
List your homeWhat's special
Zillow last checked:
Listing updated:
Listed by:
Kelli Holt kellisellsnc@gmail.com,
Real Broker, LLC
Bought with:
Christina Brown
Keller Williams Ballantyne Area
Source: Canopy MLS as distributed by MLS GRID,MLS#: 4172176
Facts & features
Interior
Bedrooms & bathrooms
- Bedrooms: 4
- Bathrooms: 4
- Full bathrooms: 3
- 1/2 bathrooms: 1
Primary bedroom
- Level: Upper
Bedroom s
- Level: Upper
Bedroom s
- Level: Upper
Bedroom s
- Level: Upper
Bathroom half
- Level: Main
Bathroom full
- Level: Upper
Bathroom full
- Level: Upper
Bathroom full
- Level: Upper
Other
- Level: Upper
Breakfast
- Level: Main
Dining room
- Level: Main
Family room
- Level: Main
Kitchen
- Level: Main
Laundry
- Level: Main
Living room
- Level: Main
Office
- Level: Main
Heating
- Forced Air
Cooling
- Ceiling Fan(s), Central Air
Appliances
- Included: Dishwasher, Disposal, Electric Range, Microwave, Plumbed For Ice Maker, Tankless Water Heater
- Laundry: Electric Dryer Hookup, Laundry Room, Main Level, Washer Hookup
Features
- Attic Other, Kitchen Island, Open Floorplan, Pantry, Storage, Walk-In Closet(s)
- Flooring: Tile, Wood
- Doors: French Doors
- Windows: Skylight(s)
- Has basement: No
- Attic: Other,Walk-In
- Fireplace features: Family Room, Gas Log, Outside, Wood Burning
Interior area
- Total structure area: 3,501
- Total interior livable area: 3,501 sqft
- Finished area above ground: 3,501
- Finished area below ground: 0
Property
Parking
- Total spaces: 2
- Parking features: Driveway, Attached Garage, Garage Door Opener, Garage Faces Side, Garage on Main Level
- Attached garage spaces: 2
- Has uncovered spaces: Yes
Features
- Levels: Two
- Stories: 2
- Patio & porch: Deck, Rear Porch, Screened
- Exterior features: In-Ground Irrigation
- Fencing: Back Yard,Fenced
- Has view: Yes
- View description: Golf Course, Year Round
Lot
- Size: 0.34 Acres
- Features: On Golf Course, Wooded
Details
- Parcel number: 07054897
- Zoning: AQ8
- Special conditions: Standard
- Other equipment: Surround Sound
Construction
Type & style
- Home type: SingleFamily
- Property subtype: Single Family Residence
Materials
- Brick Full
- Foundation: Crawl Space
- Roof: Shingle
Condition
- New construction: No
- Year built: 2000
Details
- Builder model: The Wesley
- Builder name: Parker Lancaster
Utilities & green energy
- Sewer: Public Sewer
- Water: City
- Utilities for property: Cable Connected
Community & HOA
Community
- Security: Security System
- Subdivision: Shannamara
Location
- Region: Matthews
Financial & listing details
- Price per square foot: $194/sqft
- Tax assessed value: $451,900
- Annual tax amount: $5,703
- Date on market: 8/16/2024
- Cumulative days on market: 39 days
- Listing terms: Cash,Conventional,VA Loan
- Road surface type: Concrete, Paved
Price history
| Date | Event | Price |
|---|---|---|
| 11/18/2024 | Sold | $680,000-2.2%$194/sqft |
Source:  Canopy MLS as distributed by MLS GRID #4172176 Report a problem Canopy MLS as distributed by MLS GRID #4172176 Report a problem | ||
| 10/23/2024 | Pending sale | $695,000$199/sqft |
Source: Canopy MLS as distributed by MLS GRID #4172176 Report a problem | ||
| 10/4/2024 | Listed for sale | $695,000$199/sqft |
Source: Canopy MLS as distributed by MLS GRID #4172176 Report a problem | ||
| 9/6/2024 | Listing removed | $695,000$199/sqft |
Source: Canopy MLS as distributed by MLS GRID #4172176 Report a problem | ||
| 8/23/2024 | Price change | $695,000-2.8%$199/sqft |
Source: Canopy MLS as distributed by MLS GRID #4172176 Report a problem | ||
| 8/16/2024 | Listed for sale | $715,000+98.6%$204/sqft |
Source: Canopy MLS as distributed by MLS GRID #4172176 Report a problem | ||
| 7/28/2004 | Sold | $360,000+12.5%$103/sqft |
Source: Public Record Report a problem | ||
| 12/31/2002 | Sold | $320,000-4.2%$91/sqft |
Source: Public Record Report a problem | ||
| 6/1/2001 | Sold | $334,000+7.1%$95/sqft |
Source: Public Record Report a problem | ||
| 7/21/1999 | Sold | $312,000$89/sqft |
Source: Public Record Report a problem | ||
Public tax history
| Year | Property taxes | Tax assessment |
|---|---|---|
| 2025 | $5,703 +45.1% | $846,400 +87.3% |
| 2024 | $3,932 +4.5% | $451,900 |
| 2023 | $3,764 +0.6% | $451,900 |
| 2022 | $3,743 | $451,900 |
| 2021 | $3,743 +6.7% | $451,900 +29.9% |
| 2020 | $3,507 0% | $348,000 |
| 2019 | $3,508 | $348,000 |
| 2018 | $3,508 | $348,000 +3.6% |
| 2017 | $3,508 +0.1% | $335,800 |
| 2016 | $3,505 | $335,800 |
| 2015 | $3,505 +37.6% | $335,800 -5.8% |
| 2014 | $2,548 | $356,650 |
| 2013 | -- | $356,650 |
| 2012 | -- | $356,650 |
| 2011 | -- | $356,650 |
| 2010 | -- | $356,650 |
| 2009 | $2,548 | $356,650 |
| 2008 | $2,548 +7.7% | $356,650 +12.9% |
| 2007 | $2,365 +9.6% | $315,800 |
| 2006 | $2,157 | $315,800 |
| 2005 | -- | $315,800 |
| 2004 | -- | $315,800 +6% |
| 2003 | -- | $297,970 |
| 2002 | -- | $297,970 |
| 2001 | -- | $297,970 +495.9% |
| 2000 | -- | $50,000 |
Find assessor info on the county website
Neighborhood: 28104
Nearby homes
- $680,8001 bd4 ba3.4k sqft6126 Abergele Ln, Matthews, NC 28104Off Market
- $825,0005 bd4 ba4.2k sqft6114 Abergele Ln, Matthews, NC 28104Sold
- $866,3005 bd4 ba5k sqft6132 Abergele Ln, Matthews, NC 28104Off Market
- $700,5005 bd3 ba3.5k sqft6108 Abergele Ln, Matthews, NC 28104Off Market
- $634,4004 bd3 ba2.9k sqft6117 Abergele Ln, Matthews, NC 28104Off Market
- $690,0005 bd4 ba3.5k sqft6123 Abergele Ln, Matthews, NC 28104Sold
- $669,4004 bd2 ba3.4k sqft6109 Abergele Ln, Matthews, NC 28104Off Market
- $722,8004 bd3 ba3.4k sqft6129 Abergele Ln, Matthews, NC 28104Off Market
Nearby schools
GreatSchools rating
- 9/10Stallings Elementary SchoolGrades: K-5Distance: 2.1 mi
- 9/10Porter Ridge Middle SchoolGrades: 6-8Distance: 5 mi
- 7/10Porter Ridge High SchoolGrades: 9-12Distance: 4.9 mi
Schools provided by the listing agent
- Elementary: Stallings
- Middle: Porter Ridge
- High: Porter Ridge
Source: Canopy MLS as distributed by MLS GRID. This data may not be complete. We recommend contacting the local school district to confirm school assignments for this home.
Get a cash offer in 3 minutes
Find out how much your home could sell for in as little as 3 minutes with a no-obligation cash offer.
Estimated market value
$716,600
Get a cash offer in 3 minutes
Find out how much your home could sell for in as little as 3 minutes with a no-obligation cash offer.
Estimated market value
$716,600
- North Carolina
- Union County
- Stallings
- 28104
- 6120 Abergele Ln
Nearby cities
Nearby zip codes
Other Stallings Topics
