Skip main navigation
Closed
  • $690,000

    6123 Abergele Ln, Matthews, NC 28104

    5beds
    3,511sqft
    Single Family Residence
    Built in 1999
    0.34 Acres Lot
    $688,600 Zestimate®
    $197/sqft
    $3,553 Estimated rent

    Home value

    $688,600

    $654,000 - $723,000

    $3,553/mo

    Zestimate® history
    Loading
    Loading...

    Owner options

    List your home for rent

    $3,553/mo

    Rent Zestimate®

    Find your next renter with Zillow Rental Manager. Plus, with online applications, you can quickly screen prospective tenants – for free.

    Learn more

    $3,553/mo

    Rent Zestimate®

    Refinance and save

    $4,527/mo

    Est. payment

    Refinancing to a lower rate could help reduce your monthly payments and save thousands over the life of the loan.

    See today's rates

    $4,527/mo

    Est. payment

    Explore your selling options

    Work with a Zillow partner agent

    Leverage their expertise and Zillow's premium Showcase listings to get your home seen by more buyers.

    Get started

    List with your own agent

    Get your home in front of millions of buyers by listing it on Zillow.

    Learn how to do it

    Sell it yourself

    Take full control of how buyers see your home on Zillow by listing For Sale by Owner (FSBO).

    List your home

    What's special

    Freshly painted throughoutExpansive level fenced backyardNewer carpetingHuge bathOpen conceptStainless steel appliances
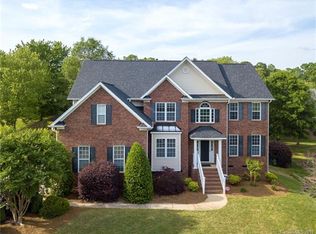
    Wow, what a house! 5 bedroom, 4 bath home located in the highly sought after Shannamara golf course community. Freshly painted throughout offering three beautifully finished levels of flexible living space designed for both everyday comfort and elegant entertaining. The open concept featuring a two story open family room that seamlessly connects the kitchen, dining, and living areas, while a main level bedroom and full bath provide ideal accommodations for guests or multi generational living. Main level includes hardwood floors throughout the and a kitchen that boasts big kitchen island and stainless steel appliances. Upstairs features an expansive primary bedroom with sitting area and huge bath. Don't miss the loft that overlooks the family room from the second floor. Walk the cat walk to three additional bedrooms and three full baths are thoughtfully arranged for comfort and functionality, and the third floor reveals a beautifully finished flex space, perfect for a private office, media room, fitness area, or playroom. Huge sized screened porch extends the living space outdoors, offering the perfect backdrop for relaxed evenings or weekend gatherings, along with the rare bonus of fruit-bearing trees in your backyard. The expansive, level, fenced backyard creates a serene outdoor setting ideal for recreation, pets, and entertaining. Recent enhancements include new paint throughout, newer carpeting further elevating the home’s move in ready appeal. Talk about play where you live: Completing the lifestyle, Shannamara’s exceptional amenities include pickleball, tennis, golf, a pool and kiddie pool, playground, fitness center, clubhouse with full kitchen, pool table room. The Divide public golf course, pay when you want to play is a favorite in the Charlotte region. Golf practice area includes State-of-the-art Toptracer driving range featuring shot tracing, real-time ball data, and interactive practice and games for all skill levels. Golf club house includes inside and out side lounge plus restaurant.

    Zillow last checked:

    Listing updated:

    Listed by:

    John DiCristo jdicristo@ivesterjackson.com,

    Ivester Jackson Christie's

    Bought with:

    Michelle Powers

    Redfin Corporation

    Source: Canopy MLS as distributed by MLS GRID,MLS#: 4361724MLS Logo

    Facts & features

    Interior

    Bedrooms & bathrooms
    • Bedrooms: 5
    • Bathrooms: 4
    • Full bathrooms: 4
    • Main level bedrooms: 1
    Primary bedroom
    • Level: Upper
    Bedroom s
    • Level: Main
    Bedroom s
    • Level: Upper
    Bedroom s
    • Level: Upper
    Bedroom s
    • Level: Upper
    Bathroom full
    • Level: Main
    Bathroom full
    • Level: Upper
    Bathroom full
    • Level: Upper
    Bathroom full
    • Level: Upper
    Dining room
    • Level: Main
    Family room
    • Level: Main
    Kitchen
    • Level: Main
    Laundry
    • Level: Main
    Living room
    • Level: Main
    Loft
    • Level: Upper
    Media room
    • Level: Third
    Other
    • Level: Upper
    Heating
    • Central, Natural Gas
    Cooling
    • Central Air, Dual, Electric
    Appliances
    • Included: Dishwasher, Disposal, Double Oven, Electric Cooktop, Gas Water Heater, Microwave
    • Laundry: Laundry Room, Main Level
    Features
    • Attic Other
    • Flooring: Carpet, Tile, Wood
    • Has basement: No
    • Attic: Other,Pull Down Stairs
    • Fireplace features: Family Room
    Interior area
    • Total structure area: 3,200
    • Total interior livable area: 3,511 sqft
    • Finished area above ground: 3,511
    • Finished area below ground: 0

    Property

    Parking
    • Total spaces: 2
    • Parking features: Driveway, Attached Garage, Garage on Main Level
    • Attached garage spaces: 2
    • Has uncovered spaces: Yes
    Features
    • Levels: Three Or More
    • Stories: 3
    • Patio & porch: Covered, Deck, Front Porch, Screened
    • Pool features: Community
    • Fencing: Back Yard,Fenced
    Lot
    • Size: 0.34 Acres
    • Features: Level, Views
    Details
    • Parcel number: 07054913
    • Zoning: AQ8
    • Special conditions: Standard

    Construction

    Type & style
    • Home type: SingleFamily
    • Architectural style: Traditional
    • Property subtype: Single Family Residence
    Materials
    • Brick Partial, Vinyl
    • Foundation: Crawl Space
    Condition
    • New construction: No
    • Year built: 1999

    Utilities & green energy

    • Sewer: Public Sewer
    • Water: City
    • Utilities for property: Cable Available, Electricity Connected, Fiber Optics, Underground Power Lines, Underground Utilities

    Community & HOA

    Community
    • Features: Clubhouse, Fitness Center, Game Court, Golf, Picnic Area, Playground, Pond, Putting Green
    • Subdivision: Shannamara
    HOA
    • Has HOA: Yes
    • HOA fee: $520 annually
    • HOA name: Braesael
    • HOA phone: 704-847-3507
    Location
    • Region: Matthews

    Financial & listing details

    • Price per square foot: $197/sqft
    • Tax assessed value: $710,800
    • Annual tax amount: $4,800
    • Date on market: 4/4/2026
    • Cumulative days on market: 11 days
    • Listing terms: Cash,Conventional,FHA,VA Loan
    • Electric utility on property: Yes
    • Road surface type: Concrete, Paved

    Price history

    DateEventPrice
    5/15/2026Sold$690,000-1.4%$197/sqft
    Source: Canopy MLS as distributed by MLS GRID #4361724 Report a problem
    4/4/2026Listed for sale$699,900-3.5%$199/sqft
    Source: Canopy MLS as distributed by MLS GRID #4361724 Report a problem
    10/22/2025Listing removed$725,000$206/sqft
    Source: Canopy MLS as distributed by MLS GRID #4276637 Report a problem
    8/30/2025Price change$725,000-2%$206/sqft
    Source: Canopy MLS as distributed by MLS GRID #4276637 Report a problem
    7/5/2025Listed for sale$739,900+114.5%$211/sqft
    Source: Canopy MLS as distributed by MLS GRID #4276637 Report a problem
    8/16/2007Sold$345,000+27.9%$98/sqft
    Source: Public Record Report a problem
    11/7/2006Sold$269,814-0.3%$77/sqft
    Source: Public Record Report a problem
    12/29/1999Sold$270,500$77/sqft
    Source: Public Record Report a problem

    Public tax history

    YearProperty taxesTax assessment
    2025$4,800 +47.7%$710,800 +91%
    2024$3,249 +4.4%$372,100
    2023$3,111 +0.7%$372,100
    2022$3,090 $372,100
    2021$3,090 +8.6%$372,100 +32.2%
    2020$2,845 0%$281,400
    2019$2,845 $281,400
    2018$2,845 $281,400
    2017$2,845 -3.4%$281,400
    2016$2,944 $281,400
    2015$2,944 +42%$281,400 -4.1%
    2014$2,073 $293,470
    2013-- $293,470
    2012-- $293,470 +1.1%
    2011-- $290,220
    2010-- $290,220
    2009$2,073 -5.4%$290,220 -5.4%
    2008$2,190 +2.6%$306,660 +7.5%
    2007$2,136 +9.6%$285,220
    2006$1,948 $285,220
    2005-- $285,220
    2004-- $285,220 +15%
    2003-- $248,000
    2002-- $248,000
    2001-- $248,000
    2000-- $248,000
    Find assessor info on the county website

    Neighborhood: 28104

    Nearby schools

    GreatSchools rating
    Schools provided by the listing agent
    • Elementary: Stallings
    • Middle: Porter Ridge
    • High: Porter Ridge

    Source: Canopy MLS as distributed by MLS GRID. This data may not be complete. We recommend contacting the local school district to confirm school assignments for this home.

    Get a cash offer in 3 minutes
    Find out how much your home could sell for in as little as 3 minutes with a no-obligation cash offer.
    Estimated market value
    $688,600
    Get a cash offer in 3 minutes
    Find out how much your home could sell for in as little as 3 minutes with a no-obligation cash offer.
    Estimated market value
    $688,600