Golf course community of Shannamara, this stunning 2.5-story brick front home offers the perfect blend of luxury, comfort, and resort style living. With over 3,800 square feet, 6 bedrooms, and an incredible private backyard oasis, this home truly delivers the lifestyle buyers dream about.
From the moment you enter the dramatic two story foyer, you’ll appreciate the spacious design, quality finishes, and thoughtful updates throughout. The main living areas flow beautifully and are ideal for both entertaining and everyday living. The large great room opens into a bright sunroom featuring a beautiful fireplace and views overlooking the backyard retreat. The kitchen is truly the heart of the home with granite countertops, stainless steel appliances, breakfast bar seating, new backsplash and an open layout connecting seamlessly to the breakfast area and family room. The family room features crown molding, chair rail molding, and a marble surround fireplace creating a warm and inviting atmosphere.
Step outside and enjoy your own private outdoor paradise featuring an impressive hour glass shaped in-ground pool, screened porch, expansive deck, patio space, wooded fenced backyard plus new irrigation system. Whether hosting guests or relaxing after a long day, this backyard was designed for year round enjoyment.
The upper levels offer exceptional flexibility with spacious secondary bedrooms and a versatile third floor bedroom/bonus/flex space perfect for a media room, office, guest suite, or playroom. The luxurious primary suite includes a remodeled spa like bathroom and custom closet system.
This home has been meticulously maintained and extensively updated including:
2026: New paint throughout, Updated secondary bathroom, New kitchen backsplash, New deck installation
2024: New Screens on Screened porch, Siding repainted
2023: New roof, Pergo flooring on second floor and laundry room
2022: New pool liner and vermiculite, New pool pump, New hardwood flooring in family room, Existing hardwoods refinished, Gutters added around sunroom, New foyer chandelier
2022–2024:,Windows replaced plus sunroom door replaced
2021: New HVAC systems for main and second floors, Fully remodeled primary bathroomm Expanded driveway, Pergo flooring installed in sunroom
2020: Custom primary closet system, Luxury vinyl plank flooring on third floor, Updated powder room
Shannamara offers an unmatched lifestyle where you truly “play where you live.” Community amenities include brand new pickleball courts, pool & kiddie pool, clubhouse with full kitchen and TVs, fitness center, playground, tennis courts, and access to The Divide Golf Club featuring a popular restaurant, inside and outdoor bars, pro shop, and state of the art Toptracer driving range.
A rare opportunity to own a beautifully updated home with exceptional indoor and outdoor living spaces in one of the area’s premier golf communities.
Closed
$700,000
7068 Kidwelly Ln, Matthews, NC 28104
6beds
3,857sqft
Single Family Residence
Built in 1997
0.35 Acres Lot
$706,400 Zestimate®
$181/sqft
$4,323 Estimated rent
Home value
$706,400
$671,000 - $742,000
$4,323/mo
Zestimate® history
Owner options
List your home for rent
$4,323/mo
Rent Zestimate®
Find your next renter with Zillow Rental Manager. Plus, with online applications, you can quickly screen prospective tenants – for free.
$4,323/mo
Rent Zestimate®
Refinance and save
$4,621/mo
Est. payment
Refinancing to a lower rate could help reduce your monthly payments and save thousands over the life of the loan.
$4,621/mo
Est. payment
Explore your selling options
Work with a Zillow partner agent
Leverage their expertise and Zillow's premium Showcase listings to get your home seen by more buyers.
Get startedList with your own agent
Get your home in front of millions of buyers by listing it on Zillow.
Learn how to do itSell it yourself
Take full control of how buyers see your home on Zillow by listing For Sale by Owner (FSBO).
List your homeWhat's special
Zillow last checked:
Listing updated:
Listed by:
John DiCristo jdicristo@ivesterjackson.com,
Ivester Jackson Christie's
Bought with:
Madalyn Hull
Corcoran HM Properties
Source: Canopy MLS as distributed by MLS GRID,MLS#: 4379419
Facts & features
Interior
Bedrooms & bathrooms
- Bedrooms: 6
- Bathrooms: 3
- Full bathrooms: 2
- 1/2 bathrooms: 1
Primary bedroom
- Level: Upper
Bedroom s
- Level: Upper
Bedroom s
- Level: Upper
Bedroom s
- Level: Upper
Bathroom half
- Level: Main
Bathroom full
- Level: Upper
Bathroom full
- Level: Upper
Other
- Level: Third
Other
- Level: Upper
Breakfast
- Level: Main
Dining room
- Level: Main
Family room
- Level: Main
Kitchen
- Level: Main
Laundry
- Level: Main
Living room
- Level: Main
Sunroom
- Level: Main
Heating
- Forced Air, Natural Gas, Zoned
Cooling
- Central Air, Zoned
Appliances
- Included: Dishwasher, Disposal, Electric Cooktop, Electric Oven, Microwave, Refrigerator
- Laundry: Main Level
Features
- Attic Other
- Flooring: Tile, Vinyl, Wood
- Doors: Storm Door(s)
- Has basement: No
- Attic: Other,Walk-In
- Fireplace features: Family Room, Gas Log, Recreation Room
Interior area
- Total structure area: 3,534
- Total interior livable area: 3,857 sqft
- Finished area above ground: 3,857
- Finished area below ground: 0
Property
Parking
- Total spaces: 2
- Parking features: Driveway, Attached Garage, Garage on Main Level
- Attached garage spaces: 2
- Has uncovered spaces: Yes
Features
- Levels: Two and a Half
- Stories: 2.5
- Patio & porch: Deck, Patio, Porch, Screened
- Exterior features: In-Ground Irrigation
- Has private pool: Yes
- Pool features: Community, Fenced, In Ground, Outdoor Pool
- Fencing: Fenced
Lot
- Size: 0.35 Acres
- Features: Cleared, Level
Details
- Additional structures: Shed(s)
- Parcel number: 07054820
- Zoning: AQ8
- Special conditions: Standard
Construction
Type & style
- Home type: SingleFamily
- Architectural style: Transitional
- Property subtype: Single Family Residence
Materials
- Brick Partial, Hardboard Siding
- Foundation: Crawl Space
Condition
- New construction: No
- Year built: 1997
Utilities & green energy
- Sewer: Public Sewer
- Water: City
Community & HOA
Community
- Features: Clubhouse, Fitness Center, Game Court, Golf, Picnic Area, Playground, Putting Green, Sidewalks, Sport Court, Street Lights, Tennis Court(s)
- Security: Carbon Monoxide Detector(s), Smoke Detector(s)
- Subdivision: Shannamara
HOA
- Has HOA: Yes
- HOA fee: $520 annually
- HOA name: Braesael Management
- HOA phone: 704-847-3507
Location
- Region: Matthews
Financial & listing details
- Price per square foot: $181/sqft
- Tax assessed value: $768,300
- Annual tax amount: $5,183
- Date on market: 5/16/2026
- Cumulative days on market: 25 days
- Listing terms: Cash,Conventional,FHA,VA Loan
- Road surface type: Concrete, Paved
Price history
| Date | Event | Price |
|---|---|---|
| 7/21/2026 | Sold | $700,000-2.1%$181/sqft |
Source:  Canopy MLS as distributed by MLS GRID #4379419 Report a problem Canopy MLS as distributed by MLS GRID #4379419 Report a problem | ||
| 5/28/2026 | Price change | $714,900-4.7%$185/sqft |
Source: Canopy MLS as distributed by MLS GRID #4379419 Report a problem | ||
| 5/16/2026 | Listed for sale | $749,900+88.4%$194/sqft |
Source: Canopy MLS as distributed by MLS GRID #4379419 Report a problem | ||
| 2/25/2020 | Sold | $398,000-3.4%$103/sqft |
Source: Canopy MLS as distributed by MLS GRID #3573700 Report a problem | ||
| 12/22/2019 | Pending sale | $412,000$107/sqft |
Source: MBA Real Estate #3573700 Report a problem | ||
| 12/5/2019 | Listed for sale | $412,000-0.7%$107/sqft |
Source: MBA Real Estate #3573700 Report a problem | ||
| 9/19/2019 | Listing removed | $415,000$108/sqft |
Source: MBA Real Estate #3524309 Report a problem | ||
| 9/10/2019 | Pending sale | $415,000$108/sqft |
Source: MBA Real Estate #3524309 Report a problem | ||
| 8/31/2019 | Price change | $415,000-0.2%$108/sqft |
Source: MBA Real Estate #3524309 Report a problem | ||
| 8/20/2019 | Price change | $415,900-1.7%$108/sqft |
Source: MBA Real Estate #3524309 Report a problem | ||
| 8/15/2019 | Price change | $422,9000%$110/sqft |
Source: MBA Real Estate #3524309 Report a problem | ||
| 7/29/2019 | Price change | $423,000+0%$110/sqft |
Source: MBA Real Estate #3524309 Report a problem | ||
| 7/24/2019 | Price change | $422,9000%$110/sqft |
Source: MBA Real Estate #3524309 Report a problem | ||
| 7/17/2019 | Price change | $423,000-0.5%$110/sqft |
Source: MBA Real Estate #3524309 Report a problem | ||
| 7/12/2019 | Price change | $425,000+0%$110/sqft |
Source: MBA Real Estate #3524309 Report a problem | ||
| 3/7/2019 | Price change | $424,900-2.3%$110/sqft |
Source: Coldwell Banker Residential Brokerage - Arboretum #3461974 Report a problem | ||
| 1/11/2019 | Listed for sale | $434,900+22.3%$113/sqft |
Source: Coldwell Banker Residential Brokerage - Arboretum #3461974 Report a problem | ||
| 7/17/2015 | Sold | $355,600+42.5%$92/sqft |
Source: Canopy MLS as distributed by MLS GRID #3078266 Report a problem | ||
| 5/4/1998 | Sold | $249,500$65/sqft |
Source: Public Record Report a problem | ||
Public tax history
| Year | Property taxes | Tax assessment |
|---|---|---|
| 2025 | $5,183 +34.9% | $768,300 +74.1% |
| 2024 | $3,841 +15.6% | $441,300 +10.9% |
| 2023 | $3,323 +0.6% | $398,000 |
| 2022 | $3,302 | $398,000 |
| 2021 | $3,302 +7.8% | $398,000 +31.2% |
| 2020 | $3,064 0% | $303,400 |
| 2019 | $3,064 | $303,400 |
| 2018 | $3,064 | $303,400 -0.6% |
| 2017 | $3,064 -4% | $305,300 |
| 2016 | $3,191 | $305,300 |
| 2015 | $3,191 +39.3% | $305,300 -4.8% |
| 2014 | $2,291 | $320,720 |
| 2013 | -- | $320,720 |
| 2012 | -- | $320,720 |
| 2011 | -- | $320,720 |
| 2010 | -- | $320,720 |
| 2009 | $2,291 | $320,720 |
| 2008 | $2,291 +2.3% | $320,720 +7.3% |
| 2007 | $2,239 +9.6% | $298,990 |
| 2006 | $2,042 | $298,990 |
| 2005 | -- | $298,990 |
| 2004 | -- | $298,990 +7.7% |
| 2003 | -- | $277,740 +5.2% |
| 2002 | -- | $264,120 +2.2% |
| 2001 | -- | $258,450 +5.3% |
| 2000 | -- | $245,420 |
Find assessor info on the county website
Neighborhood: 28104
Nearby homes
- $670,6005 bd3 ba3.5k sqft7074 Kidwelly Ln, Matthews, NC 28104Off Market
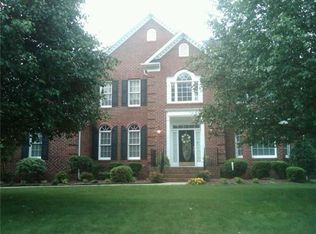
- $627,2005 bd3 ba3k sqft7062 Kidwelly Ln, Matthews, NC 28104Off Market

- $634,4004 bd3 ba2.9k sqft6117 Abergele Ln, Matthews, NC 28104Off Market
- $690,0005 bd4 ba3.5k sqft6123 Abergele Ln, Matthews, NC 28104Sold
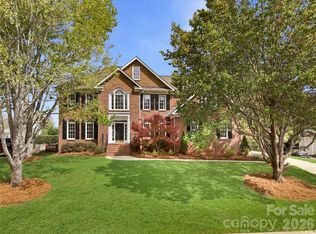
- $542,0001 bd3 ba2.7k sqft7067 Kidwelly Ln, Matthews, NC 28104Off Market
- $715,0004 bd4 ba3.2k sqft7080 Kidwelly Ln, Matthews, NC 28104Sold
- $699,0004 bd2 ba3.1k sqft7056 Kidwelly Ln, Matthews, NC 28104Off Market
- $663,5004 bd2 ba3.4k sqft6109 Abergele Ln, Matthews, NC 28104Off Market
Nearby schools
GreatSchools rating
- 9/10Stallings Elementary SchoolGrades: K-5Distance: 2.1 mi
- 9/10Porter Ridge Middle SchoolGrades: 6-8Distance: 5.1 mi
- 7/10Porter Ridge High SchoolGrades: 9-12Distance: 4.9 mi
Schools provided by the listing agent
- Elementary: Stallings
- Middle: Porter Ridge
- High: Porter Ridge
Source: Canopy MLS as distributed by MLS GRID. This data may not be complete. We recommend contacting the local school district to confirm school assignments for this home.
Get a cash offer in 3 minutes
Find out how much your home could sell for in as little as 3 minutes with a no-obligation cash offer.
Estimated market value
$706,400
Get a cash offer in 3 minutes
Find out how much your home could sell for in as little as 3 minutes with a no-obligation cash offer.
Estimated market value
$706,400
- North Carolina
- Union County
- Stallings
- 28104
- 7068 Kidwelly Ln
Nearby cities
Nearby zip codes
Other Stallings Topics
