New French Country floor plan by Maggos Builders! Welcoming covered front porch with double doors. Knotty Alder beams highlight the expansive great room ceiling, large picture windows look out onto the peaceful backyard, and a warm stone fireplace with furniture-like cabinet completes the room. French Country charm countinues into the kitchen with a generously sized island (approx. 9'), a butler's pantry complete with cabinets and sink, and spacious nook. The primary bedroom features a coffered ceiling, and the bath is complete with a pedestal tub, custom tiled shower (8x4), and large closet. The nicely sized mudroom features custom built-ins. Large laundry room complete with cabinets and sink. Generously sized bedrooms. Covered patio (22x15) with EXTERIOR fireplace. OVERSIZED 3-car garage (39x29). Andersen Windows, IRRIGATION system. Jack n' Jill bath for bedrooms 2 and 3. Upstairs bonus room complete with built-ins, closet and full bath.
Active
$850,000
6120 Andor Pass, Fort Wayne, IN 46845
3beds
3,381sqft
Single Family Residence
Built in 2025
0.46 Acres Lot
$-- Zestimate®
$--/sqft
$33/mo HOA
What's special
Spacious nookGenerously sized bedroomsAndersen windowsIrrigation systemLarge closet
- 5 days
- 481
- 22
Zillow last checked:
Listing updated:
Listed by:
Soultana Maggos-Lee Cell:260-438-8262,
CENTURY 21 Bradley Realty, Inc
Source: IRMLS,MLS#: 202635207
Facts & features
Interior
Bedrooms & bathrooms
- Bedrooms: 3
- Bathrooms: 4
- Full bathrooms: 3
- 1/2 bathrooms: 1
- Main level bedrooms: 3
Bedroom 1
- Level: Main
Bedroom 2
- Level: Main
Kitchen
- Level: Main
- Area: 168
- Dimensions: 14 x 12
Living room
- Level: Main
- Area: 378
- Dimensions: 21 x 18
Office
- Level: Main
- Area: 110
- Dimensions: 11 x 10
Heating
- Forced Air
Cooling
- Central Air
Appliances
- Included: Range/Oven Hk Up Gas/Elec, Dishwasher, Microwave, Gas Cooktop
- Laundry: Dryer Hook Up Gas/Elec, Sink
Features
- 1st Bdrm En Suite, Ceiling-9+, Entrance Foyer, Kitchen Island, Split Br Floor Plan
- Has basement: No
- Number of fireplaces: 2
- Fireplace features: Living Room
Interior area
- Total structure area: 3,381
- Total interior livable area: 3,381 sqft
- Finished area above ground: 3,381
- Finished area below ground: 0
Video & virtual tour
Property
Parking
- Total spaces: 3
- Parking features: Attached
- Attached garage spaces: 3
Features
- Levels: One
- Stories: 1
- Patio & porch: Covered
- Exterior features: Irrigation System
- On waterfront: Yes
- Waterfront features: Pond
Lot
- Size: 0.46 Acres
- Dimensions: 95x222x96x205
- Features: Level, Few Trees, City/Town/Suburb
Details
- Parcel number: 020319399010.000042
Construction
Type & style
- Home type: SingleFamily
- Property subtype: Single Family Residence
Materials
- Stone, Vinyl Siding
- Foundation: Slab
Condition
- New construction: Yes
- Year built: 2025
Details
- Builder name: Maggos Builders
Utilities & green energy
- Sewer: City
- Water: City
Community & HOA
Community
- Subdivision: Eagle Rock
HOA
- Has HOA: Yes
- HOA fee: $400 annually
Location
- Region: Fort Wayne
Financial & listing details
- Annual tax amount: $3,258
- Date on market: 8/27/2026
Estimated market value
Not available
Estimated sales range
Not available
Not available
Price history
| Date | Event | Price |
|---|---|---|
| 8/27/2026 | Listed for sale | $850,000 |
Source:  IRMLS #202635207 Report a problem IRMLS #202635207 Report a problem | ||
Public tax history
Tax history is unavailable.
Monthly payment
Est. payment
Payment breakdown
Explore the cost of this home by adjusting the details. Changes won't be saved.Climate risks
Neighborhood: 46845
Nearby schools
Schools provided by the listing agent
- Elementary: Cedarville
- Middle: Leo
- High: Leo
- District: East Allen County
Source: IRMLS. This data may not be complete. We recommend contacting the local school district to confirm school assignments for this home.

Similar homes
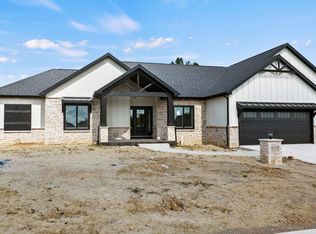
- $624,9004 bd4 ba3k sqft12915 Hallux Cv, Fort Wayne, IN 46845For Sale
 MLS ID #202631805, Robert J Rolf, Mike Thomas Assoc., Inc. IRMLS
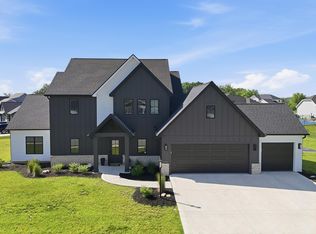
 - $894,9005 bd4 ba4k sqft576 Sandringham Pass, Fort Wayne, IN 46845For Sale
 MLS ID #202629807, Eric L Thrasher, Encore Sotheby's International Realty. IRMLS
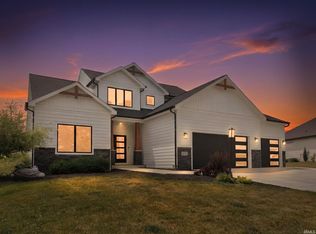
 - $524,9003 bd3 ba2.4k sqft610 Sandringham Pass, Fort Wayne, IN 46845For Sale
 MLS ID #202635205, Tyler Morningstar, CENTURY 21 Bradley Realty, Inc. IRMLS
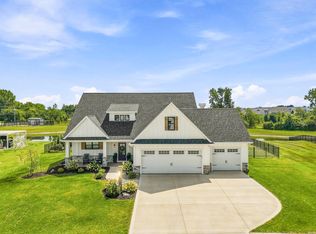
 - $480,0004 bd2 ba2.2k sqft2906 Leon Cv, Fort Wayne, IN 46845For Sale
 MLS ID #202635331, Jason Currington, ADT Realty. IRMLS
