Skip main navigation
Off market
  • $936,500

    6120 Chadsworth Ter, Glen Allen, VA 23059

    5beds
    3,612sqft
    Detached
    Built in 1994
    0.31 Acres Lot
    $936,500 Zestimate®
    $259/sqft
    $3,753 Estimated rent

    Home value

    $936,500

    $890,000 - $983,000

    $3,753/mo

    Zestimate® history
    Loading
    Loading...

    Owner options

    List your home for rent

    $3,753/mo

    Rent Zestimate®

    Find your next renter with Zillow Rental Manager. Plus, with online applications, you can quickly screen prospective tenants – for free.

    Learn more

    $3,753/mo

    Rent Zestimate®

    Refinance and save

    $5,676/mo

    Est. payment

    Refinancing to a lower rate could help reduce your monthly payments and save thousands over the life of the loan.

    See today's rates

    $5,676/mo

    Est. payment

    Explore your selling options

    Work with a Zillow partner agent

    Leverage their expertise and Zillow's premium Showcase listings to get your home seen by more buyers.

    Get started

    List with your own agent

    Get your home in front of millions of buyers by listing it on Zillow.

    Learn how to do it

    Sell it yourself

    Take full control of how buyers see your home on Zillow by listing For Sale by Owner (FSBO).

    List your home

    What's special

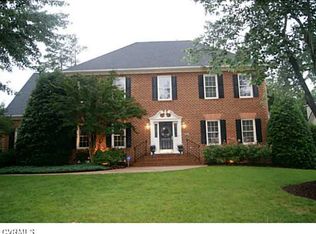
    This spectacular home has the perfect blend of trendy style and comfort! There's everything to love in this 5-bed/3.5 bath home sited on a cul-de-sac. The kitchen & baths have been updated, hw floors have been beautifully refinished & new carpet throughout the 2nd level. The 1st floor offers spacious living w/a formal dining rm w/crown & box moldings, office opening to a cozy living rm w/brick fp surrounded by lovely built-ins. The kitchen has been beautifully updated w/new granite and opens to a bright breakfast nook & morning rm w/French doors leading to a large rear deck overlooking a mature yard. Traveling to the 2nd level you will find a spacious master bedroom w/an amazing walk-in closet. The master bath offers a raised double bowl vanity w/marble top, jetted tub & walk-in shower. A sitting area and three generously sized bedrooms w/ample closet space, guest bath w/double bowl vanity & granite top complete this level. The 3rd level offers a private 5th bedroom/rec room w/private full bath. Ample unfin. storage space is located off this room. A rear load 2 car garage completes this wonderful home. Come enjoy this home & all the amazing amenities Wyndham has to offer!

    This property is off market, which means it's not currently listed for sale or rent on Zillow. This may be different from what's available on other websites or public sources.

    Facts & features

    Interior

    Bedrooms & bathrooms
    • Bedrooms: 5
    • Bathrooms: 4
    • Full bathrooms: 3
    • 1/2 bathrooms: 1
    Heating
    • Forced air, Heat pump, Electric
    Cooling
    • Central
    Appliances
    • Included: Dishwasher, Microwave, Range / Oven, Refrigerator
    Features
    • Flooring: Tile, Carpet, Hardwood
    • Attic: Walk-In, Floored
    • Has fireplace: Yes
    Interior area
    • Total interior livable area: 3,612 sqft

    Property

    Parking
    • Total spaces: 2
    • Parking features: Off-street, Garage
    Features
    • Exterior features: Other
    Lot
    • Size: 0.31 Acres
    Details
    • Parcel number: 7377816658

    Construction

    Type & style
    • Home type: SingleFamily
    • Architectural style: Colonial
    • Property subtype: Detached
    Materials
    • Stone
    • Foundation: Crawl/Raised
    • Roof: Composition
    Condition
    • Year built: 1994

    Utilities & green energy

    • Sewer: Public Sewer

    Community & HOA

    HOA
    • Has HOA: Yes
    • HOA fee: $65 monthly
    Location
    • Region: Glen Allen

    Financial & listing details

    • Price per square foot: $259/sqft
    • Tax assessed value: $892,900
    • Annual tax amount: $7,411

    Price history

    DateEventPrice
    3/8/2019Sold$580,000-1.7%$161/sqft
    Source: CVRMLS #1901856 Report a problem
    1/26/2019Pending sale$589,950$163/sqft
    Source: BHHS PenFed Realty #1901856 Report a problem
    1/19/2019Listed for sale$589,950+5.9%$163/sqft
    Source: BHHS PenFed Realty #1901856 Report a problem
    6/21/2005Sold$557,000+45.4%$154/sqft
    Source: Public Record Report a problem
    11/25/2002Sold$383,000$106/sqft
    Source: Public Record Report a problem

    Public tax history

    YearProperty taxesTax assessment
    2025$7,411 +8.6%$892,900 +11.2%
    2024$6,826 +3.2%$803,000 +3.2%
    2023$6,613 +26%$778,000 +26%
    2022$5,248 +0.7%$617,400 +3.1%
    2021$5,210 +23.3%$598,900 +10.6%
    2020$4,225 $541,600 +11.5%
    2019$4,225 $485,600
    2018$4,225 +88.6%$485,600 -5.7%
    2017$2,240 -50%$514,900
    2016$4,480 +4%$514,900
    2015$4,306 $514,900 +4%
    2014$4,306 $494,900 +13.4%
    2013-- $436,400
    2012-- $436,400 -1.5%
    2011-- $442,900
    2010-- $442,900 -6.4%
    2009-- $473,200
    2008-- --
    2006-- --
    2005-- --
    2004-- --
    2003-- --
    2002-- --
    2001-- $297,200 +4.3%
    2000-- $285,000
    Find assessor info on the county website

    Neighborhood: Wyndham

    Nearby schools

    GreatSchools rating
    Schools provided by the listing agent
    • Elementary: Shady Grove
    • Middle: Short Pump
    • High: Deep Run

    Source: The MLS. This data may not be complete. We recommend contacting the local school district to confirm school assignments for this home.

    Get a cash offer in 3 minutes
    Find out how much your home could sell for in as little as 3 minutes with a no-obligation cash offer.
    Estimated market value
    $936,500
    Get a cash offer in 3 minutes
    Find out how much your home could sell for in as little as 3 minutes with a no-obligation cash offer.
    Estimated market value
    $936,500