Welcome home to highly sought after Wyndham in the award winning Deep Run High School district. This beautiful 4-bedroom home is located on a cul-de-sac with little traffic and a convenient walk to Wyndham pool, tennis, and pickleball. You will find many updates throughout this home: roof '17, insulated garage door '22, replacement windows '14. The main level boasts 9' ceilings, detailed trim work, and hardwood flooring. You will be greeted by a 2 story foyer that flows to a formal living room and a custom kitchen with built in Bosch appliances and granite counters & backsplash. Continue your entertaining on the inviting screened porch and rear paver patio with seating walls and fire pit; the perfect setting for chilly fall evenings and summer gatherings. Upstairs you will find 4 generous sized bedrooms and natural lighting throughout. A 2 car sideload garage has cabinetry & overhead storage. You will love your new home. Showings start Sept 8th. Owner is a licensed Realtor in VA. Buyer agents will be offered 3% commission.
Sold for $664,320
$664,320
6121 Amershire Way, Glen Allen, VA 23059
4beds
2,617sqft
SingleFamily
Built in 1993
0.27 Acres Lot
$743,100 Zestimate®
$254/sqft
$3,087 Estimated rent
Home value
$743,100
$706,000 - $780,000
$3,087/mo
Zestimate® history
Owner options
List your home for rent
$3,087/mo
Rent Zestimate®
Find your next renter with Zillow Rental Manager. Plus, with online applications, you can quickly screen prospective tenants – for free.
$3,087/mo
Rent Zestimate®
Refinance and save
$4,028/mo
Est. payment
Refinancing to a lower rate could help reduce your monthly payments and save thousands over the life of the loan.
$4,028/mo
Est. payment
Explore your selling options
Work with a Zillow partner agent
Leverage their expertise and Zillow's premium Showcase listings to get your home seen by more buyers.
Get startedList with your own agent
Get your home in front of millions of buyers by listing it on Zillow.
Learn how to do itSell it yourself
Take full control of how buyers see your home on Zillow by listing For Sale by Owner (FSBO).
List your homeWhat's special
Insulated garage doorScreened porchReplacement windowsDetailed trim workGranite countersNatural lighting throughoutHardwood flooring
Facts & features
Interior
Bedrooms & bathrooms
- Bedrooms: 4
- Bathrooms: 3
- Full bathrooms: 2
- 1/2 bathrooms: 1
Heating
- Forced air, Gas
Cooling
- Central
Appliances
- Included: Dishwasher, Garbage disposal, Microwave, Range / Oven
Features
- Flooring: Tile, Carpet, Hardwood
- Has fireplace: Yes
Interior area
- Total interior livable area: 2,617 sqft
Property
Parking
- Total spaces: 2
- Parking features: Garage - Attached
Features
- Exterior features: Composition
Lot
- Size: 0.27 Acres
Details
- Parcel number: 7377815754
Construction
Type & style
- Home type: SingleFamily
- Architectural style: Colonial
Materials
- Other
- Foundation: Crawl/Raised
- Roof: Composition
Condition
- Year built: 1993
Community & HOA
Community
- Features: Fitness Center
HOA
- Has HOA: Yes
- HOA fee: $75 monthly
Location
- Region: Glen Allen
Financial & listing details
- Price per square foot: $254/sqft
- Tax assessed value: $658,000
- Annual tax amount: $5,461
Price history
| Date | Event | Price |
|---|---|---|
| 10/11/2023 | Sold | $664,320+4.6%$254/sqft |
Source: Public Record Report a problem | ||
| 9/11/2023 | Pending sale | $634,900$243/sqft |
Source: Owner Report a problem | ||
| 9/4/2023 | Listed for sale | $634,900+95.4%$243/sqft |
Source: Owner Report a problem | ||
| 8/26/2011 | Sold | $325,000-9.7%$124/sqft |
Source: Public Record Report a problem | ||
| 4/19/2011 | Listing removed | $359,950$138/sqft |
Source: Vaughan and Company, Inc., Realtors #1105520 Report a problem | ||
| 3/18/2011 | Price change | $359,950-4%$138/sqft |
Source: Coldwell Banker Vaughan and Company, Inc., Realtors #1105520 Report a problem | ||
| 3/12/2011 | Price change | $374,950-1.3%$143/sqft |
Source: Coldwell Banker Vaughan and Company, Inc., Realtors #1105520 Report a problem | ||
| 2/26/2011 | Listed for sale | $379,950$145/sqft |
Source: Coldwell Banker Vaughan and Company, Inc., Realtors #1105520 Report a problem | ||
Public tax history
| Year | Property taxes | Tax assessment |
|---|---|---|
| 2025 | $5,461 +1.2% | $658,000 +3.6% |
| 2024 | $5,398 +28.5% | $635,100 +28.5% |
| 2023 | $4,201 +3.6% | $494,200 +3.6% |
| 2022 | $4,054 +9.1% | $476,900 +11.7% |
| 2021 | $3,714 +1.7% | $426,900 |
| 2020 | $3,653 +2.2% | $426,900 +1.7% |
| 2019 | $3,573 | $419,900 +2.2% |
| 2018 | $3,573 +100% | $410,700 |
| 2017 | $1,787 -47.9% | $410,700 +4.1% |
| 2016 | $3,432 0% | $394,500 -2.8% |
| 2015 | $3,433 | $406,000 +2.9% |
| 2014 | $3,433 | $394,600 +14.4% |
| 2013 | -- | $345,000 |
| 2012 | -- | $345,000 |
| 2011 | -- | $345,000 -4.5% |
| 2010 | -- | $361,400 -7.3% |
| 2009 | -- | $390,000 |
| 2008 | -- | -- |
| 2006 | -- | -- |
| 2005 | -- | -- |
| 2004 | -- | -- |
| 2003 | -- | -- |
| 2002 | -- | -- |
| 2001 | -- | $240,800 +17.8% |
| 2000 | -- | $204,500 |
Find assessor info on the county website
Neighborhood: Wyndham
Nearby homes
- $721,3005 bd2 ba2.7k sqft6117 Amershire Way, Glen Allen, VA 23059Off Market

- $935,5005 bd4 ba3.6k sqft6120 Chadsworth Ter, Glen Allen, VA 23059Off Market

- $1,056,0006 bd5 ba3.8k sqft6116 Chadsworth Ter, Glen Allen, VA 23059Off Market
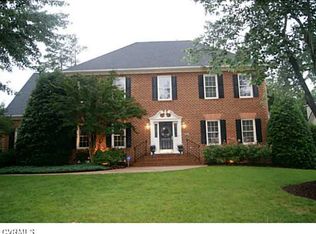
- $909,6005 bd3 ba3.7k sqft6125 Amershire Way, Glen Allen, VA 23059Off Market
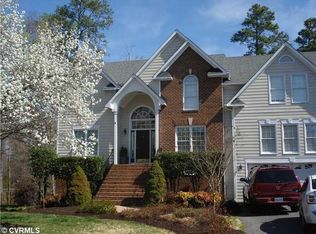
- $801,8004 bd2 ba3.1k sqft6112 Chadsworth Ter, Glen Allen, VA 23059Off Market
- $749,4005 bd3 ba2.9k sqft6113 Amershire Way, Glen Allen, VA 23059Off Market
- $678,8003 bd3 ba2.4k sqft6128 Amershire Way, Glen Allen, VA 23059Off Market
- $858,3005 bd3 ba3k sqft6124 Chadsworth Ter, Glen Allen, VA 23059Off Market
Nearby schools
GreatSchools rating
- 10/10Shady Grove Elementary SchoolGrades: PK-5Distance: 0.8 mi
- 8/10Short Pump Middle SchoolGrades: 6-8Distance: 2.7 mi
- 8/10Deep Run High SchoolGrades: 9-12Distance: 2.3 mi
Get a cash offer in 3 minutes
Find out how much your home could sell for in as little as 3 minutes with a no-obligation cash offer.
Estimated market value
$743,100
Get a cash offer in 3 minutes
Find out how much your home could sell for in as little as 3 minutes with a no-obligation cash offer.
Estimated market value
$743,100
- Virginia
- Henrico County
- Glen Allen
- 23059
- Wyndham
- 6121 Amershire Way
Nearby cities
Nearby neighborhoods
Nearby zip codes
Other Glen Allen Topics
