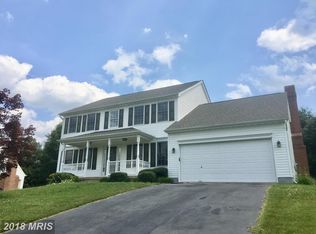
Now is your chance to make this Fox Point gem your own. Located in a beloved community known for its charm and convenience, this beautifully updated home blends character, comfort, and thoughtful upgrades throughout. Step inside to find new flooring (2020) underfoot, granite countertops, and updated appliances—ready for all your culinary creations. Built-in bookcases add cozy character, while new windows (2024) keep the space light, bright, and energy efficient. The attic has fresh insulation, and the roof, gutters, and downspouts (2018) ensure peace of mind for years to come. With 4 bedrooms and 3.5 bathrooms (including a full bath in the finished basement!), this home offers plenty of space for guests and family gatherings. Outside, you’ll find a fully fenced backyard, perfect for relaxing or entertaining, alongside a massive blueberry bush, a front-yard apple tree, and a side cherry tree that comes to life every spring with color. This isn’t just a well-maintained home—it’s a cherished one.
Sold for $560,000
$560,000
6120 N Danford St, Fredericksburg, VA 22407
4beds
3,398sqft
Single Family Residence
Built in 1997
0.28 Acres Lot
$565,900 Zestimate®
$165/sqft
$3,298 Estimated rent
Home value
$565,900
$526,000 - $611,000
$3,298/mo
Zestimate® history
Owner options
List your home for rent
$3,298/mo
Rent Zestimate®
Find your next renter with Zillow Rental Manager. Plus, with online applications, you can quickly screen prospective tenants – for free.
$3,298/mo
Rent Zestimate®
Refinance and save
$3,514/mo
Est. payment
Refinancing to a lower rate could help reduce your monthly payments and save thousands over the life of the loan.
$3,514/mo
Est. payment
Explore your selling options
Work with a Zillow partner agent
Leverage their expertise and Zillow's premium Showcase listings to get your home seen by more buyers.
Get startedList with your own agent
Get your home in front of millions of buyers by listing it on Zillow.
Learn how to do itSell it yourself
Take full control of how buyers see your home on Zillow by listing For Sale by Owner (FSBO).
List your homeWhat's special
Zillow last checked:
Listing updated:
Listed by:
Joe Ortega 540-287-9855,
Samson Properties
Bought with:
Tammy Hill, 5016532
KW Metro Center
Source: Bright MLS,MLS#: VASP2038416
Facts & features
Interior
Bedrooms & bathrooms
- Bedrooms: 4
- Bathrooms: 4
- Full bathrooms: 3
- 1/2 bathrooms: 1
- Main level bathrooms: 1
Basement
- Area: 1342
Heating
- Heat Pump, Natural Gas
Cooling
- Central Air, Electric
Appliances
- Included: Gas Water Heater
- Laundry: Main Level, Washer In Unit, Dryer In Unit
Features
- Attic, Ceiling Fan(s), Dining Area, Formal/Separate Dining Room, Kitchen - Gourmet, Kitchen Island, Walk-In Closet(s), Bathroom - Stall Shower, Bathroom - Walk-In Shower, Built-in Features, Chair Railings, Combination Dining/Living, Pantry, Primary Bath(s), Dry Wall
- Flooring: Carpet, Wood
- Doors: Six Panel
- Windows: Double Pane Windows, Vinyl Clad, Window Treatments
- Basement: Partially Finished,Concrete,Side Entrance,Heated,Interior Entry
- Number of fireplaces: 1
- Fireplace features: Brick, Wood Burning
Interior area
- Total structure area: 4,044
- Total interior livable area: 3,398 sqft
- Finished area above ground: 2,702
- Finished area below ground: 696
Property
Parking
- Total spaces: 6
- Parking features: Storage, Garage Faces Front, Inside Entrance, Asphalt, Private, Attached, Driveway
- Attached garage spaces: 2
- Uncovered spaces: 4
Accessibility
- Accessibility features: Accessible Hallway(s), Accessible Doors
Features
- Levels: Three
- Stories: 3
- Patio & porch: Deck
- Exterior features: Chimney Cap(s), Rain Gutters
- Pool features: Community
- Spa features: Bath
Lot
- Size: 0.28 Acres
Details
- Additional structures: Above Grade, Below Grade
- Parcel number: 34G10284
- Zoning: RU
- Special conditions: Standard
Construction
Type & style
- Home type: SingleFamily
- Architectural style: Colonial
- Property subtype: Single Family Residence
Materials
- Frame, Vinyl Siding
- Foundation: Concrete Perimeter
- Roof: Architectural Shingle
Condition
- Excellent
- New construction: No
- Year built: 1997
Details
- Builder name: Spear Builders
Utilities & green energy
- Sewer: Public Septic
- Water: Public
Community & HOA
Community
- Features: Pool
- Subdivision: Fox Point
HOA
- Has HOA: Yes
- Amenities included: Baseball Field, Basketball Court, Common Grounds, Pool, Tennis Court(s), Tot Lots/Playground, Volleyball Courts, Other, Community Center, Soccer Field
- Services included: Pool(s)
- HOA fee: $215 quarterly
- HOA name: FOX POINT HOA
Location
- Region: Fredericksburg
Financial & listing details
- Price per square foot: $165/sqft
- Tax assessed value: $474,100
- Annual tax amount: $3,481
- Date on market: 1/4/2026
- Listing agreement: Exclusive Right To Sell
- Listing terms: Cash,VA Loan,FHA,Conventional
- Ownership: Fee Simple
Price history
| Date | Event | Price |
|---|---|---|
| 1/29/2026 | Sold | $560,000+0%$165/sqft |
Source:  Bright MLS #VASP2038416 Report a problem Bright MLS #VASP2038416 Report a problem | ||
| 12/10/2025 | Listing removed | $559,900$165/sqft |
Source: Bright MLS #VASP2036906 Report a problem | ||
| 10/22/2025 | Listed for sale | $559,900-1.8%$165/sqft |
Source: Bright MLS #VASP2036906 Report a problem | ||
| 10/2/2025 | Listing removed | $569,900$168/sqft |
Source: Bright MLS #VASP2033898 Report a problem | ||
| 8/6/2025 | Price change | $569,900-2.6%$168/sqft |
Source: Bright MLS #VASP2033898 Report a problem | ||
| 7/2/2025 | Listed for sale | $585,000$172/sqft |
Source: Bright MLS #VASP2033898 Report a problem | ||
Public tax history
| Year | Property taxes | Tax assessment |
|---|---|---|
| 2025 | $3,481 | $474,100 |
| 2024 | $3,481 +13.9% | $474,100 +19.8% |
| 2023 | $3,055 +4.6% | $395,900 |
| 2022 | $2,921 +3.5% | $395,900 +13.5% |
| 2021 | $2,822 | $348,700 |
| 2020 | $2,822 -0.8% | $348,700 +3.9% |
| 2019 | $2,845 +1.7% | $335,700 |
| 2018 | $2,796 +10.7% | $335,700 +13% |
| 2017 | $2,525 | $297,100 |
| 2016 | -- | $297,100 -1.8% |
| 2015 | -- | $302,600 |
| 2014 | -- | $302,600 +8.3% |
| 2013 | -- | $279,500 |
| 2012 | -- | $279,500 -8.7% |
| 2011 | -- | $306,200 |
| 2010 | -- | $306,200 -20.7% |
| 2009 | -- | $386,200 +1.3% |
| 2007 | $2,365 | $381,400 |
| 2006 | $2,365 -1.7% | $381,400 +41.1% |
| 2005 | $2,406 +8.7% | $270,300 +5.1% |
| 2004 | $2,213 +12.8% | $257,300 +32.5% |
| 2003 | $1,961 | $194,200 |
| 2002 | $1,961 +3.7% | $194,200 +9.9% |
| 2001 | $1,891 | $176,700 |
Find assessor info on the county website
Neighborhood: 22407
Nearby homes
- $545,0005 bd4 ba3.6k sqft6122 N Danford St, Fredericksburg, VA 22407Sold

- $547,1004 bd3 ba2.4k sqft6118 N Danford St, Fredericksburg, VA 22407Off Market
- $564,3004 bd2 ba2.7k sqft6009 New Pembrook Ln, Fredericksburg, VA 22407Off Market

- $542,1004 bd4 ba2.4k sqft6011 New Pembrook Ln, Fredericksburg, VA 22407Off Market
- $533,5004 bd3 ba2.3k sqft6124 N Danford St, Fredericksburg, VA 22407Off Market
- $550,1004 bd4 ba3.2k sqft6007 New Pembrook Ln, Fredericksburg, VA 22407Off Market
- $667,6006 bd4 ba4.6k sqft6117 N Danford St, Fredericksburg, VA 22407Off Market
- $631,7004 bd5 ba4.7k sqft6116 N Danford St, Fredericksburg, VA 22407Off Market
Nearby schools
GreatSchools rating
- 6/10Courtland Elementary SchoolGrades: PK-5Distance: 0.6 mi
- 4/10Spotsylvania Middle SchoolGrades: 6-8Distance: 3.2 mi
- 4/10Courtland High SchoolGrades: 9-12Distance: 3.6 mi
Schools provided by the listing agent
- Elementary: Courtland
- Middle: Spotsylvania
- High: Courtland
- District: Spotsylvania County Public Schools
Source: Bright MLS. This data may not be complete. We recommend contacting the local school district to confirm school assignments for this home.
Get a cash offer in 3 minutes
Find out how much your home could sell for in as little as 3 minutes with a no-obligation cash offer.
Estimated market value
$565,900
Get a cash offer in 3 minutes
Find out how much your home could sell for in as little as 3 minutes with a no-obligation cash offer.
Estimated market value
$565,900
- Virginia
- Spotsylvania County
- Fredericksburg
- 22407
- 6120 N Danford St
Nearby cities
Nearby neighborhoods
Nearby zip codes
Other Fredericksburg Topics
