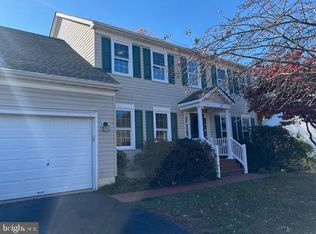
Welcome to your new home in the highly sought-after Fox Point neighborhood! This charming colonial with a wrap porch, seamlessly blends comfort and modern living. On the main floor, you'll find a spacious office, a formal living room, and a generously sized dining room. The kitchen features a central island, stainless steel appliances, and a cozy dining area. Step down into the large family room, where abundant natural light and a wood-burning fireplace create a welcoming atmosphere. Upstairs, new carpeting leads to the primary bedroom, complete with a walk-in closet and an en-suite bathroom featuring a walk-in shower, soaking tub, and double vanity. Three additional bedrooms and a hall bathroom complete the upper level. The finished basement offers a fifth bedroom, a full bathroom, and a large recreation room, which includes built-in shelving on one side. An unfinished room provides ample space for a craft room, storage, home gym, or anything you can imagine. Step outside to the large backyard or explore the vibrant community, which boasts amenities such as a refreshing outdoor pool, basketball courts, and playgrounds – perfect for endless family fun. Recent upgrades include: roof 2018, gas water heater '22, AprilAire humidifier '23, Samsung range '21, Frigidaire microwave '22. Windows and French doors 2017
Sold for $545,000
$545,000
6122 N Danford St, Fredericksburg, VA 22407
5beds
3,629sqft
Single Family Residence
Built in 1997
0.26 Acres Lot
$568,200 Zestimate®
$150/sqft
$3,402 Estimated rent
Home value
$568,200
$523,000 - $619,000
$3,402/mo
Zestimate® history
Owner options
List your home for rent
$3,402/mo
Rent Zestimate®
Find your next renter with Zillow Rental Manager. Plus, with online applications, you can quickly screen prospective tenants – for free.
$3,402/mo
Rent Zestimate®
Refinance and save
$3,427/mo
Est. payment
Refinancing to a lower rate could help reduce your monthly payments and save thousands over the life of the loan.
$3,427/mo
Est. payment
Explore your selling options
Work with a Zillow partner agent
Leverage their expertise and Zillow's premium Showcase listings to get your home seen by more buyers.
Get startedList with your own agent
Get your home in front of millions of buyers by listing it on Zillow.
Learn how to do itSell it yourself
Take full control of how buyers see your home on Zillow by listing For Sale by Owner (FSBO).
List your homeWhat's special
Wood-burning fireplaceFinished basementRecreation roomLarge family roomWrap porchPrimary bedroomLarge backyard
Zillow last checked:
Listing updated:
Listed by:
Denise Smith 540-538-6331,
Century 21 Redwood Realty
Bought with:
Elaine Molina, 0225203117
Samson Properties
Source: Bright MLS,MLS#: VASP2031226
Facts & features
Interior
Bedrooms & bathrooms
- Bedrooms: 5
- Bathrooms: 4
- Full bathrooms: 3
- 1/2 bathrooms: 1
- Main level bathrooms: 1
Rooms
- Room types: Living Room, Dining Room, Primary Bedroom, Bedroom 2, Bedroom 3, Bedroom 4, Bedroom 5, Kitchen, Family Room, Laundry, Office, Recreation Room, Storage Room, Bathroom 2, Bathroom 3, Primary Bathroom, Half Bath
Primary bedroom
- Features: Walk-In Closet(s)
- Level: Upper
- Area: 192 Square Feet
- Dimensions: 16 x 12
Bedroom 2
- Level: Upper
- Area: 120 Square Feet
- Dimensions: 12 x 10
Bedroom 3
- Level: Upper
- Area: 110 Square Feet
- Dimensions: 11 x 10
Bedroom 4
- Level: Upper
- Area: 132 Square Feet
- Dimensions: 12 x 11
Bedroom 5
- Level: Lower
Primary bathroom
- Level: Upper
- Area: 108 Square Feet
- Dimensions: 12 x 9
Bathroom 2
- Level: Upper
Bathroom 3
- Level: Lower
Dining room
- Level: Main
- Area: 168 Square Feet
- Dimensions: 14 x 12
Family room
- Level: Main
- Area: 280 Square Feet
- Dimensions: 20 x 14
Half bath
- Level: Main
Kitchen
- Level: Main
- Length: 12 Feet
Laundry
- Level: Main
Living room
- Level: Main
- Area: 192 Square Feet
- Dimensions: 16 x 12
Office
- Level: Main
Recreation room
- Level: Lower
Storage room
- Level: Lower
Heating
- Forced Air, Natural Gas
Cooling
- Central Air, Electric
Appliances
- Included: Dishwasher, Disposal, Ice Maker, Oven/Range - Electric, Refrigerator, Washer, Dryer, Microwave, Gas Water Heater
- Laundry: Main Level, Laundry Room
Features
- Family Room Off Kitchen, Breakfast Area, Kitchen Island, Kitchen - Table Space, Dining Area, Primary Bath(s)
- Flooring: Wood
- Basement: Rear Entrance,Interior Entry,Finished,Walk-Out Access
- Number of fireplaces: 1
- Fireplace features: Mantel(s)
Interior area
- Total structure area: 3,734
- Total interior livable area: 3,629 sqft
- Finished area above ground: 2,406
- Finished area below ground: 1,223
Property
Parking
- Total spaces: 2
- Parking features: Garage Faces Front, Garage Door Opener, Inside Entrance, Asphalt, Attached
- Attached garage spaces: 2
- Has uncovered spaces: Yes
Accessibility
- Accessibility features: None
Features
- Levels: Three
- Stories: 3
- Pool features: Community
Lot
- Size: 0.26 Acres
Details
- Additional structures: Above Grade, Below Grade
- Parcel number: 34G10285
- Zoning: RU
- Special conditions: Standard
Construction
Type & style
- Home type: SingleFamily
- Architectural style: Colonial
- Property subtype: Single Family Residence
Materials
- Vinyl Siding
- Foundation: Concrete Perimeter
Condition
- New construction: No
- Year built: 1997
Details
- Builder model: CARLETTE
- Builder name: SPEAR BUILDERS
Utilities & green energy
- Sewer: Public Sewer
- Water: Public
- Utilities for property: Cable Available
Community & HOA
Community
- Subdivision: Fox Point
HOA
- Has HOA: Yes
- Amenities included: Basketball Court, Community Center, Pool, Tennis Court(s), Tot Lots/Playground
- Services included: Pool(s)
- HOA fee: $215 quarterly
Location
- Region: Fredericksburg
Financial & listing details
- Price per square foot: $150/sqft
- Tax assessed value: $470,900
- Annual tax amount: $3,458
- Date on market: 3/13/2025
- Listing agreement: Exclusive Right To Sell
- Listing terms: Cash,Conventional,FHA,VA Loan
- Ownership: Fee Simple
Price history
| Date | Event | Price |
|---|---|---|
| 5/7/2025 | Sold | $545,000-0.9%$150/sqft |
Source:  Bright MLS #VASP2031226 Report a problem Bright MLS #VASP2031226 Report a problem | ||
| 4/15/2025 | Pending sale | $550,000$152/sqft |
Source: Bright MLS #VASP2031226 Report a problem | ||
| 4/12/2025 | Price change | $550,000-0.9%$152/sqft |
Source: Bright MLS #VASP2031226 Report a problem | ||
| 4/9/2025 | Price change | $554,900-1.8%$153/sqft |
Source: Bright MLS #VASP2031226 Report a problem | ||
| 3/30/2025 | Listed for sale | $565,000$156/sqft |
Source: Bright MLS #VASP2031226 Report a problem | ||
| 3/28/2025 | Pending sale | $565,000$156/sqft |
Source: Bright MLS #VASP2031226 Report a problem | ||
| 3/13/2025 | Listed for sale | $565,000$156/sqft |
Source: Bright MLS #VASP2031226 Report a problem | ||
Public tax history
| Year | Property taxes | Tax assessment |
|---|---|---|
| 2025 | $3,458 | $470,900 |
| 2024 | $3,458 +14% | $470,900 +19.9% |
| 2023 | $3,032 +4.6% | $392,900 |
| 2022 | $2,898 +3.5% | $392,900 +13.6% |
| 2021 | $2,801 | $346,000 |
| 2020 | $2,801 -0.8% | $346,000 +3.9% |
| 2019 | $2,822 +1.7% | $333,000 |
| 2018 | $2,774 +10.7% | $333,000 +13% |
| 2017 | $2,506 | $294,800 |
| 2016 | -- | $294,800 -1.7% |
| 2015 | -- | $299,900 |
| 2014 | -- | $299,900 +8.2% |
| 2013 | -- | $277,200 |
| 2012 | -- | $277,200 -8.7% |
| 2011 | -- | $303,500 |
| 2010 | -- | $303,500 -22.5% |
| 2009 | -- | $391,400 +1.2% |
| 2007 | $2,399 | $386,900 |
| 2006 | $2,399 -1.9% | $386,900 +40.8% |
| 2005 | $2,445 +15.7% | $274,700 +11.8% |
| 2004 | $2,114 +10.2% | $245,800 +29.4% |
| 2003 | $1,919 | $190,000 |
| 2002 | $1,919 +4.7% | $190,000 +10.9% |
| 2001 | $1,833 | $171,300 |
Find assessor info on the county website
Neighborhood: 22407
Nearby homes
- $560,0004 bd4 ba3.3k sqft6120 N Danford St, Fredericksburg, VA 22407Sold
- $535,6004 bd3 ba2.3k sqft6124 N Danford St, Fredericksburg, VA 22407Off Market
- $542,1004 bd4 ba2.4k sqft6011 New Pembrook Ln, Fredericksburg, VA 22407Off Market
- $564,3004 bd2 ba2.7k sqft6009 New Pembrook Ln, Fredericksburg, VA 22407Off Market

- $540,0004 bd4 ba3.2k sqft6013 New Pembrook Ln, Fredericksburg, VA 22407Sold
- $547,1004 bd3 ba2.4k sqft6118 N Danford St, Fredericksburg, VA 22407Off Market
- $517,7005 bd4 ba2.1k sqft6126 N Danford St, Fredericksburg, VA 22407Off Market
- $578,5004 bd4 ba2.8k sqft6123 N Danford St, Fredericksburg, VA 22407Off Market
Nearby schools
GreatSchools rating
- 6/10Courtland Elementary SchoolGrades: PK-5Distance: 0.6 mi
- 4/10Spotsylvania Middle SchoolGrades: 6-8Distance: 3.2 mi
- 4/10Courtland High SchoolGrades: 9-12Distance: 3.6 mi
Schools provided by the listing agent
- Elementary: Courtland
- Middle: Spotsylvania
- High: Courtland
- District: Spotsylvania County Public Schools
Source: Bright MLS. This data may not be complete. We recommend contacting the local school district to confirm school assignments for this home.
Get a cash offer in 3 minutes
Find out how much your home could sell for in as little as 3 minutes with a no-obligation cash offer.
Estimated market value
$568,200
Get a cash offer in 3 minutes
Find out how much your home could sell for in as little as 3 minutes with a no-obligation cash offer.
Estimated market value
$568,200
- Virginia
- Spotsylvania County
- Fredericksburg
- 22407
- 6122 N Danford St
Nearby cities
Nearby neighborhoods
Nearby zip codes
Other Fredericksburg Topics
