Welcome to this exquisite home nestled in the vibrant heart of Broad Ripple Village! With its prime location, you'll enjoy easy access to numerous restaurants and coffee shops. Upon entering, you're greeted by the inviting warmth of hardwood floors that lead you into the expansive, updated kitchen. 3-4 bedrooms with 4th possible bedroom used as family/tv room. Boasting stainless steel double ovens, stainless steel refrigerator, glass tile backsplash, a generous center island, and ample solid surface countertop, this kitchen is a culinary enthusiast's dream. Step outside to discover a rare 3-car garage adorned with a bespoke mural. The large deck, complete with a built-in hot tub and privacy wall, offers the perfect setting for year-round relaxation and entertaining. The backyard features raised garden beds and picturesque landscaping. Additionally, the front porch and delightful three-seasons room, complete with a cozy swing, provides a spot for unwinding. Convenience is key with a main-floor laundry room, a rarity in this area, making daily routines a breeze. Ample storage in the basement ensures your living space remains organized and clutter-free. Updates include a professionally landscaped exterior (2018), new roof (2022), new water heater (2024), new carpet throughout (2022), and a new front door storm door (2022). The upstairs bath was renovated in 2021, boasting new tile, new flooring, a dual sink vanity, new lighting, and a bathtub. The downstairs bathroom was also updated in 2022, ensuring both style and functionality. Come experience the perfect blend of modern luxury and historic charm in this splendid Broad Ripple Village residence.
Sold
$458,000
6120 Winthrop Ave, Indianapolis, IN 46220
3beds
2,368sqft
Residential, Single Family Residence
Built in 1901
7,840 Square Feet Lot
$483,800 Zestimate®
$193/sqft
$2,769 Estimated rent
Home value
$483,800
$460,000 - $508,000
$2,769/mo
Zestimate® history
Owner options
List your home for rent
$2,769/mo
Rent Zestimate®
Find your next renter with Zillow Rental Manager. Plus, with online applications, you can quickly screen prospective tenants – for free.
$2,769/mo
Rent Zestimate®
Refinance and save
$2,857/mo
Est. payment
Refinancing to a lower rate could help reduce your monthly payments and save thousands over the life of the loan.
$2,857/mo
Est. payment
Explore your selling options
Work with a Zillow partner agent
Leverage their expertise and Zillow's premium Showcase listings to get your home seen by more buyers.
Get startedList with your own agent
Get your home in front of millions of buyers by listing it on Zillow.
Learn how to do itSell it yourself
Take full control of how buyers see your home on Zillow by listing For Sale by Owner (FSBO).
List your homeWhat's special
Historic charmLarge deckModern luxuryFront porchTv roomCozy swingCoffee shops
Zillow last checked:
Listing updated:
Listed by:
Jennifer Goodspeed 317-289-0093,
Keller Williams Indpls Metro N
Bought with:
Matt McLaughlin
F.C. Tucker Company
Source: MIBOR as distributed by MLS GRID,MLS#: 21948336
Facts & features
Interior
Bedrooms & bathrooms
- Bedrooms: 3
- Bathrooms: 2
- Full bathrooms: 2
- Main level bathrooms: 1
- Main level bedrooms: 1
Primary bedroom
- Features: Carpet
- Level: Upper
- Area: 156 Square Feet
- Dimensions: 13x12
Bedroom 2
- Features: Carpet
- Level: Upper
- Area: 130 Square Feet
- Dimensions: 10x13
Bedroom 3
- Features: Hardwood
- Level: Main
- Area: 144 Square Feet
- Dimensions: 12x12
Dining room
- Features: Hardwood
- Level: Upper
- Area: 169 Square Feet
- Dimensions: 13x13
Kitchen
- Features: Hardwood
- Level: Main
- Area: 182 Square Feet
- Dimensions: 14x13
Library
- Features: Hardwood
- Level: Main
- Area: 144 Square Feet
- Dimensions: 12x12
Living room
- Features: Hardwood
- Level: Main
- Area: 195 Square Feet
- Dimensions: 13x15
Heating
- Forced Air
Cooling
- Has cooling: Yes
Appliances
- Included: Electric Cooktop, Dishwasher, Down Draft, Dryer, Disposal, Gas Water Heater, Microwave, Double Oven, Refrigerator, Washer
- Laundry: Main Level
Features
- Attic Access, Double Vanity, Kitchen Island, Ceiling Fan(s), Hardwood Floors, High Speed Internet, Eat-in Kitchen, Walk-In Closet(s)
- Flooring: Hardwood
- Windows: Screens, Windows Vinyl, Wood Work Painted
- Basement: Unfinished
- Attic: Access Only
Interior area
- Total structure area: 2,368
- Total interior livable area: 2,368 sqft
- Finished area below ground: 0
Property
Parking
- Total spaces: 3
- Parking features: Alley Access, Detached, Garage Door Opener
- Garage spaces: 3
- Details: Garage Parking Other(Service Door)
Features
- Levels: Two
- Stories: 2
- Patio & porch: Deck, Glass Enclosed
- Has spa: Yes
- Spa features: See Remarks
- Fencing: Fenced,Fence Full Rear
Lot
- Size: 7,840 Square Feet
- Features: Sidewalks, Mature Trees
Details
- Parcel number: 490601101011000801
- Special conditions: Defects/None Noted,Sales Disclosure On File
- Other equipment: Radon System
- Horse amenities: None
Construction
Type & style
- Home type: SingleFamily
- Architectural style: Traditional
- Property subtype: Residential, Single Family Residence
Materials
- Cement Siding
- Foundation: Block
Condition
- Updated/Remodeled
- New construction: No
- Year built: 1901
Utilities & green energy
- Electric: 200+ Amp Service
- Water: Municipal/City
Community & HOA
Community
- Subdivision: Mary J Dawson's
HOA
- Has HOA: No
Location
- Region: Indianapolis
Financial & listing details
- Price per square foot: $193/sqft
- Tax assessed value: $435,500
- Annual tax amount: $4,244
- Date on market: 4/18/2024
- Cumulative days on market: 3 days
Price history
| Date | Event | Price |
|---|---|---|
| 5/20/2024 | Sold | $458,000+9%$193/sqft |
Source:  MIBOR as distributed by MLS GRID #21948336 Report a problem MIBOR as distributed by MLS GRID #21948336 Report a problem | ||
| 4/20/2024 | Pending sale | $420,000$177/sqft |
Source: MIBOR as distributed by MLS GRID #21948336 Report a problem | ||
| 4/18/2024 | Listed for sale | $420,000+42.4%$177/sqft |
Source: MIBOR as distributed by MLS GRID #21948336 Report a problem | ||
| 10/9/2018 | Sold | $295,000-4.8%$125/sqft |
Source: MIBOR as distributed by MLS GRID #21591924 Report a problem | ||
| 9/14/2018 | Pending sale | $309,900$131/sqft |
Source: Team Hay Real Estate Co. #21591924 Report a problem | ||
| 8/28/2018 | Listed for sale | $309,900+16.9%$131/sqft |
Source: Team Hay Real Estate Co. #21591924 Report a problem | ||
| 7/27/2016 | Sold | $265,000-1.9%$112/sqft |
Source: MIBOR as distributed by MLS GRID #21418791 Report a problem | ||
| 6/28/2016 | Pending sale | $270,000$114/sqft |
Source: Keller Williams Indy Metro NE #21418791 Report a problem | ||
| 6/22/2016 | Listed for sale | $270,000$114/sqft |
Source: Keller Williams Indy Metro NE #21418791 Report a problem | ||
| 6/14/2016 | Pending sale | $270,000$114/sqft |
Source: Keller Williams Indy Metro NE #21418791 Report a problem | ||
| 6/7/2016 | Price change | $270,000-1.8%$114/sqft |
Source: Keller Williams Indy Metro NE #21418791 Report a problem | ||
| 5/20/2016 | Listed for sale | $275,000+17%$116/sqft |
Source: Keller Williams Indy Metro NE #21418791 Report a problem | ||
| 6/30/2011 | Sold | $235,000-14.5%$99/sqft |
Source: Public Record Report a problem | ||
| 5/4/2010 | Listing removed | $275,000$116/sqft |
Source: RE/MAX of Indiana #MI2865130 Report a problem | ||
| 2/14/2009 | Price change | $275,000-3.5%$116/sqft |
Source: RE/MAX of Indiana #MI2865130 Report a problem | ||
| 1/31/2009 | Price change | $285,000-1.7%$120/sqft |
Source: RE/MAX of Indiana #MI2865130 Report a problem | ||
| 11/22/2008 | Listed for sale | $289,900$122/sqft |
Source: RE/MAX of Indiana #MI2865130 Report a problem | ||
| 11/30/2004 | Sold | --0 |
Source: Agent Provided Report a problem | ||
Public tax history
| Year | Property taxes | Tax assessment |
|---|---|---|
| 2025 | $3,912 -5.5% | $435,500 +35% |
| 2024 | $4,139 +2.3% | $322,500 -5.7% |
| 2023 | $4,046 +17.1% | $341,900 +3% |
| 2022 | $3,455 +2.4% | $332,000 +15.4% |
| 2021 | $3,374 -2.1% | $287,700 +2.7% |
| 2020 | $3,446 +28.6% | $280,200 0% |
| 2019 | $2,681 +12.2% | $280,300 +24.8% |
| 2018 | $2,390 +1.2% | $224,600 +1.2% |
| 2017 | $2,362 -0.5% | $222,000 +1.5% |
| 2016 | $2,373 +2.6% | $218,700 +1.9% |
| 2014 | $2,313 -8.9% | $214,600 |
| 2013 | $2,541 | $214,600 -5.5% |
| 2012 | $2,541 | $227,100 +33.5% |
| 2011 | -- | $170,100 |
| 2010 | $1,760 -4.4% | $170,100 -2.5% |
| 2009 | $1,840 | $174,400 -1% |
| 2007 | -- | $176,200 -0.6% |
| 2006 | -- | $177,200 +39.6% |
| 2005 | -- | $126,900 |
| 2004 | -- | $126,900 |
| 2003 | -- | $126,900 +209.5% |
| 2002 | -- | $41,000 +200.1% |
| 2001 | -- | $13,660 |
| 2000 | -- | $13,660 |
Find assessor info on the county website
Neighborhood: Broad Ripple
Nearby homes
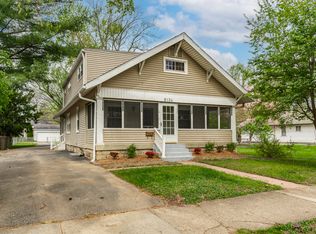
- $335,0005 bd2 ba2k sqft6124 Winthrop Ave, Indianapolis, IN 46220Pending
- $345,6002 bd2 ba1.9k sqft6116 Winthrop Ave, Indianapolis, IN 46220Off Market
- $225,0001 bd1 ba646 sqft6128 Winthrop Ave, Indianapolis, IN 46220Sold
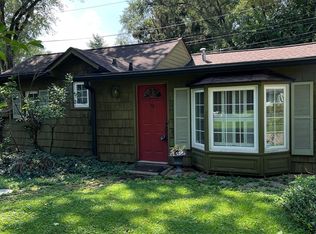
- $261,2002 bd1 ba816 sqft6112 Winthrop Ave, Indianapolis, IN 46220Off Market
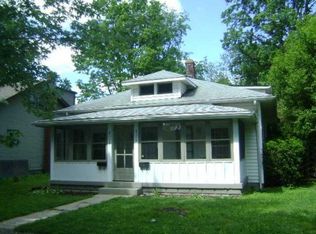
- $324,8003 bd-- ba1.3k sqft6132 Winthrop Ave, Indianapolis, IN 46220Off Market
- $282,2002 bd1 ba1k sqft6121 Winthrop Ave, Indianapolis, IN 46220Off Market
- $349,2002 bd2 ba1.1k sqft6108 Winthrop Ave, Indianapolis, IN 46220Off Market
- $485,0003 bd3 ba2.5k sqft6125 Winthrop Ave, Indianapolis, IN 46220Sold
Nearby schools
GreatSchools rating
- 8/10Center for Inquiry School 84Grades: K-5Distance: 0.8 mi
- NABroad Ripple Middle School - An IB World SchoolGrades: 6-8Distance: 0.3 mi
- 2/10Shortridge High SchoolGrades: 9-12Distance: 3.4 mi
Schools provided by the listing agent
- Middle: James Whitcomb Riley School 43
- High: Shortridge High School
Source: MIBOR as distributed by MLS GRID. This data may not be complete. We recommend contacting the local school district to confirm school assignments for this home.
Get a cash offer in 3 minutes
Find out how much your home could sell for in as little as 3 minutes with a no-obligation cash offer.
Estimated market value
$483,800
Get a cash offer in 3 minutes
Find out how much your home could sell for in as little as 3 minutes with a no-obligation cash offer.
Estimated market value
$483,800
- Indiana
- Marion County
- Indianapolis
- 46220
- Broad Ripple
- 6120 Winthrop Ave
Nearby cities
Nearby neighborhoods
Nearby zip codes
Other Indianapolis Topics
