Skip main navigation
Pending
  • Price cut: $15K (5/19)
    $335,000

    6124 Winthrop Ave, Indianapolis, IN 46220

    5beds
    2,002sqft
    : 
    Loading
    Get pre-qualified
    Residential, Single Family Residence
    Built in 1935
    7,840 Square Feet Lot
    $331,500 Zestimate®
    $167/sqft
    $-- HOA

    What's special

    Deep lotSpacious home
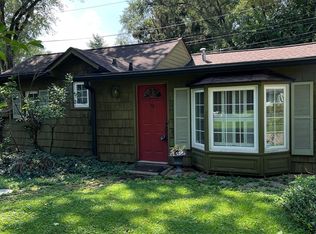
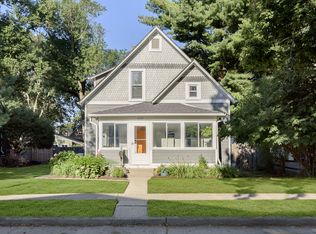
    Spacious home in the heart of Broad Ripple! Entire mail level is freshly painted and gleaming hardwood floors were just refinished and are in near flawless condition! The second floor is ready to be remodeled and to add the master suite you have always wanted! Large living room and dining room with original hardwoods that are ready to be refinished! Eat-in kitchen with stainless steel refrigerator! Screen porch that spans the front of the home! Plenty of space upstairs to add the primary suite that you've always wanted! Oversized 2 car attached garage! Deep lot that would support a large addition! Looking for walkability? 1 block from Broad Ripple Village and dozens of restaurants, shops and nightlife! 1 block to The Monon Trail, blocks to parks and close to many schools! Home is being sold in as-is condition. So many possibilities! Come check it out today!
    95 days
    |
    1,636
    |
    86
    |

    Likely to sell faster than

    Zillow last checked:

    Listing updated:

    Listed by:

    Andy Deemer 317-997-0281,

    F.C. Tucker Company,

    Stephanie Deemer

    Source: MIBOR as distributed by MLS GRID,MLS#: 22095218MLS Logo

      Facts & features

      Interior

      Bedrooms & bathrooms
      • Bedrooms: 5
      • Bathrooms: 2
      • Full bathrooms: 1
      • 1/2 bathrooms: 1
      • Main level bathrooms: 1
      • Main level bedrooms: 2
      Primary bedroom
      • Level: Main
      • Area: 144 Square Feet
      • Dimensions: 12x12
      Bedroom 2
      • Level: Main
      • Area: 96 Square Feet
      • Dimensions: 12x8
      Bedroom 3
      • Features: Other
      • Level: Upper
      • Area: 130 Square Feet
      • Dimensions: 13x10
      Bedroom 4
      • Features: Other
      • Level: Upper
      • Area: 96 Square Feet
      • Dimensions: 12x8
      Bedroom 5
      • Features: Other
      • Level: Upper
      • Area: 150 Square Feet
      • Dimensions: 15x10
      Bonus room
      • Level: Main
      • Area: 120 Square Feet
      • Dimensions: 12x10
      Dining room
      • Level: Main
      • Area: 126 Square Feet
      • Dimensions: 14x9
      Kitchen
      • Level: Main
      • Area: 130 Square Feet
      • Dimensions: 13x10
      Living room
      • Level: Main
      • Area: 224 Square Feet
      • Dimensions: 16x14
      Heating
      • Baseboard, Natural Gas
      Cooling
      • Central Air
      Appliances
      • Included: Dishwasher, Dryer, Microwave, Electric Oven, Refrigerator, Washer, Water Heater
      Features
      • Hardwood Floors
      • Flooring: Hardwood
      • Basement: Unfinished
      Interior area
      • Total structure area: 2,002
      • Total interior livable area: 2,002 sqft
      • Finished area below ground: 0

      Property

      Parking
      • Total spaces: 2
      • Parking features: Attached
      • Attached garage spaces: 2
      • Details: Garage Parking Other(Garage Door Opener)
      Features
      • Levels: Two
      • Stories: 2
      • Patio & porch: Screened
      Lot
      • Size: 7,840 Square Feet
      • Features: Curbs, Sidewalks, Storm Sewer, Street Lights, Mature Trees
      Details
      • Parcel number: 490601101012000801
      • Special conditions: As Is,Estate
      • Horse amenities: None

      Construction

      Type & style
      • Home type: SingleFamily
      • Architectural style: Traditional
      • Property subtype: Residential, Single Family Residence
      Materials
      • Vinyl Siding
      • Foundation: Block
      Condition
      • New construction: No
      • Year built: 1935

      Utilities & green energy

      • Electric: 100 Amp Service
      • Water: Public
      • Utilities for property: Sewer Connected, Water Connected

      Community & HOA

      Community
      • Subdivision: No Subdivision
      HOA
      • Has HOA: No
      Location
      • Region: Indianapolis

      Financial & listing details

      • Price per square foot: $167/sqft
      • Tax assessed value: $279,000
      • Annual tax amount: $2,940
      • Date on market: 4/14/2026
      • Cumulative days on market: 96 days

        Estimated market value

        $331,500

        $315,000 - $348,000

        $2,852/mo

        Price history

        DateEventPrice
        7/14/2026Pending sale$335,000$167/sqft
        Source: MIBOR as distributed by MLS GRID #22095218 Report a problem
        5/19/2026Price change$335,000-4.3%$167/sqft
        Source: MIBOR as distributed by MLS GRID #22095218 Report a problem
        5/4/2026Price change$350,000-6.7%$175/sqft
        Source: MIBOR as distributed by MLS GRID #22095218 Report a problem
        4/21/2026Price change$375,000-6.3%$187/sqft
        Source: MIBOR as distributed by MLS GRID #22095218 Report a problem
        4/14/2026Listed for sale$400,000$200/sqft
        Source: MIBOR as distributed by MLS GRID #22095218 Report a problem

        Public tax history

        YearProperty taxesTax assessment
        2025$2,941 +5.9%$279,000 +6.4%
        2024$2,777 -4.7%$262,200
        2023$2,913 +19%$262,200 +4.1%
        2022$2,449 -2.4%$251,800 +15.5%
        2021$2,508 -1.6%$218,000 -1.9%
        2020$2,549 +0.5%$222,300
        2019$2,537 +9.7%$222,300 +1.1%
        2018$2,312 +4.8%$219,800 +1%
        2017$2,206 -3.4%$217,600 +1.5%
        2016$2,283 +3.2%$214,400 +2.8%
        2014$2,212 -8.2%$208,500
        2013$2,409 $208,500 -5.3%
        2012$2,409 $220,100 +15.2%
        2011-- $191,000
        2010$1,962 +1.5%$191,000 -2.5%
        2009$1,933 $195,800 +8.8%
        2007-- $180,000 +14.8%
        2006-- $156,800 +38.1%
        2005-- $113,500
        2004-- $113,500
        2003-- $113,500 +205.1%
        2002-- $37,200 +200%
        2001-- $12,400
        2000-- $12,400
        Find assessor info on the county website

        Monthly payment

        Est. payment

        Payment breakdown

        Explore the cost of this home by adjusting the details. Changes won't be saved.
        All calculations are estimates and provided by Zillow, Inc. for informational purposes only. Actual amounts may vary.
        HOA fees may include property taxes on listings classified as Co-Ops. Contact the listing agent and/or owner for fee details.
        Mortgage interest rates are dependent on a number of factors, including credit score, down payment, and repayment length. Interest rate data provided by Zillow Group Marketplace, Inc. as of 1/1/1970 from various mortgage lenders with which we have lead or other similar arrangements; the Estimated Payment is an average of those rates.
        See how much you could borrow to make a competitive offer.

        Climate risks

        Neighborhood: Broad Ripple

        Getting around

        92 / 100
        Walker's Paradise
        37 / 100
        Some Transit
        85 / 100
        Very Bikeable

        Nearby schools

        GreatSchools rating

        A local agent can set up tours, give advice and negotiate with sellers.

        Browse local experts

        Similar homes