Beautiful designer updates in this affordable 3 bedroom, 2 bath, 2 car garage home in the central neighborhood of Cordova Lakes. NEW ROOF (2024). Newer HVAC (2022). Newer water heater. NO HOA. Driving up to the home, you will notice the fresh paint, professional landscaping, and welcoming front porch. Inside your farmhouse glass front door, you are greeted with a stylish mosaic tiled entryway waiting for your personal bench seating. Your eyes will be drawn to the vaulted ceilings over the bright and spacious open concept living space boasting new luxury waterproof vinyl plank flooring, fresh interior paint, and new modern fixtures throughout. Plenty of living space as you are greeted with an oversized family room and dining space. Kitchen features modern shaker cabinets providing plenty of storage, dazzling Quartz countertops, peninsula with breakfast bar seating, new stainless steel appliances, square tile backsplash and bonus eat in kitchen space surrounded by natural sun light. Spacious Primary suite offers walk-in closet with updated ensuite bathroom showcasing modern vanity and gleaming tile in your shower/tub combo. Oversized guest bedrooms boast new elegant plush pattern carpeting. Hall bathroom has updated vanity and subway tile shower/tub. Sliding door from the family room out to the large screened lanai. Yard is fully fenced for privacy and has plenty of room for a pool! Close to GT Bray Park that offers sports fields, dog park, aquatic center with Olympic sized pool, clay tennis courts, pickle ball courts, playground and more! Only about 5 miles to pristine Anna Maria Island & Bradenton Beaches. Convenient to HCA Blake Hospital, SRQ Airport, and a plethora of shopping and restaurant options including First Watch, Bonefish Grill, Fresh Market, HomeGoods and more!
Sold for $414,900
$414,900
6121 38TH AVENUE W, BRADENTON, FL 34209
3beds
1,482sqft
Single Family Residence
Built in 1983
7,492 Square Feet Lot
$406,100 Zestimate®
$280/sqft
$2,475 Estimated rent
Home value
$406,100
$382,000 - $430,000
$2,475/mo
Zestimate® history
Owner options
List your home for rent
$2,475/mo
Rent Zestimate®
Find your next renter with Zillow Rental Manager. Plus, with online applications, you can quickly screen prospective tenants – for free.
$2,475/mo
Rent Zestimate®
Refinance and save
$2,729/mo
Est. payment
Refinancing to a lower rate could help reduce your monthly payments and save thousands over the life of the loan.
$2,729/mo
Est. payment
Explore your selling options
Work with a Zillow partner agent
Leverage their expertise and Zillow's premium Showcase listings to get your home seen by more buyers.
Get startedList with your own agent
Get your home in front of millions of buyers by listing it on Zillow.
Learn how to do itSell it yourself
Take full control of how buyers see your home on Zillow by listing For Sale by Owner (FSBO).
List your homeWhat's special
Large screened lanaiFresh paintOversized guest bedroomsNew roofFresh interior paintUpdated vanityDazzling quartz countertops
Zillow last checked:
Listing updated:
Listed by:
Andrea Stoll 727-490-9964,
CHARLES RUTENBERG REALTY INC 727-538-9200
Bought with:
Stacey Fout, 3519796
LPT REALTY LLC (DB)
Source: Stellar MLS,MLS#: TB8346792 Originating MLS: Suncoast Tampa
Originating MLS: Suncoast Tampa
Facts & features
Interior
Bedrooms & bathrooms
- Bedrooms: 3
- Bathrooms: 2
- Full bathrooms: 2
Rooms
- Room types: Breakfast Room Separate, Family Room, Dining Room, Living Room, Great Room
Primary bedroom
- Features: Walk-In Closet(s)
- Level: First
- Area: 224 Square Feet
- Dimensions: 14x16
Bedroom 2
- Features: Built-in Closet
- Level: First
- Area: 132 Square Feet
- Dimensions: 12x11
Bedroom 3
- Features: Built-in Closet
- Level: First
- Area: 110 Square Feet
- Dimensions: 11x10
Dinette
- Level: First
- Area: 80 Square Feet
- Dimensions: 10x8
Foyer
- Level: First
- Area: 40 Square Feet
- Dimensions: 8x5
Kitchen
- Level: First
- Area: 120 Square Feet
- Dimensions: 12x10
Living room
- Level: First
- Area: 280 Square Feet
- Dimensions: 20x14
Heating
- Central
Cooling
- Central Air
Appliances
- Included: Dishwasher, Microwave, Range, Refrigerator
- Laundry: In Garage
Features
- Built-in Features, Ceiling Fan(s), Eating Space In Kitchen, High Ceilings, Kitchen/Family Room Combo, Living Room/Dining Room Combo, Open Floorplan, Primary Bedroom Main Floor, Stone Counters, Thermostat, Vaulted Ceiling(s), Walk-In Closet(s)
- Flooring: Carpet, Luxury Vinyl, Tile
- Doors: Sliding Doors
- Has fireplace: No
Interior area
- Total structure area: 2,430
- Total interior livable area: 1,482 sqft
Property
Parking
- Total spaces: 2
- Parking features: Driveway
- Attached garage spaces: 2
- Has uncovered spaces: Yes
- Details: Garage Dimensions: 26x19
Features
- Levels: One
- Stories: 1
- Patio & porch: Covered, Front Porch, Patio, Porch, Rear Porch, Screened
- Exterior features: Lighting
- Fencing: Fenced,Wood
Lot
- Size: 7,492 Square Feet
- Features: City Lot, Landscaped, Level, Near Golf Course, Near Marina, Near Public Transit
Details
- Parcel number: 5110820403
- Zoning: PDP R1B
- Special conditions: None
Construction
Type & style
- Home type: SingleFamily
- Property subtype: Single Family Residence
Materials
- Brick, Other, Vinyl Siding
- Foundation: Slab
- Roof: Shingle
Condition
- New construction: No
- Year built: 1983
Utilities & green energy
- Sewer: Private Sewer
- Water: Public
- Utilities for property: BB/HS Internet Available, Cable Available, Electricity Connected, Public, Sewer Connected, Water Connected
Community & HOA
Community
- Features: Dog Park, Fitness Center, Park, Playground, Pool, Tennis Court(s)
- Pet fee: $0 monthly
- Subdivision: CORDOVA LAKES PH II
HOA
- Has HOA: No
Location
- Region: Bradenton
Financial & listing details
- Price per square foot: $280/sqft
- Tax assessed value: $307,794
- Annual tax amount: $5,685
- Date on market: 2/6/2025
- Cumulative days on market: 102 days
- Listing terms: Cash,Conventional,FHA,VA Loan
- Ownership: Fee Simple
- Total actual rent: 0
- Electric utility on property: Yes
- Road surface type: Paved, Concrete
Price history
| Date | Event | Price |
|---|---|---|
| 4/14/2025 | Sold | $414,900$280/sqft |
Source:  Stellar MLS #TB8346792 Report a problem Stellar MLS #TB8346792 Report a problem | ||
| 3/15/2025 | Pending sale | $414,900$280/sqft |
Source: Stellar MLS #TB8346792 Report a problem | ||
| 3/12/2025 | Price change | $414,900-3.5%$280/sqft |
Source: Stellar MLS #TB8346792 Report a problem | ||
| 3/4/2025 | Listed for sale | $429,900$290/sqft |
Source: Stellar MLS #TB8346792 Report a problem | ||
| 2/27/2025 | Pending sale | $429,900$290/sqft |
Source: Stellar MLS #TB8346792 Report a problem | ||
| 2/6/2025 | Listed for sale | $429,900$290/sqft |
Source: Stellar MLS #TB8346792 Report a problem | ||
| 1/24/2025 | Listing removed | $429,900$290/sqft |
Source: Stellar MLS #TB8303090 Report a problem | ||
| 1/10/2025 | Price change | $429,900-4.4%$290/sqft |
Source: Stellar MLS #TB8303090 Report a problem | ||
| 12/2/2024 | Listed for sale | $449,900$304/sqft |
Source: Stellar MLS #TB8303090 Report a problem | ||
| 10/5/2024 | Listing removed | $449,900$304/sqft |
Source: Stellar MLS #TB8303090 Report a problem | ||
| 9/20/2024 | Listed for sale | $449,900+57.9%$304/sqft |
Source: Stellar MLS #TB8303090 Report a problem | ||
| 5/15/2024 | Sold | $285,000$192/sqft |
Source: Public Record Report a problem | ||
Public tax history
| Year | Property taxes | Tax assessment |
|---|---|---|
| 2025 | $5,666 -0.3% | $307,794 |
| 2024 | $5,685 +318.1% | $307,794 +159.6% |
| 2023 | $1,360 -3.1% | $118,552 +3% |
| 2022 | $1,403 +1.3% | $115,099 +3% |
| 2021 | $1,385 +1.5% | $111,747 +1.4% |
| 2020 | $1,364 +2.6% | $110,204 +2.3% |
| 2019 | $1,330 | $107,726 +1.9% |
| 2018 | $1,330 +1.8% | $105,717 +2.1% |
| 2017 | $1,306 +9.4% | $103,543 +2.1% |
| 2016 | $1,194 | $101,413 +0.7% |
| 2015 | $1,194 | $100,708 +0.8% |
| 2014 | $1,194 +1.2% | $99,909 +1.5% |
| 2013 | $1,180 +117887% | $98,433 -4% |
| 2012 | $1 | $102,522 -1.7% |
| 2011 | $1 | $104,249 +0.5% |
| 2010 | -- | $103,763 +2.7% |
| 2009 | $1,174 -20.6% | $101,035 +0.1% |
| 2008 | $1,479 +7.5% | $100,934 +3% |
| 2007 | $1,376 -5.5% | $97,994 +2.5% |
| 2006 | $1,455 +1.5% | $95,604 +3% |
| 2005 | $1,434 +2.9% | $92,819 +3% |
| 2004 | $1,393 +3.3% | $90,116 +1.9% |
| 2003 | $1,349 +3% | $88,436 +2.4% |
| 2002 | $1,310 +5.3% | $86,363 +1.6% |
| 2001 | $1,244 +2.5% | $85,003 +3% |
| 2000 | $1,214 | $82,527 |
Find assessor info on the county website
Neighborhood: 34209
Nearby homes
- $329,8003 bd2 ba1.4k sqft6201 38th Ave W, Bradenton, FL 34209Off Market
- $404,0003 bd2 ba1.5k sqft6117 38th Ave W, Bradenton, FL 34209Off Market
- $202,5002 bd2 ba937 sqft6104 39th Ave W, Bradenton, FL 34209Sold

- $171,3002 bd2 ba937 sqft6102 39th Ave W, Bradenton, FL 34209Off Market
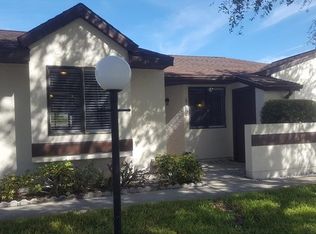
- $169,4002 bd2 ba937 sqft6106 39th Ave W, Bradenton, FL 34209Off Market
- $207,1002 bd2 ba937 sqft6108 39th Ave W, Bradenton, FL 34209Off Market
- $93,5002 bd2 ba937 sqft6110 39th Ave W, Bradenton, FL 34209Sold
- $156,8002 bd2 ba937 sqft6112 39th Ave W, Bradenton, FL 34209Off Market
Nearby schools
GreatSchools rating
- 4/10Sea Breeze Elementary SchoolGrades: PK-5Distance: 0.6 mi
- 2/10W. D. Sugg Middle SchoolGrades: 6-8Distance: 0.3 mi
- 2/10Bayshore High SchoolGrades: 8-12Distance: 2.5 mi
Schools provided by the listing agent
- Elementary: Sea Breeze Elementary
- Middle: W.D. Sugg Middle
- High: Bayshore High
Source: Stellar MLS. This data may not be complete. We recommend contacting the local school district to confirm school assignments for this home.
Get a cash offer in 3 minutes
Find out how much your home could sell for in as little as 3 minutes with a no-obligation cash offer.
Estimated market value
$406,100
Get a cash offer in 3 minutes
Find out how much your home could sell for in as little as 3 minutes with a no-obligation cash offer.
Estimated market value
$406,100
- Florida
- Manatee County
- Bradenton
- 34209
- 6121 38TH AVENUE W
Nearby cities
Nearby neighborhoods
Nearby zip codes
Other Bradenton Topics
