
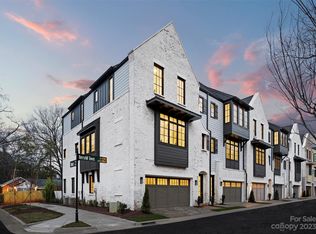
Experience an elevated opportunity in South Charlotte with this nearly new end-unit townhome, completed in 2024 and located minutes from SouthPark with convenient access to Uptown. Situated in The Towns at Berryhill, this residence exemplifies the lock-and-leave lifestyle without compromising on luxury or design. Constructed by Kinger Homes, the home blends timeless Tudor-style architecture with refined modern interiors across three well-designed levels. The open-concept main living space features a professionally appointed kitchen equipped with a Wolf gas range, custom-paneled refrigerator and freezer, wine cooler and tailored cabinetry. Thoughtful enhancements include curated accent walls and designer lighting fixtures. A private third-floor suite offers ideal flexibility for guests, multigenerational living or a dedicated home office. Outdoor living is maximized with two private spaces: a gated rear courtyard and a spacious upper-level balcony. Additional highlights include an attached two-car garage with electric vehicle charger capability and enhanced storage. The location offers access to premier shopping, dining and lifestyle experiences in SouthPark, with Strawberry Hill Shopping Center just a short walk away for groceries, dining and local conveniences including veterinary care and boutique services.
Closed
$1,315,000
6121 Berryhill Towns Dr, Charlotte, NC 28270
3beds
3,293sqft
Townhouse
Built in 2024
0.04 Acres Lot
$1,317,600 Zestimate®
$399/sqft
$3,862 Estimated rent
Home value
$1,317,600
$1.23M - $1.42M
$3,862/mo
Zestimate® history
Owner options
List your home for rent
$3,862/mo
Rent Zestimate®
Find your next renter with Zillow Rental Manager. Plus, with online applications, you can quickly screen prospective tenants – for free.
$3,862/mo
Rent Zestimate®
Refinance and save
$8,061/mo
Est. payment
Refinancing to a lower rate could help reduce your monthly payments and save thousands over the life of the loan.
$8,061/mo
Est. payment
Explore your selling options
Work with a Zillow partner agent
Leverage their expertise and Zillow's premium Showcase listings to get your home seen by more buyers.
Get startedList with your own agent
Get your home in front of millions of buyers by listing it on Zillow.
Learn how to do itSell it yourself
Take full control of how buyers see your home on Zillow by listing For Sale by Owner (FSBO).
List your homeWhat's special
Modern interiorsEnd-unit townhomeGated rear courtyardDesigner lighting fixturesTudor-style architectureSpacious upper-level balconyCurated accent walls
Zillow last checked:
Listing updated:
Listed by:
Scott Sofsian scott.sofsian@premiersir.com,
Premier Sotheby's International Realty
Bought with:
Michelle Weeks
Helen Adams Realty
Source: Canopy MLS as distributed by MLS GRID,MLS#: 4304143
Facts & features
Interior
Bedrooms & bathrooms
- Bedrooms: 3
- Bathrooms: 4
- Full bathrooms: 3
- 1/2 bathrooms: 1
Primary bedroom
- Level: Third
Bedroom s
- Level: Third
Bedroom s
- Level: Third
Bathroom full
- Level: Main
Bathroom half
- Level: Upper
Bathroom full
- Level: Third
Bathroom full
- Level: Third
Dining area
- Level: Upper
Flex space
- Level: Main
Kitchen
- Level: Upper
Laundry
- Level: Third
Living room
- Level: Upper
Office
- Level: Upper
Heating
- Central
Cooling
- Central Air
Appliances
- Included: Dishwasher, Disposal, Gas Range, Microwave, Wine Refrigerator
- Laundry: Laundry Room, Third Level
Features
- Flooring: Wood
- Has basement: No
- Fireplace features: Family Room
Interior area
- Total structure area: 2,032
- Total interior livable area: 3,293 sqft
- Finished area above ground: 3,293
- Finished area below ground: 0
Property
Parking
- Total spaces: 2
- Parking features: Attached Garage, Garage Door Opener, Garage Faces Front, Garage on Main Level
- Attached garage spaces: 2
Features
- Levels: Three Or More
- Stories: 3
- Entry location: Lower
- Patio & porch: Balcony, Covered, Rear Porch
- Exterior features: Lawn Maintenance
- Fencing: Back Yard
Lot
- Size: 0.04 Acres
Details
- Parcel number: 18701170
- Zoning: UR-2(CD)
- Special conditions: Standard
Construction
Type & style
- Home type: Townhouse
- Architectural style: Modern
- Property subtype: Townhouse
Materials
- Brick Partial, Fiber Cement, Hardboard Siding
- Foundation: Slab
Condition
- New construction: No
- Year built: 2024
Details
- Builder name: Kinger Homes, LLC
Utilities & green energy
- Sewer: Public Sewer
- Water: City
- Utilities for property: Cable Available
Community & HOA
Community
- Security: Carbon Monoxide Detector(s), Smoke Detector(s)
- Subdivision: Towns at Berryhill
HOA
- Has HOA: Yes
- HOA fee: $300 monthly
Location
- Region: Charlotte
Financial & listing details
- Price per square foot: $399/sqft
- Tax assessed value: $642,100
- Annual tax amount: $6,954
- Date on market: 9/26/2025
- Cumulative days on market: 48 days
- Listing terms: Cash,Conventional,VA Loan
- Road surface type: Concrete, Paved
Price history
| Date | Event | Price |
|---|---|---|
| 12/12/2025 | Sold | $1,315,000-1.5%$399/sqft |
Source:  Canopy MLS as distributed by MLS GRID #4304143 Report a problem Canopy MLS as distributed by MLS GRID #4304143 Report a problem | ||
| 9/26/2025 | Listed for sale | $1,335,000+6.8%$405/sqft |
Source: Canopy MLS as distributed by MLS GRID #4304143 Report a problem | ||
| 4/5/2024 | Sold | $1,250,000$380/sqft |
Source: Canopy MLS as distributed by MLS GRID #4126099 Report a problem | ||
Public tax history
| Year | Property taxes | Tax assessment |
|---|---|---|
| 2025 | $6,954 +43% | $906,900 +41.2% |
| 2024 | $4,862 | $642,100 +328.1% |
| 2023 | -- | $150,000 |
Find assessor info on the county website
Neighborhood: Lansdowne
Nearby homes
- $1,150,0003 bd4 ba3.2k sqft6117 Berryhill Towns Dr, Charlotte, NC 28270Sold
- $1,250,0003 bd4 ba3k sqft6125 Berryhill Towns Dr, Charlotte, NC 28270Sold

- $1,140,0003 bd4 ba3.2k sqft6113 Berryhill Towns Dr, Charlotte, NC 28270Sold
- $1,060,3003 bd3 ba3.1k sqft6109 Berryhill Towns Dr, Charlotte, NC 28270Off Market
- $1,310,0003 bd4 ba3.2k sqft6133 Berryhill Towns Dr, Charlotte, NC 28270Sold
- $1,405,0003 bd4 ba3.5k sqft6105 Berryhill Towns Dr, Charlotte, NC 28270For Sale
- $45,000-- bd-- ba-- sqft6201 Berryhill Towns Dr, Charlotte, NC 28270Off Market
- $437,0003 bd2 ba1.7k sqft4435 Coventry Row Ct, Charlotte, NC 28270Off Market
Nearby schools
GreatSchools rating
- 9/10Lansdowne ElementaryGrades: K-5Distance: 1.1 mi
- 8/10McClintock Middle SchoolGrades: 6-8Distance: 2 mi
- 5/10East Mecklenburg HighGrades: 9-12Distance: 2.4 mi
Get a cash offer in 3 minutes
Find out how much your home could sell for in as little as 3 minutes with a no-obligation cash offer.
Estimated market value
$1,317,600
Get a cash offer in 3 minutes
Find out how much your home could sell for in as little as 3 minutes with a no-obligation cash offer.
Estimated market value
$1,317,600
- North Carolina
- Mecklenburg County
- Charlotte
- 28270
- Lansdowne
- 6121 Berryhill Towns Dr
Nearby cities
Nearby neighborhoods
Nearby zip codes
Other Charlotte Topics
