Luxury meets location in this exceptional end-unit townhome in the heart of SouthPark, one of Charlotte's most prestigious and highly sought after neighborhoods. As the original model home, this residence features many of the builder's finest upgrades and designer selections, making it one of the most distinctive homes in the community. This desirable end-unit location fills the main level living area with an abundance of natural light, creating a bright and inviting atmosphere. One of only 16 exclusive residences, this modern Tudor seamlessly blends timeless architecture and contemporary luxury.
The chef's kitchen is equipped with premium appliances, including a paneled refrigerator/freezer, Wolf gas range, wine refrigerator, and custom cabinetry that provides plenty of storage. The open concept floor plan is ideal for entertaining while offering sophistication and comfort. A stunning private office, enclosed with custom sliding barn doors, provides an inspiring and functional workspace, perfect for today's work from home lifestyle or just a quiet retreat. Enjoy outdoor living with a private courtyard and balcony, perfect for morning coffee, or simply relaxing after a long day. Just minutes from SouthPark's premier shopping, fine dining, entertainment, and parks, this exceptional home offers an unmatched blend of luxury, convenience, and lifestyle.
Active
$1,405,000
6105 Berryhill Towns Dr, Charlotte, NC 28270
3beds
3,509sqft
Townhouse
Built in 2024
0.04 Acres Lot
$1,365,500 Zestimate®
$400/sqft
$500/mo HOA
What's special
Private courtyardCustom sliding barn doorsBright and inviting atmosphereWolf gas rangeAbundance of natural lightWine refrigeratorStunning private office
- 35 days |
- 410 |
- 25 |
Zillow last checked:
Listing updated:
Listed by:
Maria Thigpen maria@theplrgroup.com,
Platinum Legacy Realty LLC
Source: Canopy MLS as distributed by MLS GRID,MLS#: 4399385
Facts & features
Interior
Bedrooms & bathrooms
- Bedrooms: 3
- Bathrooms: 4
- Full bathrooms: 3
- 1/2 bathrooms: 1
Primary bedroom
- Features: Ceiling Fan(s), Walk-In Closet(s)
- Level: Third
Bedroom s
- Features: Ceiling Fan(s)
- Level: Third
Bedroom s
- Features: Ceiling Fan(s)
- Level: Third
Bathroom half
- Level: Main
Bathroom full
- Features: Garden Tub
- Level: Third
Bathroom full
- Level: Third
Bathroom full
- Level: Lower
Other
- Level: Lower
Dining area
- Level: Main
Kitchen
- Features: Built-in Features, Kitchen Island, Open Floorplan, Wet Bar
- Level: Main
Laundry
- Level: Third
Living room
- Features: Built-in Features, Coffered Ceiling(s)
- Level: Main
Office
- Features: Built-in Features
- Level: Main
Heating
- Central
Cooling
- Ceiling Fan(s), Central Air
Appliances
- Included: Dishwasher, Disposal, Double Oven, Exhaust Fan, Gas Range, Microwave, Refrigerator with Ice Maker, Wine Refrigerator
- Laundry: Laundry Room, Third Level
Features
- Built-in Features, Kitchen Island, Open Floorplan, Pantry, Walk-In Closet(s), Wet Bar
- Flooring: Wood
- Doors: Sliding Doors
- Windows: Window Treatments
- Has basement: No
- Fireplace features: Living Room
Interior area
- Total structure area: 2,177
- Total interior livable area: 3,509 sqft
- Finished area above ground: 3,509
- Finished area below ground: 0
Property
Parking
- Total spaces: 2
- Parking features: Attached Garage, Garage on Main Level
- Attached garage spaces: 2
Features
- Levels: Three Or More
- Stories: 3
- Entry location: Lower
- Patio & porch: Balcony, Covered, Patio
- Exterior features: Lawn Maintenance
- Waterfront features: None
Lot
- Size: 0.04 Acres
- Features: End Unit
Details
- Parcel number: 18701166
- Zoning: UR-2
- Special conditions: Standard
Construction
Type & style
- Home type: Townhouse
- Architectural style: Transitional
- Property subtype: Townhouse
Materials
- Brick Partial, Fiber Cement, Hardboard Siding
- Foundation: Slab
Condition
- New construction: No
- Year built: 2024
Details
- Builder name: Kinger Homes, LLC
Utilities & green energy
- Sewer: Public Sewer
- Water: City
Community & HOA
Community
- Security: Carbon Monoxide Detector(s), Smoke Detector(s)
- Subdivision: Towns at Berryhill
HOA
- Has HOA: Yes
- HOA fee: $500 monthly
- HOA name: Revelation Community Management
- HOA phone: 704-583-8312
Location
- Region: Charlotte
Financial & listing details
- Price per square foot: $400/sqft
- Tax assessed value: $905,500
- Annual tax amount: $6,943
- Date on market: 7/14/2026
- Cumulative days on market: 35 days
- Listing terms: Cash,Conventional,FHA,VA Loan
- Road surface type: Concrete, Paved
Estimated market value
$1,365,500
$1.30M - $1.43M
$3,966/mo
Price history
| Date | Event | Price |
|---|---|---|
| 7/14/2026 | Listed for sale | $1,405,000+12.4%$400/sqft |
Source:  Canopy MLS as distributed by MLS GRID #4399385 Report a problem Canopy MLS as distributed by MLS GRID #4399385 Report a problem | ||
| 3/28/2024 | Sold | $1,250,000$356/sqft |
Source: Canopy MLS as distributed by MLS GRID #4104202 Report a problem | ||
| 1/27/2024 | Listed for sale | $1,250,000$356/sqft |
Source: Canopy MLS as distributed by MLS GRID #4104202 Report a problem | ||
Public tax history
| Year | Property taxes | Tax assessment |
|---|---|---|
| 2025 | $6,943 +63% | $905,500 +61% |
| 2024 | $4,259 | $562,500 +275% |
| 2023 | -- | $150,000 |
Find assessor info on the county website
Monthly payment
Est. payment
Payment breakdown
Explore the cost of this home by adjusting the details. Changes won't be saved.Climate risks
Neighborhood: Lansdowne
Nearby schools
GreatSchools rating
- 9/10Lansdowne ElementaryGrades: K-5Distance: 1.1 mi
- 8/10McClintock Middle SchoolGrades: 6-8Distance: 2 mi
- 5/10East Mecklenburg HighGrades: 9-12Distance: 2.4 mi
Schools provided by the listing agent
- High: East Mecklenburg
Source: Canopy MLS as distributed by MLS GRID. This data may not be complete. We recommend contacting the local school district to confirm school assignments for this home.
- $45,000-- bd-- ba-- sqft6201 Berryhill Towns Dr, Charlotte, NC 28270Off Market
- $1,046,1003 bd3 ba3.1k sqft6109 Berryhill Towns Dr, Charlotte, NC 28270Off Market
- $1,140,0003 bd4 ba3.2k sqft6113 Berryhill Towns Dr, Charlotte, NC 28270Sold
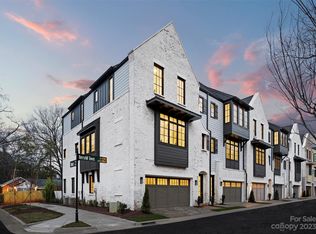

- $1,150,0003 bd4 ba3.2k sqft6117 Berryhill Towns Dr, Charlotte, NC 28270Sold
- $1,315,0003 bd4 ba3.2k sqft6121 Berryhill Towns Dr, Charlotte, NC 28270Sold
- $958,0003 bd5 ba2.3k sqft5100 Sardis Rd, Charlotte, NC 28270Sold
- $950,0003 bd4 ba2.4k sqft5108 Sardis Rd, Charlotte, NC 28270Sold
- $950,0003 bd5 ba2.3k sqft5108 Sardis Rd, Charlotte, NC 28270Sold
A local agent can set up tours, give advice and negotiate with sellers.
Similar homes
- $1,695,0005 bd5 ba4.3k sqft5014 Ohm Ln, Charlotte, NC 28270New Construction

 MLS ID #4411173, Shad Rafferty, Charlotte Living Realty. Canopy MLS as distributed by MLS GRID
 - $1,495,0005 bd5 ba4.4k sqft7105 Essington Dr, Charlotte, NC 28270New Construction
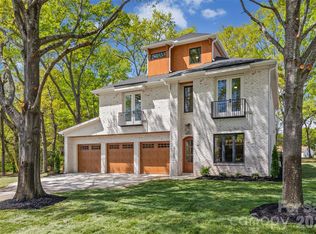 MLS ID #4356237, Tanya Jennings, Keller Williams Connected. Canopy MLS as distributed by MLS GRID
 - $1,095,0004 bd4 ba2.6k sqft5971 Gate Post Rd, Charlotte, NC 28211New Construction
 MLS ID #4395302, Bobby Sisk, Nestlewood Realty, LLC. Canopy MLS as distributed by MLS GRID
 - $1,295,0004 bd4 ba3.6k sqft1527 Saint George St, Charlotte, NC 28205For Sale
 MLS ID #4409059, Steven Imobersteg, Giving Tree Realty. Canopy MLS as distributed by MLS GRID
 - $1,100,0004 bd5 ba3k sqft2505 Kenmore Ave, Charlotte, NC 28204For SaleMLS ID #4411346, Katie Wright, Dickens Mitchener & Associates Inc. Canopy MLS as distributed by MLS GRID
- $1,150,0003 bd4 ba2.3k sqftLombardy City Homes, Charlotte, NC 28203For SaleMLS ID #4410340, Melissa Murphy, Helen Adams Realty. Canopy MLS as distributed by MLS GRID
- $1,595,0005 bd5 ba4.8k sqft7109 Essington Dr, Charlotte, NC 28270New ConstructionMLS ID #4353515, Tanya Jennings, Keller Williams Connected. Canopy MLS as distributed by MLS GRID
- $1,030,0004 bd5 ba2.9k sqft2525 Deacon Ave, Charlotte, NC 28204For SaleMLS ID #4381991, Wes Collins, COMPASS. Canopy MLS as distributed by MLS GRID
- $1,500,0005 bd4 ba3.5k sqft4337 Castleton Rd, Charlotte, NC 28211New ConstructionCanopy MLS as distributed by MLS GRID
- $1,110,0003 bd4 ba2.4k sqftThe Nolen Townes, Charlotte, NC 28209For SaleMLS ID #4387501, Jane Grosse, Helen Adams Realty. Canopy MLS as distributed by MLS GRID
- $1,495,9005 bd4 ba3.7k sqft3119 Shenandoah Ave, Charlotte, NC 28205New ConstructionMLS ID #4394625, Steph Kronen, COMPASS. Canopy MLS as distributed by MLS GRID
- $1,119,0003 bd4 ba2.4k sqftThe Nolen Townes, Charlotte, NC 28209For SaleMLS ID #4384199, Ashley McMillan, Dickens Mitchener & Associates Inc. Canopy MLS as distributed by MLS GRID
- $1,450,0004 bd5 ba3.5k sqft1607 Tippah Park Ct, Charlotte, NC 28205New ConstructionMLS ID #4334543, Jennifer Monroe, COMPASS. Canopy MLS as distributed by MLS GRID
- $949,0003 bd4 ba2.9k sqft119 Thorncote Pl, Charlotte, NC 28226PendingMLS ID #4327053, Sharon Sullivan, Keller Williams Select. Canopy MLS as distributed by MLS GRID
- $1,699,9004 bd4 ba3.2k sqft1628 Ferncliff Rd, Charlotte, NC 28211New ConstructionCanopy MLS as distributed by MLS GRID
- $1,390,0004 bd6 ba2.9k sqft2117 Lombardy Cir, Charlotte, NC 28203New ConstructionMLS ID #4344981, Dulce Delgado, Delgado Realty. Canopy MLS as distributed by MLS GRID
- $1,650,0005 bd4 ba4.2k sqft815 Manhasset Rd, Charlotte, NC 28209New ConstructionMLS ID #4413025, Jobey Thomas, COMPASS. Canopy MLS as distributed by MLS GRID
- $1,599,0005 bd5 ba4.4k sqft923 Laurel Creek Ln, Charlotte, NC 28211New ConstructionMLS ID #4329053, Patty Rainey, Corcoran HM Properties. Canopy MLS as distributed by MLS GRID
- $1,650,0005 bd4 ba3.5k sqft4409 Castleton Rd, Charlotte, NC 28211New ConstructionMLS ID #4394989, Anne Monsted, COMPASS. Canopy MLS as distributed by MLS GRID
- $1,025,0004 bd5 ba3k sqftElizabeth Glen, Charlotte, NC 28204For SaleMLS ID #4369871, Tracey Cook, COMPASS. Canopy MLS as distributed by MLS GRID
