An extraordinary opportunity in the coveted Victor School District—no delayed negotiations, this one is first come, first served. Built in 2021 and first occupied in 2023, this home has been elevated beyond builder-grade with luxury finishes, curated upgrades, and over 3,000 square feet of beautifully finished living space. The main level features 9-foot ceilings, an open-concept layout, and a sun-drenched morning room that flows into the designer kitchen. You’ll find an angled granite island, tile backsplash, upgraded stainless appliances, and custom cabinetry that blends form and function. The living area is anchored by a gas fireplace with a hand-selected ledgestone surround and built-in media wiring.
The newly finished lower level adds 1,000 square feet of versatile space, including a legal fifth bedroom with egress—ideal for guests, a home office, or recreation. Upstairs, the primary suite is a retreat with a spa-inspired bath, double vanities, granite counters, and a fully tiled walk-in shower. A second-floor laundry room adds everyday convenience. Every detail has been thoughtfully curated—from smooth finish doors, upgraded lighting, and dark trim accents to smart home wiring and custom cabinet modifications.
Outside, the backyard is a true showstopper with a brand new 24-foot pool (2024), stamped concrete patio, 6-foot vinyl privacy fencing, Rainbird irrigation, and lush landscaping with perennials.
The finished garage is insulated, painted, heated/cooled, and carpeted—ideal as a gym, studio, or lounge—with a new automatic door allowing easy vehicle use if desired.
Additional upgrades include a new architectural roof (2024), new garage door (2024), tankless water heater, backup sump, and custom window treatments. With eight years left on mechanical warranties, this home offers peace of mind and unmatched value.
You simply can’t build this home today for this price. No waiting—make it yours today.
Closed
$565,000
6121 County Road 41, Farmington, NY 14425
5beds
3,607sqft
Single Family Residence
Built in 2020
0.4 Acres Lot
$584,100 Zestimate®
$157/sqft
$4,004 Estimated rent
Home value
$584,100
$502,000 - $678,000
$4,004/mo
Zestimate® history
Owner options
List your home for rent
$4,004/mo
Rent Zestimate®
Find your next renter with Zillow Rental Manager. Plus, with online applications, you can quickly screen prospective tenants – for free.
$4,004/mo
Rent Zestimate®
Refinance and save
$3,934/mo
Est. payment
Refinancing to a lower rate could help reduce your monthly payments and save thousands over the life of the loan.
$3,934/mo
Est. payment
Explore your selling options
Work with a Zillow partner agent
Leverage their expertise and Zillow's premium Showcase listings to get your home seen by more buyers.
Get startedList with your own agent
Get your home in front of millions of buyers by listing it on Zillow.
Learn how to do itSell it yourself
Take full control of how buyers see your home on Zillow by listing For Sale by Owner (FSBO).
List your homeWhat's special
Gas fireplaceSpa-inspired bathOpen-concept layoutDouble vanitiesAngled granite islandDesigner kitchenHand-selected ledgestone surround
Zillow last checked:
Listing updated:
Listed by:
Joshua Valletta 585-244-4444,
NORCHAR, LLC
Bought with:
Diane Calcagno-Jackson, 40GI1082225
RE/MAX Realty Group
Source: NYSAMLSs,MLS#: R1627868 Originating MLS: Rochester
Originating MLS: RochesterFacts & features
Interior
Bedrooms & bathrooms
- Bedrooms: 5
- Bathrooms: 3
- Full bathrooms: 2
- 1/2 bathrooms: 1
- Main level bathrooms: 1
Heating
- Gas, Forced Air
Cooling
- Central Air
Appliances
- Included: Dryer, Dishwasher, Disposal, Gas Oven, Gas Range, Gas Water Heater, Microwave, Refrigerator, Washer
- Laundry: Upper Level
Features
- Ceiling Fan(s), Entrance Foyer, Separate/Formal Living Room, Granite Counters, Home Office, Kitchen Island, Kitchen/Family Room Combo, Living/Dining Room, Pantry, Sliding Glass Door(s), Convertible Bedroom, Bath in Primary Bedroom, Programmable Thermostat
- Flooring: Carpet, Ceramic Tile, Hardwood, Varies
- Doors: Sliding Doors
- Basement: Full,Finished,Sump Pump
- Number of fireplaces: 1
Interior area
- Total structure area: 3,607
- Total interior livable area: 3,607 sqft
Property
Parking
- Total spaces: 2
- Parking features: Attached, Electricity, Garage, Heated Garage, Water Available, Garage Door Opener
- Attached garage spaces: 2
Features
- Levels: Two
- Stories: 2
- Patio & porch: Covered, Patio, Porch
- Exterior features: Blacktop Driveway, Fully Fenced, Sprinkler/Irrigation, Pool, Patio, Private Yard, See Remarks
- Pool features: Above Ground
- Fencing: Full
Lot
- Size: 0.4 Acres
- Dimensions: 80 x 220
- Features: Other, Rectangular, Rectangular Lot, See Remarks
Details
- Additional structures: Shed(s), Storage
- Parcel number: 3228000410020001002000
- Special conditions: Standard
Construction
Type & style
- Home type: SingleFamily
- Architectural style: Colonial
- Property subtype: Single Family Residence
Materials
- Stone, Vinyl Siding
- Foundation: Poured
Condition
- Resale
- Year built: 2020
Details
- Builder model: Marrano Homes
Utilities & green energy
- Sewer: Connected
- Water: Connected, Public
- Utilities for property: High Speed Internet Available, Sewer Connected, Water Connected
Community & HOA
Location
- Region: Farmington
Financial & listing details
- Price per square foot: $157/sqft
- Tax assessed value: $472,300
- Annual tax amount: $9,898
- Date on market: 8/4/2025
- Cumulative days on market: 22 days
- Listing terms: Cash,Conventional,FHA,VA Loan
Price history
| Date | Event | Price |
|---|---|---|
| 9/30/2025 | Sold | $565,000-1.7%$157/sqft |
Source:  NYSAMLSs #R1627868 Report a problem NYSAMLSs #R1627868 Report a problem | ||
| 8/14/2025 | Pending sale | $575,000$159/sqft |
Source: NYSAMLSs #R1627868 Report a problem | ||
| 8/12/2025 | Listed for sale | $575,000$159/sqft |
Source: NYSAMLSs #R1627868 Report a problem | ||
| 8/10/2025 | Pending sale | $575,000$159/sqft |
Source: NYSAMLSs #R1627868 Report a problem | ||
| 8/4/2025 | Listed for sale | $575,000$159/sqft |
Source: NYSAMLSs #R1627868 Report a problem | ||
| 8/1/2025 | Listing removed | $575,000$159/sqft |
Source: NYSAMLSs #R1622242 Report a problem | ||
| 7/30/2025 | Price change | $575,000-2.5%$159/sqft |
Source: NYSAMLSs #R1622242 Report a problem | ||
| 7/21/2025 | Price change | $590,000-4.8%$164/sqft |
Source: NYSAMLSs #R1622242 Report a problem | ||
| 7/15/2025 | Listed for sale | $620,000+24%$172/sqft |
Source: NYSAMLSs #R1622242 Report a problem | ||
| 11/10/2022 | Listing removed | -- |
Source:  RE/MAX International Report a problem RE/MAX International Report a problem | ||
| 10/15/2022 | Listed for sale | $499,900$139/sqft |
Source: NYSAMLSs #R1437694 Report a problem | ||
Public tax history
Tax history is unavailable.
Neighborhood: 14425
Nearby homes
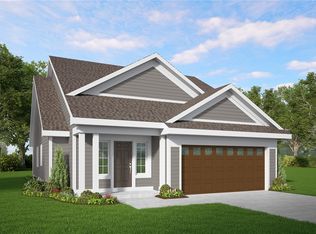
- $599,9004 bd3 ba2.2k sqft6119 County Road 41, Farmington, NY 14425New Construction
- $420,8003 bd2 ba2k sqft6125 County Road 41, Farmington, NY 14425Off Market
- $340,8003 bd2 ba1.8k sqft1451 Tudor Way, Farmington, NY 14425Off Market

- $170,8004 bd2 ba2.1k sqft6157 Fawn Meadow St, Farmington, NY 14425Off Market
- $442,5005 bd3 ba3k sqft6157 Fawn Meadow St, Farmington, NY 14425Off Market
- $401,1003 bd3 ba1.8k sqft6131 County Road 41, Farmington, NY 14425Off Market
- $343,9003 bd-- ba2 sqft1450 Tudor Way, Farmington, NY 14425Off Market
- $334,7003 bd2 ba1.5k sqft6159 Fawn Meadow St, Farmington, NY 14425Off Market
Nearby schools
GreatSchools rating
- 8/10Victor Intermediate SchoolGrades: 4-6Distance: 3.6 mi
- 10/10Victor Junior High SchoolGrades: 7-8Distance: 3.6 mi
- 8/10Victor Senior High SchoolGrades: 9-12Distance: 3.6 mi
Schools provided by the listing agent
- District: Victor
Source: NYSAMLSs. This data may not be complete. We recommend contacting the local school district to confirm school assignments for this home.
Sell for more on Zillow
Get a Zillow Showcase℠ listing at no additional cost and you could sell for .
$584,100
2% more
+$11,682
With Zillow Showcase(estimated)
$595,782
- New York
- Ontario County
- Farmington
- 14425
- 6121 County Road 41
Nearby cities
Nearby zip codes
Other Farmington Topics
