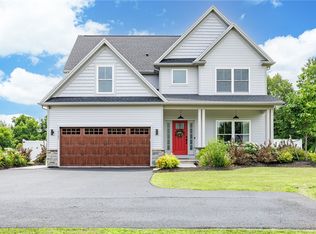
Discover the Patio D, a thoughtfully designed home by Marrano Homes — one of Western New York’s most trusted builders. Blending modern design, flexible living, and the latest innovations in new home construction, this home offers 4 bedrooms, 3 baths, and 2,233 square feet of beautifully crafted living space. It’s the perfect fit for those looking to downsize without sacrificing comfort, functionality, or style.
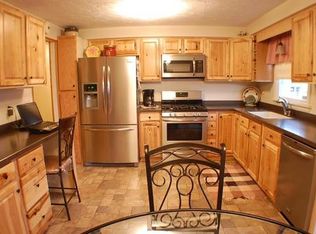
Step inside to a bright and welcoming foyer that sets the tone for the home’s open, airy feel. The gourmet kitchen features a large center island with seating, a spacious pantry closet, and seamless flow into the living and dining areas — ideal for both everyday living and entertaining.
Enjoy added convenience with a sunroom filled with natural light and a first-floor laundry room designed to simplify daily routines. The Patio D delivers the perfect balance of elegance, comfort, and low-maintenance living. Taxes to be determind.
Active
$599,900
6119 County Road 41, Farmington, NY 14425
4beds
2,233sqft
Single Family Residence
Built in 2026
0.4 Acres Lot
$595,700 Zestimate®
$269/sqft
$-- HOA
What's special
Bright and welcoming foyerOpen airy feelSpacious pantry closetGourmet kitchen
- 69 days |
- 90 |
- 1 |
Zillow last checked:
Listing updated:
Listed by:
Keller Williams Realty Gateway 585-256-4400,
Jillian R Heinold 716-550-3250
Source: NYSAMLSs,MLS#: R1683846 Originating MLS: Rochester
Originating MLS: RochesterFacts & features
Interior
Bedrooms & bathrooms
- Bedrooms: 4
- Bathrooms: 3
- Full bathrooms: 3
- Main level bathrooms: 2
- Main level bedrooms: 2
Bedroom 1
- Level: First
Bedroom 2
- Level: First
Bedroom 3
- Level: Second
Bedroom 4
- Level: Second
Heating
- Gas, Forced Air
Cooling
- Central Air
Appliances
- Included: Dishwasher, Disposal, Gas Water Heater, Microwave
- Laundry: Main Level
Features
- Cathedral Ceiling(s), Entrance Foyer, Eat-in Kitchen, Separate/Formal Living Room, Kitchen Island, Sliding Glass Door(s), Bedroom on Main Level, Loft, Main Level Primary, Primary Suite
- Flooring: Carpet, Luxury Vinyl, Varies
- Doors: Sliding Doors
- Basement: Full,Sump Pump
- Has fireplace: No
Interior area
- Total structure area: 2,233
- Total interior livable area: 2,233 sqft
Property
Parking
- Total spaces: 2
- Parking features: Attached, Garage, Garage Door Opener
- Attached garage spaces: 2
Features
- Levels: Two
- Stories: 2
- Patio & porch: Covered, Porch
- Exterior features: Blacktop Driveway
Lot
- Size: 0.4 Acres
- Dimensions: 80 x 220
- Features: Rectangular, Rectangular Lot, Residential Lot
Details
- Parcel number: 3228000410020001003000
- Special conditions: Standard
Construction
Type & style
- Home type: SingleFamily
- Architectural style: Patio Home,Two Story
- Property subtype: Single Family Residence
Materials
- Blown-In Insulation, Vinyl Siding, PEX Plumbing
- Foundation: Poured
- Roof: Architectural,Shingle
Condition
- Under Construction
- New construction: Yes
- Year built: 2026
Details
- Builder model: Marrano
Utilities & green energy
- Electric: Circuit Breakers
- Sewer: Connected
- Water: Connected, Public
- Utilities for property: Cable Available, Electricity Connected, High Speed Internet Available, Sewer Connected, Water Connected
Community & HOA
Community
- Subdivision: Hathaways Corner
Location
- Region: Farmington
Financial & listing details
- Price per square foot: $269/sqft
- Date on market: 5/22/2026
- Listing terms: Cash,Conventional,VA Loan
Estimated market value
$595,700
$566,000 - $625,000
$3,452/mo
Price history
| Date | Event | Price |
|---|---|---|
| 5/22/2026 | Listed for sale | $599,900$269/sqft |
Source:  NYSAMLSs #R1683846 Report a problem NYSAMLSs #R1683846 Report a problem | ||
Public tax history
Tax history is unavailable.
Monthly payment
Climate risks
Neighborhood: 14425
Nearby schools
GreatSchools rating
- 8/10Victor Intermediate SchoolGrades: 4-6Distance: 3.6 mi
- 10/10Victor Junior High SchoolGrades: 7-8Distance: 3.6 mi
- 8/10Victor Senior High SchoolGrades: 9-12Distance: 3.6 mi
Schools provided by the listing agent
- District: Victor
Source: NYSAMLSs. This data may not be complete. We recommend contacting the local school district to confirm school assignments for this home.
- $565,0005 bd3 ba3.6k sqft6121 County Road 41, Farmington, NY 14425Sold
- $342,2003 bd2 ba1.8k sqft1451 Tudor Way, Farmington, NY 14425Off Market

- $422,1003 bd2 ba2k sqft6125 County Road 41, Farmington, NY 14425Off Market
- $341,3003 bd-- ba2 sqft1450 Tudor Way, Farmington, NY 14425Off Market
- $170,8004 bd2 ba2.1k sqft6157 Fawn Meadow St, Farmington, NY 14425Off Market
- $442,5005 bd3 ba3k sqft6157 Fawn Meadow St, Farmington, NY 14425Off Market
- $290,3003 bd1 ba1.4k sqft1449 Tudor Way, Farmington, NY 14425Off Market
- $335,9003 bd2 ba1.5k sqft6159 Fawn Meadow St, Farmington, NY 14425Off Market
A local agent can set up tours, give advice and negotiate with sellers.
Similar homes
- $655,4454 bd3 ba2.3k sqft1551 Osburn Ln, Farmington, NY 14425New Construction

 MLS ID #R1683024, Jillian R Heinold, Listing by: Keller Williams Realty Gateway. NYSAMLSs
 - $658,9434 bd3 ba2.2k sqft1530 Osburn Ln, Farmington, NY 14425New Construction
 MLS ID #R1682812, Jillian R Heinold, Listing by: Keller Williams Realty Gateway. NYSAMLSs
 - $605,4003 bd3 ba1.8k sqft6111 Caleb Ct, Farmington, NY 14425New Construction
 MLS ID #R1683563, Jillian R Heinold, Listing by: Keller Williams Realty Gateway. NYSAMLSs
 - $624,9004 bd3 ba3.1k sqft338 Stonefield Ln, Farmington, NY 14425For Sale
 MLS ID #R1696271, Debranne Jacob, Listing by: Howard Hanna. NYSAMLSs
 - $449,0004 bd3 ba2.3k sqft6007 Amber Dr, Farmington, NY 14425For SaleMLS ID #R1689020, Daniel Beirne, Listing by: Opendoor Brokerage LLC. NYSAMLSs
- $550,7003 bd2 ba1.7k sqft6119 Caleb Ct, Farmington, NY 14425New ConstructionMLS ID #R1683523, Jillian R Heinold, Listing by: Keller Williams Realty Gateway. NYSAMLSs
- $485,0004 bd4 ba2.4k sqft1724 Ackerman Way, Farmington, NY 14425For SaleMLS ID #R1699910, Janice Linn, Listing by: Howard Hanna. NYSAMLSs
- $599,9004 bd3 ba3k sqft1343 Fieldcrest Ln, Victor, NY 14564For SaleMLS ID #R1674276, Tim Austin, Listing by: Blue Arrow Real Estate. NYSAMLSs
- $595,0003 bd3 ba2.6k sqft10 Cathedral Oaks Oaks, Fairport, NY 14450For SaleMLS ID #R1698308, Susan E. Holmes, Listing by: Howard Hanna. NYSAMLSs
- $499,9904 bd3 ba2.6k sqft765 Duck Holw, Victor, NY 14564For SaleMLS ID #R1700881, Justin A. Watt, Listing by: Keller Williams Realty Greater Rochester. NYSAMLSs
- $649,9003 bd3 ba2.6k sqft6657 Saint Johns Pkwy, Victor, NY 14564For SaleMLS ID #R1698879, Nancy Musselman, Listing by: Tru Agent Real Estate. NYSAMLSs
- $637,3504 bd3 ba1.9k sqftLOT 5635 Three Thomas Rd, Canandaigua, NY 14424New ConstructionMLS ID #R1683358, Ashley R Nowak, Listing by: Howard Hanna. NYSAMLSs
- $592,9563 bd2 ba1.7k sqftLOT 2405 Five Brickyard Rd, Canandaigua, NY 14424New ConstructionMLS ID #R1669879, Ashley R Nowak, Listing by: Howard Hanna. NYSAMLSs
- $575,0004 bd3 ba2.3k sqft23 Chablis Dr, Fairport, NY 14450For SaleMLS ID #R1701582, Diane Calcagno-Jackson, Listing by: RE/MAX Realty Group. NYSAMLSs
- $689,0004 bd4 ba2.4k sqft8062 Dryer Rd, Victor, NY 14564For SaleMLS ID #R1701593, Michelle V. Schlossel, Listing by: Hunt Real Estate ERA/Columbus. NYSAMLSs
- $499,0004 bd3 ba2.8k sqft5959 Short Rd, Canandaigua, NY 14424For SaleMLS ID #R1700357, Kurt A. Ledgerwood, Listing by: Griffith Realty Group. NYSAMLSs
- $635,3003 bd3 ba1.7k sqft6405 Channing Ct, Victor, NY 14564New ConstructionMLS ID #R1642321, John M. Graziose, Listing by: Gerber Homes. NYSAMLSs
- $429,9003 bd3 ba1.8k sqft6028 Redfield Dr, Farmington, NY 14425For SaleMLS ID #R1690992, Fallanne R. Jones, Listing by: Keller Williams Realty Greater Rochester. NYSAMLSs
- $550,0003 bd3 ba2.6k sqft2654 Whalen Rd, Bloomfield, NY 14469For SaleMLS ID #R1658684, Alan J. Wood, Listing by: RE/MAX Plus. NYSAMLSs
- $406,7604 bd3 ba1.9k sqft1532 Alfalfa Cres, Farmington, NY 14425New ConstructionRyan Homes
