BRAND NEW TO THE MARKET!! Welcome to this exceptional Morrell-built ranch home tucked away on a quiet cul-de-sac in Victor’s highly sought-after Camden Hills neighborhood. Situated on a spectacular 0.70-acre wooded lot, this move-in ready home offers breathtaking views, exceptional privacy, and a dramatic wall of windows that fills the open-concept living space with natural light.
Designed for effortless living and entertaining, the main level, approximately 1,800 square feet, features cathedral ceilings, newly refinished hardwood floors, plantation shutters, gas fireplace, and a chef’s kitchen showcasing premium Wolf & Sub-Zero appliances, butcher block island, breakfast bar, built-in hutch, and abundant storage. Enjoy morning coffee, or an evening cocktail from the cozy, private deck conveniently located off the kitchen. Well equipped with an electric awning and natural gas hookup, the deck provides dual-stair access to two patio areas.
Off the living room, the private den with French doors is ideal for a home office, game room or quiet reading spot! The spacious primary suite and first-floor laundry complete the convenience of true ranch living.
The expansive daylight walkout lower level, with around 900 square feet of finished living space, offers outstanding flexibility with two additional bedrooms, a full bath, large rec room, bonus flex spaces, oversized cedar walk-in closet, and kitchenette potential—perfect for guests, multi-generational living, or an in-law setup. Sliding doors lead to an oversized paver patio overlooking the serene backyard. Within the unfinished storage area, don't miss the private sauna providing the perfect place to unwind.
Additional highlights include a covered front porch, lawn sprinkler system, Greenlight Internet availability, low Ontario County taxes, and award-winning Victor Schools. A rare opportunity to enjoy luxury, flexibility, and peaceful wooded surroundings in one exceptional home. First viewings to begin on Thursday, 7/16 at 5pm. Open House 7/16 from 5pm-7pm. No Delayed Negotiations!
Pending
$649,900
6657 Saint Johns Pkwy, Victor, NY 14564
3beds
2,663sqft
Single Family Residence
Built in 2007
0.7 Acres Lot
$-- Zestimate®
$244/sqft
$25/mo HOA
What's special
Gas fireplaceSerene backyardBreathtaking viewsBonus flex spacesFirst-floor laundryCovered front porchTwo additional bedrooms
- 28 days |
- 2,067 |
- 101 |
Zillow last checked:
Listing updated:
Listed by:
Tru Agent Real Estate 585-362-6810,
Nancy Musselman 585-450-3100
Source: NYSAMLSs,MLS#: R1698879 Originating MLS: Rochester
Originating MLS: RochesterFacts & features
Interior
Bedrooms & bathrooms
- Bedrooms: 3
- Bathrooms: 3
- Full bathrooms: 3
- Main level bathrooms: 2
- Main level bedrooms: 1
Heating
- Gas, Baseboard, Forced Air
Cooling
- Central Air
Appliances
- Included: Double Oven, Dryer, Dishwasher, Gas Cooktop, Microwave, Refrigerator, Tankless Water Heater, Washer
- Laundry: Main Level
Features
- Breakfast Bar, Cedar Closet(s), Cathedral Ceiling(s), Den, Eat-in Kitchen, Great Room, Kitchen Island, Kitchen/Family Room Combo, Living/Dining Room, Pantry, Sliding Glass Door(s), Storage, Solid Surface Counters, Sauna, Bedroom on Main Level, Bath in Primary Bedroom, Main Level Primary, Primary Suite
- Flooring: Carpet, Hardwood, Tile, Varies
- Doors: Sliding Doors
- Basement: Walk-Out Access
- Number of fireplaces: 1
Interior area
- Total structure area: 2,663
- Total interior livable area: 2,663 sqft
Property
Parking
- Total spaces: 2
- Parking features: Attached, Garage, Garage Door Opener
- Attached garage spaces: 2
Features
- Levels: One
- Stories: 1
- Patio & porch: Covered, Deck, Patio, Porch
- Exterior features: Awning(s), Blacktop Driveway, Deck, Sprinkler/Irrigation, Patio
- Fencing: Pet Fence
Lot
- Size: 0.7 Acres
- Dimensions: 100 x 312
- Features: Cul-De-Sac, Rectangular, Rectangular Lot, Residential Lot, Wooded
Details
- Parcel number: 3248890280020001002034
- Special conditions: Standard
Construction
Type & style
- Home type: SingleFamily
- Architectural style: Ranch
- Property subtype: Single Family Residence
Materials
- Stone, Vinyl Siding
- Foundation: Block
- Roof: Asphalt
Condition
- Resale
- Year built: 2007
Details
- Builder model: Morrell
Utilities & green energy
- Sewer: Connected
- Water: Connected, Public
- Utilities for property: Electricity Connected, High Speed Internet Available, Sewer Connected, Water Connected
Community & HOA
HOA
- Amenities included: None
- HOA fee: $300 annually
Location
- Region: Victor
Financial & listing details
- Price per square foot: $244/sqft
- Tax assessed value: $384,000
- Annual tax amount: $11,839
- Date on market: 7/15/2026
- Cumulative days on market: 18 days
- Listing terms: Cash,Conventional,FHA,VA Loan
Estimated market value
Not available
Estimated sales range
Not available
Not available
Price history
| Date | Event | Price |
|---|---|---|
| 8/10/2026 | Pending sale | $649,900$244/sqft |
Source:  NYSAMLSs #R1698879 Report a problem NYSAMLSs #R1698879 Report a problem | ||
| 7/31/2026 | Contingent | $649,900$244/sqft |
Source: NYSAMLSs #R1698879 Report a problem | ||
| 7/15/2026 | Listed for sale | $649,900+37.8%$244/sqft |
Source: NYSAMLSs #R1698879 Report a problem | ||
| 10/18/2021 | Sold | $471,500+25.7%$177/sqft |
Source: NYSAMLSs #R1353531 Report a problem | ||
| 3/31/2015 | Sold | $375,000-2.6%$141/sqft |
Source: NYSAMLSs #R265779 Report a problem | ||
| 2/10/2015 | Listed for sale | $384,900+12.8%$145/sqft |
Source: Glamack Realtors Report a problem | ||
| 10/25/2007 | Sold | $341,078$128/sqft |
Source: Public Record Report a problem | ||
Public tax history
| Year | Property taxes | Tax assessment |
|---|---|---|
| 2025 | -- | $384,000 |
| 2024 | -- | $384,000 |
| 2023 | -- | $384,000 |
| 2022 | -- | $384,000 |
| 2021 | -- | $384,000 |
| 2020 | -- | $384,000 |
| 2019 | -- | $384,000 +3.2% |
| 2018 | -- | $372,000 +6.3% |
| 2017 | $8,657 | $350,000 |
| 2016 | -- | $350,000 |
| 2015 | -- | $350,000 +5% |
| 2014 | -- | $333,400 |
| 2013 | -- | $333,400 |
| 2012 | -- | $333,400 -2.3% |
| 2011 | -- | $341,400 |
| 2010 | -- | $341,400 |
| 2009 | -- | $341,400 |
| 2008 | -- | $341,400 +430.1% |
| 2007 | -- | $64,400 |
Find assessor info on the county website
Monthly payment
Climate risks
Neighborhood: 14564
Nearby schools
GreatSchools rating
- 8/10Victor Intermediate SchoolGrades: 4-6Distance: 1.5 mi
- 10/10Victor Junior High SchoolGrades: 7-8Distance: 1.5 mi
- 8/10Victor Senior High SchoolGrades: 9-12Distance: 1.5 mi
Schools provided by the listing agent
- District: Victor
Source: NYSAMLSs. This data may not be complete. We recommend contacting the local school district to confirm school assignments for this home.
- $801,4004 bd4 ba2.8k sqft6655 Saint Johns Pkwy, Victor, NY 14564Off Market
- $795,3004 bd3 ba3k sqft6659 Saint Johns Pkwy, Victor, NY 14564Off Market
- $177,0002 bd2 ba1.3k sqft6578 Plastermill Rd, Victor, NY 14564Off Market
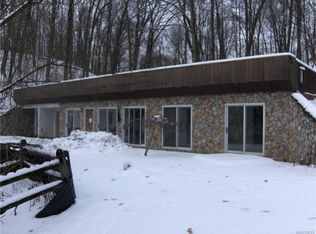
- $868,8004 bd3 ba3.5k sqft6653 Saint Johns Pkwy, Victor, NY 14564Off Market
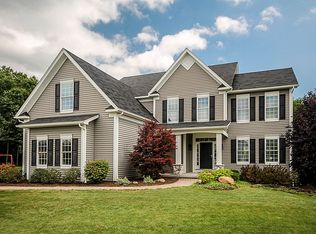
- $776,2005 bd5 ba2.8k sqft6661 Saint Johns Pkwy, Victor, NY 14564Off Market
- $368,7002 bd2 ba1.3k sqft6578 Plaster Mill Rd, Victor, NY 14564Off Market
- $177,0002 bd2 ba1.3k sqft6578 Plaster Mill Rd, Victor, NY 14564Off Market
- $693,1004 bd3 ba2.8k sqft6651 Saint Johns Pkwy, Victor, NY 14564Off Market
A local agent can set up tours, give advice and negotiate with sellers.
Similar homes
- $599,9004 bd3 ba3k sqft1343 Fieldcrest Ln, Victor, NY 14564For Sale
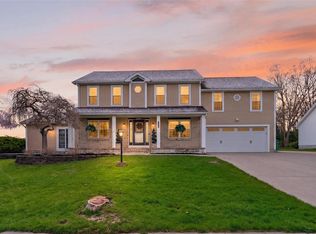
 MLS ID #R1674276, Tim Austin, Listing by: Blue Arrow Real Estate. NYSAMLSs
 - $850,0004 bd3 ba2.9k sqft6591 Cherry St, Victor, NY 14564For Sale
 MLS ID #R1703645, Lauren A. Hanggi, Listing by: Keller Williams Realty Gateway. NYSAMLSs
 - $689,0004 bd4 ba2.4k sqft8062 Dryer Rd, Victor, NY 14564For Sale
 MLS ID #R1701593, Michelle V. Schlossel, Listing by: Hunt Real Estate ERA/Columbus. NYSAMLSs
 - $625,0003 bd3 ba2.5k sqft3 Hardwood Hill Rd, Pittsford, NY 14534For Sale
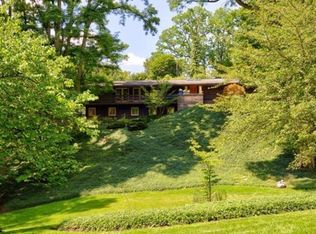 MLS ID #R1705245, Susan E. Kachurak, Listing by: Howard Hanna. NYSAMLSs
 - $599,9004 bd3 ba2.5k sqft9 Chelten Rise, Fairport, NY 14450For SaleMLS ID #R1706472, Robert J. Graham V, Listing by: Tru Agent Real Estate. NYSAMLSs
- $635,3003 bd3 ba1.7k sqft6405 Channing Ct, Victor, NY 14564New ConstructionMLS ID #R1642321, John M. Graziose, Listing by: Gerber Homes. NYSAMLSs
- $649,0003 bd3 ba2.8k sqft36 Green Valley Rd, Pittsford, NY 14534For SaleMLS ID #R1704784, Lisa Ann Harrington, Listing by: Tru Agent Real Estate. NYSAMLSs
- $430,0005 bd2 ba2.7k sqft263 Maple Ave, Victor, NY 14564For SaleMLS ID #R1702585, Lynette A. Wilson, Listing by: L Wilson Realty. NYSAMLSs
- $706,6603 bd2 ba1.9k sqft6305 Brookhill Dr, Victor, NY 14564New ConstructionMLS ID #R1655914, Janice E. Fattaruso, Listing by: Woodstone Realty. NYSAMLSs
- $615,0003 bd3 ba3.1k sqft7 Saddle Hl, Honeoye Falls, NY 14472For SaleMLS ID #R1705332, Ira Jevotovsky, Listing by: RE/MAX Realty Group. NYSAMLSs
- from $650,0003 bd3 ba2k sqftCustom Built Home Plan, SouthGate Hills, Victor, NY 14564New ConstructionGerber Homes
- $589,9004 bd3 ba2.3k sqft43 Cambric Cir, Pittsford, NY 14534For SaleMLS ID #R1699732, Anessa Ansley-Purpura, Listing by: Howard Hanna. NYSAMLSs
- $503,4003 bd3 ba1.8k sqft1124 Trailside Ln #3, Victor, NY 14564New ConstructionNYSAMLSs
- $638,1953 bd2 ba1.5k sqft604 High Line Trl Lot 26, Victor, NY 14564New ConstructionMLS ID #R1706448, William Arieno, Listing by: Howard Hanna. NYSAMLSs
- $349,9006 bd3 ba2.7k sqft135 E Main St, Victor, NY 14564For SaleMLS ID #R1703846, Susan E. Glenz, Listing by: Keller Williams Realty Greater Rochester. NYSAMLSs
- from $676,3834 bd3 ba2.3k sqftVanBuren Plan, SouthGate Hills, Victor, NY 14564New ConstructionGerber Homes
- $469,0004 bd3 ba1.4k sqft6956 Wyndham Hl, Victor, NY 14564For SaleMLS ID #R1705630, Clair B Catillaz, Listing by: RE/MAX Plus. NYSAMLSs
- $697,8503 bd2 ba2k sqftLOT 4 Mile Square Rd, Mendon, NY 14472New ConstructionMLS ID #R1661221, John M. Graziose, Listing by: Gerber Homes. NYSAMLSs
- $339,0003 bd3 ba2.2k sqft1169 Ridge Crest Dr, Victor, NY 14564For SaleMLS ID #R1704154, Aaron M FitzGerald, Listing by: Lake To Lake Real Estate. NYSAMLSs
- $389,0003 bd3 ba2.1k sqft1172 W Bloomfield Rd, Honeoye Falls, NY 14472For SaleMLS ID #R1706436, Katharine M Cowie, Listing by: RE/MAX Realty Group. NYSAMLSs
