Former Model Home in the Icon at Legacy West community, offering 3,541 square feet of thoughtfully designed living space across three levels. This single-owner home showcases exceptional finishes, extensive upgrades and meticulous maintenance throughout. The open-concept main living area is filled with natural light and features spacious living and dining areas designed for both everyday living and entertaining. The well-appointed kitchen offers abundant cabinetry, generous prep space, WI pantry and seamless connectivity to the main gathering areas. Private balcony on the second floor extends the living space outdoors and provides a comfortable setting to relax. The spacious primary suite is enhanced by custom California Closet systems designed to maximize organization and storage. Additional bedrooms and flexible living spaces offer versatility for home office, fitness area, or guest accommodations. A standout feature of the home is the expansive third-floor entertainment level, featuring a dedicated media room and an exceptional rooftop retreat complete with both covered and uncovered deck areas. This unique space creates the perfect setting for movie nights, entertaining guests, or simply enjoying the outdoors while taking in panoramic views. Ideal for lock-and-leave lifestyle, this low-maintenance residence is located in the highly desirable Legacy West area of West Plano. The Icon at Legacy West Residents enjoy convenient access to major transportation corridors including the Dallas North Tollway and SH 121, making commuting throughout the Metroplex effortless. Walk to premier shopping, dining and entertainment destinations, while also being just minutes from corporate headquarters and business campuses of many major employers. Combining former model-home quality, custom storage solutions, exceptional indoor and outdoor entertaining spaces and an unbeatable location, this residence presents a rare opportunity within one of Plano's most sought-after communities.
Sold
Price Unknown
6121 Echelon Way, Plano, TX 75024
3beds
3,541sqft
Single Family Residence
Built in 2017
2,570 Square Feet Lot
$1,436,700 Zestimate®
$--/sqft
$7,218 Estimated rent
Home value
$1,436,700
$1.36M - $1.52M
$7,218/mo
Zestimate® history
Owner options
List your home for rent
$7,218/mo
Rent Zestimate®
Find your next renter with Zillow Rental Manager. Plus, with online applications, you can quickly screen prospective tenants – for free.
$7,218/mo
Rent Zestimate®
Refinance and save
$2,300/mo
Est. payment
Refinancing to a lower rate could help reduce your monthly payments and save thousands over the life of the loan.
$2,300/mo
Est. payment
Explore your selling options
Work with a Zillow partner agent
Leverage their expertise and Zillow's premium Showcase listings to get your home seen by more buyers.
Get startedList with your own agent
Get your home in front of millions of buyers by listing it on Zillow.
Learn how to do itSell it yourself
Take full control of how buyers see your home on Zillow by listing For Sale by Owner (FSBO).
List your homeWhat's special
Exceptional finishesFilled with natural lightExceptional rooftop retreatFormer model-home qualityPanoramic viewsCustom california closet systemsCustom storage solutions
Zillow last checked:
Listing updated:
Listed by:
Ann O'Blenes 0502142 972-898-6600,
RE/MAX Premier 972-991-1616
Bought with:
Ann O'Blenes, 0502142
RE/MAX Premier
Source: NTREIS,MLS#: 21283762
Facts & features
Interior
Bedrooms & bathrooms
- Bedrooms: 3
- Bathrooms: 5
- Full bathrooms: 3
- 1/2 bathrooms: 2
Primary bedroom
- Features: Closet Cabinetry, Dual Sinks, En Suite Bathroom, Separate Shower, Walk-In Closet(s)
- Level: Second
- Dimensions: 13 x 16
Bedroom
- Features: Ceiling Fan(s), Split Bedrooms
- Level: First
- Dimensions: 11 x 11
Bedroom
- Features: Split Bedrooms
- Level: First
- Dimensions: 11 x 11
Dining room
- Level: Second
- Dimensions: 17 x 14
Game room
- Features: Built-in Features, Ceiling Fan(s)
- Level: Third
- Dimensions: 14 x 17
Kitchen
- Features: Breakfast Bar, Built-in Features, Eat-in Kitchen, Granite Counters, Kitchen Island, Pantry, Stone Counters, Walk-In Pantry
- Level: Second
- Dimensions: 9 x 18
Living room
- Features: Fireplace
- Level: Second
- Dimensions: 12 x 17
Media room
- Level: Third
- Dimensions: 12 x 15
Office
- Features: Built-in Features
- Level: First
- Dimensions: 17 x 20
Utility room
- Features: Built-in Features, Utility Room
- Level: First
- Dimensions: 5 x 8
Heating
- Central, ENERGY STAR Qualified Equipment, Natural Gas, Zoned
Cooling
- Central Air, Ceiling Fan(s), Electric, ENERGY STAR Qualified Equipment, Zoned
Appliances
- Included: Some Gas Appliances, Built-In Refrigerator, Convection Oven, Dishwasher, Gas Cooktop, Disposal, Microwave, Plumbed For Gas, Some Commercial Grade, Tankless Water Heater, Vented Exhaust Fan
- Laundry: Electric Dryer Hookup, Laundry in Utility Room
Features
- Wet Bar, Built-in Features, Chandelier, Decorative/Designer Lighting Fixtures, Eat-in Kitchen, High Speed Internet, Kitchen Island, Multiple Staircases, Open Floorplan, Pantry, Cable TV, Walk-In Closet(s)
- Flooring: Carpet, Tile, Wood
- Windows: Window Coverings
- Has basement: No
- Number of fireplaces: 2
- Fireplace features: Gas
Interior area
- Total interior livable area: 3,541 sqft
Property
Parking
- Total spaces: 2
- Parking features: Door-Multi, Epoxy Flooring, Garage, Garage Faces Rear
- Attached garage spaces: 2
Features
- Levels: Three Or More
- Patio & porch: Balcony, Covered, Deck
- Exterior features: Balcony, Deck, Gas Grill, Lighting, Outdoor Grill, Outdoor Living Area, Rain Gutters
- Pool features: None
- Fencing: None
Lot
- Size: 2,570 Square Feet
- Dimensions: 47 x 66 x 33 x 66
- Features: Interior Lot, Landscaped, Subdivision, Sprinkler System
Details
- Parcel number: R1117000E00301
Construction
Type & style
- Home type: SingleFamily
- Architectural style: Traditional,Detached
- Property subtype: Single Family Residence
Materials
- Frame, Rock, Stone, Stucco
- Foundation: Slab
- Roof: Composition
Condition
- Year built: 2017
Utilities & green energy
- Sewer: Public Sewer
- Water: Public
- Utilities for property: Natural Gas Available, Sewer Available, Separate Meters, Water Available, Cable Available
Community & HOA
Community
- Features: Park, Community Mailbox, Curbs, Sidewalks
- Subdivision: Icon At Legacy West Add
HOA
- Has HOA: Yes
- Services included: Association Management, Maintenance Grounds
- HOA fee: $2,300 annually
- HOA name: Insight Management Company
- HOA phone: 214-263-9438
Location
- Region: Plano
Financial & listing details
- Tax assessed value: $1,319,579
- Annual tax amount: $21,312
- Date on market: 6/12/2026
- Cumulative days on market: 11 days
- Listing terms: Cash,Conventional
- Exclusions: Pool table, media furniture and equipment, washer & dryer will convey.
Price history
| Date | Event | Price |
|---|---|---|
| 7/10/2026 | Sold | -- |
Source: NTREIS #21283762 Report a problem | ||
| 7/6/2026 | Pending sale | $1,500,000$424/sqft |
Source: NTREIS #21283762 Report a problem | ||
| 6/23/2026 | Contingent | $1,500,000$424/sqft |
Source: NTREIS #21283762 Report a problem | ||
| 6/12/2026 | Listed for sale | $1,500,000+42.9%$424/sqft |
Source: NTREIS #21283762 Report a problem | ||
| 12/1/2023 | Sold | -- |
Source: NTREIS #20397058 Report a problem | ||
| 11/20/2023 | Pending sale | $1,049,900$296/sqft |
Source: NTREIS #20397058 Report a problem | ||
| 11/11/2023 | Contingent | $1,049,900$296/sqft |
Source: NTREIS #20397058 Report a problem | ||
| 11/7/2023 | Price change | $1,049,900-12.5%$296/sqft |
Source: NTREIS #20397058 Report a problem | ||
| 10/13/2023 | Price change | $1,199,900-4%$339/sqft |
Source: NTREIS #20397058 Report a problem | ||
| 9/19/2023 | Price change | $1,249,900-5.7%$353/sqft |
Source: NTREIS #20397058 Report a problem | ||
| 8/2/2023 | Listed for sale | $1,324,900$374/sqft |
Source: NTREIS #20397058 Report a problem | ||
Public tax history
| Year | Property taxes | Tax assessment |
|---|---|---|
| 2025 | $21,312 +21.2% | $1,248,000 +20% |
| 2024 | $17,582 +16% | $1,040,000 +18.5% |
| 2023 | $15,153 -16.9% | $877,900 -8% |
| 2022 | $18,227 +12% | $953,773 +18.1% |
| 2021 | $16,279 -0.9% | $807,269 -0.5% |
| 2020 | $16,432 -3.1% | $811,196 -2.3% |
| 2019 | $16,954 -3.3% | $830,384 +2.4% |
| 2018 | $17,524 | $810,826 +694.3% |
| 2017 | -- | $102,080 |
Find assessor info on the county website
Neighborhood: 75024
Nearby homes
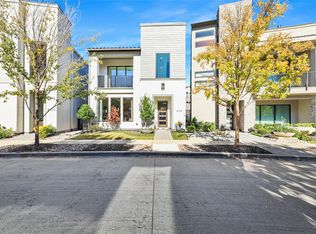
- $--3 bd3 ba2.3k sqft6125 Echelon Way, Plano, TX 75024Sold
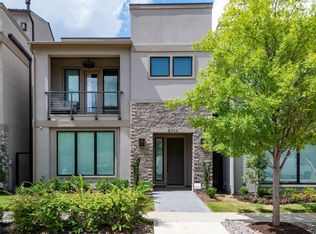
- $858,1003 bd3 ba2.3k sqft6117 Echelon Way, Plano, TX 75024Off Market
- $779,8003 bd2 ba2k sqft6113 Echelon Way, Plano, TX 75024Off Market
- $860,6003 bd3 ba2k sqft6129 Echelon Way, Plano, TX 75024Off Market

- $--4 bd4 ba2.9k sqft7800 Secluded Ave, Plano, TX 75024Sold
- $1,015,2003 bd4 ba2.2k sqft7801 Merit Ln, Plano, TX 75024Off Market
- $848,9003 bd2 ba2.1k sqft6109 Echelon Way, Plano, TX 75024Off Market
- $940,2003 bd3 ba2k sqft7802 Element Ave, Plano, TX 75024Off Market
Nearby schools
GreatSchools rating
- 10/10Barksdale Elementary SchoolGrades: K-5Distance: 3.5 mi
- 6/10Renner Middle SchoolGrades: 6-8Distance: 2.6 mi
- 8/10Plano West Senior High SchoolGrades: 11-12Distance: 2.8 mi
Schools provided by the listing agent
- Elementary: Barksdale
- Middle: Renner
- High: Shepton,Plano West
- District: Plano ISD
Source: NTREIS. This data may not be complete. We recommend contacting the local school district to confirm school assignments for this home.
Get a cash offer in 3 minutes
Find out how much your home could sell for in as little as 3 minutes with a no-obligation cash offer.
Estimated market value
$1,436,700
Get a cash offer in 3 minutes
Find out how much your home could sell for in as little as 3 minutes with a no-obligation cash offer.
Estimated market value
$1,436,700
- Texas
- Collin County
- Plano
- 75024
- 6121 Echelon Way
