SELLER OFFERING INTEREST RATE BUY DOWN TO BUYER!
Luxury 3-Story Villa in Prime West Plano Location – Steps from Legacy West!
Welcome to this stunning 3-story corner villa located in one of West Plano’s most desirable neighborhoods, just a short walk to Legacy West, upscale shops, and top-tier dining. This spacious home features 4 bedrooms, 3.5 bathrooms, and a modern open-concept layout with high ceilings, sleek finishes, and automatic shades throughout. The gourmet kitchen boasts a large island and flows seamlessly into the living and dining areas—perfect for entertaining.
The first floor includes two bedrooms, a full bathroom, laundry room, and built-in cabinets ideal for a home office or study space. The second floor is home to the main living area and the luxurious primary suite with an ensuite bath and a generous walk-in closet. On the third floor, enjoy movie nights in the private media room, along with an additional bedroom and access to a second balcony—ideal for relaxing afternoons.
Enjoy the peaceful, beautifully landscaped courtyard just outside your door, perfect for daily walks or time with your dog. The community also features a private dog park.
Sold
Price Unknown
7800 Secluded Ave, Plano, TX 75024
4beds
2,943sqft
Single Family Residence
Built in 2017
2,003 Square Feet Lot
$1,070,900 Zestimate®
$--/sqft
$4,980 Estimated rent
Home value
$1,070,900
$1.01M - $1.14M
$4,980/mo
Zestimate® history
Owner options
List your home for rent
$4,980/mo
Rent Zestimate®
Find your next renter with Zillow Rental Manager. Plus, with online applications, you can quickly screen prospective tenants – for free.
$4,980/mo
Rent Zestimate®
Refinance and save
$970/mo
Est. payment
Refinancing to a lower rate could help reduce your monthly payments and save thousands over the life of the loan.
$970/mo
Est. payment
Explore your selling options
Work with a Zillow partner agent
Leverage their expertise and Zillow's premium Showcase listings to get your home seen by more buyers.
Get startedList with your own agent
Get your home in front of millions of buyers by listing it on Zillow.
Learn how to do itSell it yourself
Take full control of how buyers see your home on Zillow by listing For Sale by Owner (FSBO).
List your homeWhat's special
Sleek finishesPeaceful beautifully landscaped courtyardHigh ceilingsGenerous walk-in closetGourmet kitchenLaundry roomLarge island
Zillow last checked:
Listing updated:
Listed by:
Rita Ros 0777319 972-731-6913,
Grand Realty Services 972-731-6913
Bought with:
Rafael Babadzhanov
Skyline Realty
Source: NTREIS,MLS#: 21020964
Facts & features
Interior
Bedrooms & bathrooms
- Bedrooms: 4
- Bathrooms: 4
- Full bathrooms: 3
- 1/2 bathrooms: 1
Primary bedroom
- Features: Ceiling Fan(s), En Suite Bathroom
- Level: Second
- Dimensions: 1 x 1
Living room
- Features: Built-in Features, Ceiling Fan(s)
- Level: Second
- Dimensions: 1 x 1
Heating
- Central, Electric
Cooling
- Central Air, Electric
Appliances
- Included: Dishwasher, Gas Cooktop, Gas Water Heater, Microwave, Tankless Water Heater
Features
- Built-in Features, Chandelier, Double Vanity, Eat-in Kitchen, Kitchen Island, Multiple Staircases, Open Floorplan, Walk-In Closet(s)
- Flooring: Carpet, Tile, Wood
- Has basement: No
- Has fireplace: No
Interior area
- Total interior livable area: 2,943 sqft
Property
Parking
- Total spaces: 2
- Parking features: Common
- Attached garage spaces: 2
Features
- Levels: Three Or More
- Stories: 3
- Patio & porch: Covered, Balcony
- Exterior features: Balcony
- Pool features: None
Lot
- Size: 2,003 Square Feet
Details
- Parcel number: R1117000C01901
Construction
Type & style
- Home type: SingleFamily
- Architectural style: Contemporary/Modern,Detached
- Property subtype: Single Family Residence
Materials
- Foundation: Slab
Condition
- Year built: 2017
Utilities & green energy
- Sewer: Public Sewer
- Water: Public
- Utilities for property: Electricity Available, Electricity Connected, Sewer Available, Water Available
Community & HOA
Community
- Subdivision: Icon At Legacy West Add
HOA
- Has HOA: Yes
- Services included: Maintenance Grounds
- HOA fee: $970 semi-annually
- HOA name: Insight Association Management
- HOA phone: 214-494-6002
Location
- Region: Plano
Financial & listing details
- Tax assessed value: $1,216,466
- Annual tax amount: $20,086
- Date on market: 8/7/2025
- Cumulative days on market: 124 days
- Listing terms: Cash,Conventional,VA Loan
- Electric utility on property: Yes
Price history
| Date | Event | Price |
|---|---|---|
| 1/16/2026 | Sold | -- |
Source: NTREIS #21020964 Report a problem | ||
| 12/10/2025 | Pending sale | $1,199,000$407/sqft |
Source: NTREIS #21020964 Report a problem | ||
| 12/4/2025 | Contingent | $1,199,000$407/sqft |
Source: NTREIS #21020964 Report a problem | ||
| 11/6/2025 | Price change | $1,199,000-1.3%$407/sqft |
Source: NTREIS #21020964 Report a problem | ||
| 9/18/2025 | Price change | $1,215,000-2.8%$413/sqft |
Source: NTREIS #21020964 Report a problem | ||
| 8/25/2025 | Price change | $1,250,000-7.7%$425/sqft |
Source: NTREIS #21020964 Report a problem | ||
| 8/7/2025 | Listed for sale | $1,355,000+23.3%$460/sqft |
Source: NTREIS #21020964 Report a problem | ||
| 5/12/2023 | Sold | -- |
Source: NTREIS #20233892 Report a problem | ||
| 4/20/2023 | Pending sale | $1,099,000$373/sqft |
Source: NTREIS #20233892 Report a problem | ||
| 1/8/2023 | Listed for sale | $1,099,000-4.4%$373/sqft |
Source: NTREIS #20233892 Report a problem | ||
| 11/18/2022 | Listing removed | $1,150,000$391/sqft |
Source: NTREIS #20082611 Report a problem | ||
| 10/13/2022 | Price change | $1,150,000-4%$391/sqft |
Source: NTREIS #20082611 Report a problem | ||
| 9/16/2022 | Price change | $1,198,000-5.6%$407/sqft |
Source: NTREIS #20082611 Report a problem | ||
| 8/12/2022 | Price change | $1,269,000-5.9%$431/sqft |
Source: NTREIS #20082611 Report a problem | ||
| 7/12/2022 | Price change | $1,348,000-3.6%$458/sqft |
Source: NTREIS #20082611 Report a problem | ||
| 6/10/2022 | Listed for sale | $1,398,000$475/sqft |
Source: NTREIS #20082611 Report a problem | ||
Public tax history
| Year | Property taxes | Tax assessment |
|---|---|---|
| 2026 | -- | $1,216,466 -2.2% |
| 2025 | -- | $1,243,518 +4.7% |
| 2024 | -- | $1,188,093 -4.1% |
| 2023 | $21,391 -3% | $1,239,303 +7.4% |
| 2022 | $22,056 +22.1% | $1,154,167 +28.8% |
| 2021 | $18,068 -6.2% | $896,000 -5.7% |
| 2020 | $19,255 -5.3% | $950,512 -4.5% |
| 2019 | $20,331 +142.9% | $995,780 +157.2% |
| 2018 | $8,369 | $387,236 +317.3% |
| 2017 | -- | $92,800 |
Find assessor info on the county website
Neighborhood: 75024
Nearby homes
- $1,024,3003 bd3 ba2.5k sqft7804 Secluded Ln, Plano, TX 75024Off Market
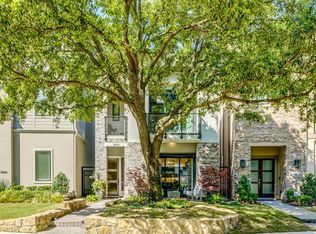
- $---- bd-- ba-- sqft7804 Secluded Ave, Plano, TX 75024Off Market
- $1,123,4004 bd3 ba2.8k sqft7808 Secluded Ln, Plano, TX 75024Off Market
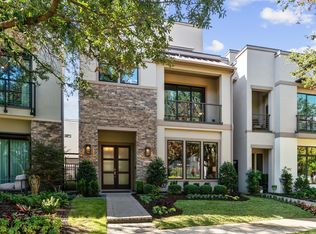
- $1,403,4003 bd4 ba2.8k sqft7808 Secluded Ave, Plano, TX 75024Off Market
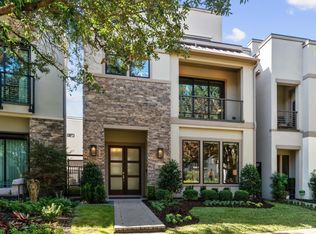
- $--3 bd5 ba3.5k sqft6121 Echelon Way, Plano, TX 75024Sold
- $1,011,1003 bd4 ba2.2k sqft7801 Merit Ln, Plano, TX 75024Off Market
- $915,5003 bd2 ba2k sqft7805 Merit Ln, Plano, TX 75024Off Market
- $932,1003 bd3 ba2k sqft7802 Element Ave, Plano, TX 75024Off Market
Nearby schools
GreatSchools rating
- 10/10Barksdale Elementary SchoolGrades: K-5Distance: 3.5 mi
- 6/10Renner Middle SchoolGrades: 6-8Distance: 2.6 mi
- 8/10Plano West Senior High SchoolGrades: 11-12Distance: 2.8 mi
Schools provided by the listing agent
- Elementary: Barksdale
- Middle: Renner
- High: Shepton
- District: Plano ISD
Source: NTREIS. This data may not be complete. We recommend contacting the local school district to confirm school assignments for this home.
Get a cash offer in 3 minutes
Find out how much your home could sell for in as little as 3 minutes with a no-obligation cash offer.
Estimated market value
$1,070,900
Get a cash offer in 3 minutes
Find out how much your home could sell for in as little as 3 minutes with a no-obligation cash offer.
Estimated market value
$1,070,900
- Texas
- Collin County
- Plano
- 75024
- 7800 Secluded Ave
