Skip main navigation
Off market
  • $371,500

    6121 Longleaf Dr, Hoschton, GA 30548

    2beds
    1,218sqft
    SingleFamily
    Built in 2007
    1,899 Square Feet Lot
    $371,500 Zestimate®
    $305/sqft
    $1,694 Estimated rent

    Home value

    $371,500

    $353,000 - $390,000

    $1,694/mo

    Zestimate® history
    Loading
    Loading...

    Owner options

    List your home for rent

    $1,694/mo

    Rent Zestimate®

    Find your next renter with Zillow Rental Manager. Plus, with online applications, you can quickly screen prospective tenants – for free.

    Learn more

    $1,694/mo

    Rent Zestimate®

    Refinance and save

    $2,487/mo

    Est. payment

    Refinancing to a lower rate could help reduce your monthly payments and save thousands over the life of the loan.

    See today's rates

    $2,487/mo

    Est. payment

    Explore your selling options

    Work with a Zillow partner agent

    Leverage their expertise and Zillow's premium Showcase listings to get your home seen by more buyers.

    Get started

    List with your own agent

    Get your home in front of millions of buyers by listing it on Zillow.

    Learn how to do it

    Sell it yourself

    Take full control of how buyers see your home on Zillow by listing For Sale by Owner (FSBO).

    List your home

    What's special

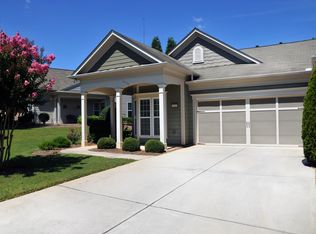
    Over $48,000 upgrades and improvements! Fabulous Kenwood, 2 bedrooms with bonus room/sunroom. New gorgeous hardwood floor & carpet. Top of the line, new air conditioner & tankless water heater. Resurfaced slate front porch & extended back patio. Loaded with plantation shutters and designer blinds. Computerized temperature control WiFi connect. Chef's kitchen, stainless steel appliances, granite, tile backsplash, tile floor. Surround sound t/o. 55+ Gated Community, huge clubhouse, indoor & outdoor pools, tennis, bocce, fitness center, own softball field, 90+ clubs, etc

    This property is off market, which means it's not currently listed for sale or rent on Zillow. This may be different from what's available on other websites or public sources.

    Facts & features

    Interior

    Bedrooms & bathrooms
    • Bedrooms: 2
    • Bathrooms: 2
    • Full bathrooms: 2
    Heating
    • Other, Gas
    Cooling
    • Central
    Appliances
    • Included: Dishwasher, Microwave
    Features
    • Flooring: Hardwood
    • Basement: Slab/None
    Interior area
    • Total interior livable area: 1,218 sqft

    Property

    Parking
    • Parking features: Garage - Attached
    Features
    • Exterior features: Brick
    Lot
    • Size: 1,899 sqft
    Details
    • Parcel number: 15039K000086

    Construction

    Type & style
    • Home type: SingleFamily
    Materials
    • Stone
    • Foundation: Slab
    • Roof: Composition
    Condition
    • Year built: 2007

    Community & neighborhood

    Location
    • Region: Hoschton

    HOA & financial

    HOA
    • Has HOA: Yes
    • HOA fee: $232 monthly

    Other

    Other facts
    • Class: Single Family Detached
    • Sale/Rent: For Sale
    • Property Type: Single Family Detached
    • Amenities: Sidewalks, Street Lights, Underground Utilities, Clubhouse, Gated Community, Physical Fit Facilities, Playground, Security, Tennis Courts, Neighborhood Association, Pool, Swim Team, Tennis Team, Retirement Community
    • Exterior: Porch
    • Basement: Slab/None
    • Heating Source: Gas
    • Cooling Source: Electric
    • Interior: Foyer - Entrance, Ceilings 9 Ft Plus, Double Vanity, Separate Shower, Walk-in Closet, Recently Renovated, Hardwood Floors, Carpet, Tile Floors
    • Kitchen Equipment: Range/Oven, Dishwasher, Microwave - Built In, Icemaker Line, Stainless Steel Appliance
    • Rooms: Great Room, Library/Office, Master On Main Level, Dining Rm/Living Rm Combo, Solarium/Sun Room
    • Laundry Location: Hall
    • Laundry Type: Room
    • Lot Description: Private Backyard
    • Water/Sewer: Public Water, Sewer Connected
    • Parking: 2 Car, Auto Garage Door, Garage, Attached
    • Construction Status: Resale
    • Construction: Concrete Siding
    • Style: Ranch
    • Cooling Type: Ceiling Fan, Central
    • Energy Related: Double Pane/Thermo, Programmable Thermostat, Tankless Water Heater, Certified Good Cents
    • Heating Type: Central
    • Stories: 1 Story
    • Ownership: Condominium
    • Ownership: Condominium

    Price history

    DateEventPrice
    11/9/2018Sold$255,300-1.8%$210/sqft
    Source: Public Record Report a problem
    9/16/2018Pending sale$260,000$213/sqft
    Source: CHAPMAN HALL REALTORS #6068749 Report a problem
    9/7/2018Listed for sale$260,000+41.8%$213/sqft
    Source: CHAPMAN HALL REALTORS #6068749 Report a problem
    5/5/2008Sold$183,400$151/sqft
    Source: Public Record Report a problem

    Public tax history

    YearProperty taxesTax assessment
    2025$1,251 -5.2%$166,480 +12.3%
    2024$1,319 0%$148,240 +3%
    2023$1,319 +21.7%$143,880 +35.8%
    2022$1,084 -12.1%$105,920 -4.1%
    2021$1,232 +6.4%$110,480 +7%
    2020$1,158 +9.4%$103,240 +9.6%
    2019$1,058 -58.9%$94,240 +5.6%
    2018$2,571 -2.7%$89,280 +14.3%
    2017$2,643 +30.2%$78,120 +10.4%
    2016$2,031 +0.9%$70,760
    2015$2,012 $70,760 +0.6%
    2014$2,012 $70,360
    2013-- --
    2012-- --
    2011-- --
    2010-- --
    2009$1,814 --

    Find assessor info on the county website

    Neighborhood: 30548

    Nearby schools

    GreatSchools rating
    Get a cash offer in 3 minutes
    Find out how much your home could sell for in as little as 3 minutes with a no-obligation cash offer.
    Estimated market value
    $371,500
    Get a cash offer in 3 minutes
    Find out how much your home could sell for in as little as 3 minutes with a no-obligation cash offer.
    Estimated market value
    $371,500