Skip main navigation
Closed
  • $387,500

    6123 Longleaf Dr, Hoschton, GA 30548

    2beds
    1,495sqft
    Townhouse
    Built in 2007
    2,178 Square Feet Lot
    $370,300 Zestimate®
    $259/sqft
    $1,813 Estimated rent

    Home value

    $370,300

    $352,000 - $389,000

    $1,813/mo

    Zestimate® history
    Loading
    Loading...

    Owner options

    List your home for rent

    $1,813/mo

    Rent Zestimate®

    Find your next renter with Zillow Rental Manager. Plus, with online applications, you can quickly screen prospective tenants – for free.

    Learn more

    $1,813/mo

    Rent Zestimate®

    Refinance and save

    $4,236/mo

    Est. payment

    Refinancing to a lower rate could help reduce your monthly payments and save thousands over the life of the loan.

    See today's rates

    $4,236/mo

    Est. payment

    Explore your selling options

    Work with a Zillow partner agent

    Leverage their expertise and Zillow's premium Showcase listings to get your home seen by more buyers.

    Get started

    List with your own agent

    Get your home in front of millions of buyers by listing it on Zillow.

    Learn how to do it

    Sell it yourself

    Take full control of how buyers see your home on Zillow by listing For Sale by Owner (FSBO).

    List your home

    What's special

    Split bedroom planCovered front porch entryBreakfast barLarge walk-in closetStainless steel ge appliancesLinen closetGranite counters
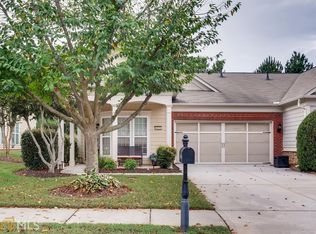
    If you are looking for one of the best villas in one of the most prestigious 55+ communities, this is The One! The popular Muirfield Floor Plan in The Village at Deaton Creek - The larger villa, with 2 Bedrooms, 2 Bathrooms, an Office (or craft/hobby room), and an Upgraded SUNROOM with tile flooring that's also heated and cooled! The sunroom opens to the patio for outdoor enjoyment. This end unit is bright and open with lots of natural light. New carpet and fresh paint welcome you inside. There is an office just off the foyer featuring beautiful glass French doors and a ceiling fan. The spacious living room features engineered prefinished wood flooring and a ceiling fan. It opens to the dining area and kitchen, which features granite counters, stainless steel GE appliances, including a gas range oven and built-in microwave, a pantry, ample counter and cabinet space with under cabinet lighting, and a breakfast bar. The dining area overlooks the backyard and opens out to the private sunroom to enjoy your morning coffee or an evening glass of wine. The split bedroom plan makes it ideal for overnight guests or a possible roommate. The large primary suite features an ensuite bath with a double vanity, large shower, tile flooring, and a large walk-in closet. The second bedroom is located down the hallway, and so is the second bathroom. The laundry room has built-in cabinets, and the washer & dryer will remain. There is also a coat/storage closet located just off the living room and linen closet by the laundry room. Long covered front porch entry. Two-car garage with built-in storage, workbench, and automatic door opener. Enjoy maintenance-free exterior and landscaping maintenance provided by HOA in the Villas section of Deaton Creek. This established gated community is very active, with TONS of special interest groups, clubs, and social activities to keep you on the go! A GREAT place to meet new friends and live an active lifestyle! Amenities include a 30,000-square-foot clubhouse that offers fitness and social activities. An 8,000-square foot fitness center, dance studio, a grand ballroom, indoor lap pool with whirlpool spa, a library, demonstration kitchen, and several hobby and craft studios. Outdoor amenities include a resort-style pool, softball field, and sports courts, including tennis, pickleball, croquet, horseshoes, and bocce ball courts. Also included are a dog park, community gardens, and several neighborhood parks and nature preserve areas, which are connected with scenic walking and biking trails. Located near the Northeast Georgia Medical Center, Chateau Elan Winery & Resort, and Downtown Braselton. Lifepath is just outside the community (10 ft concrete pathway perfect for walking, biking, or golf carting to restaurants or shopping). Five Golf Courses within 15 Minutes, 1 hour to the Atlanta Airport, and just minutes to Lake Lanier. This Community is Truly One Of A Kind!

    Zillow last checked:

    Listing updated:

    Listed by:

    Simply Stephens Real Estate 770-904-1153,

    Keller Williams Realty Atl. Partners,

    Anita Stephens 770-904-1153,

    Keller Williams Realty Atl. Partners

    Bought with:

    Laura Lerman, 365412

    eXp Realty

    Source: GAMLS,MLS#: 10380872MLS Logo

    Facts & features

    Interior

    Bedrooms & bathrooms
    • Bedrooms: 2
    • Bathrooms: 2
    • Full bathrooms: 2
    • Main level bathrooms: 2
    • Main level bedrooms: 2
    Rooms
    • Room types: Foyer, Laundry, Office, Sun Room
    Dining room
    • Features: Separate Room
    Kitchen
    • Features: Breakfast Bar, Pantry, Solid Surface Counters
    Heating
    • Central, Natural Gas
    Cooling
    • Ceiling Fan(s), Central Air, Electric
    Appliances
    • Included: Dishwasher, Disposal, Dryer, Gas Water Heater, Microwave, Oven/Range (Combo), Washer
    • Laundry: In Hall
    Features
    • Double Vanity, Master On Main Level, Roommate Plan, Split Bedroom Plan, Walk-In Closet(s)
    • Flooring: Carpet, Laminate, Tile
    • Windows: Double Pane Windows
    • Basement: None
    • Attic: Pull Down Stairs
    • Has fireplace: No
    • Common walls with other units/homes: 1 Common Wall
    Interior area
    • Total structure area: 1,495
    • Total interior livable area: 1,495 sqft
    • Finished area above ground: 1,495
    • Finished area below ground: 0

    Property

    Parking
    • Total spaces: 2
    • Parking features: Attached, Garage, Garage Door Opener, Kitchen Level
    • Has attached garage: Yes
    Features
    • Levels: One
    • Stories: 1
    • Patio & porch: Patio, Porch
    • Waterfront features: No Dock Or Boathouse
    • Body of water: None
    Lot
    • Size: 2,178 Square Feet
    • Features: Level
    Details
    • Parcel number: 15039K000085

    Construction

    Type & style
    • Home type: Townhouse
    • Architectural style: Bungalow/Cottage,Ranch
    • Property subtype: Townhouse
    • Attached to another structure: Yes
    Materials
    • Other, Press Board
    • Foundation: Slab
    • Roof: Composition
    Condition
    • Resale
    • New construction: No
    • Year built: 2007

    Utilities & green energy

    • Electric: 220 Volts
    • Sewer: Public Sewer
    • Water: Public
    • Utilities for property: Cable Available, Electricity Available, High Speed Internet, Natural Gas Available, Phone Available, Sewer Available, Underground Utilities, Water Available

    Community & HOA

    Community
    • Features: Clubhouse, Fitness Center, Gated, Park, Playground, Pool, Retirement Community, Sidewalks, Street Lights, Tennis Court(s), Near Shopping
    • Security: Gated Community, Smoke Detector(s)
    • Senior community: Yes
    • Subdivision: Village at Deaton Creek
    HOA
    • Has HOA: Yes
    • Services included: Facilities Fee, Maintenance Structure, Maintenance Grounds, Management Fee, Pest Control, Swimming, Tennis, Trash
    • HOA fee: $1,860 annually
    Location
    • Region: Hoschton

    Financial & listing details

    • Price per square foot: $259/sqft
    • Tax assessed value: $400,900
    • Annual tax amount: $1,098
    • Date on market: 9/19/2024
    • Cumulative days on market: 71 days
    • Listing agreement: Exclusive Right To Sell
    • Listing terms: Cash,Conventional,FHA,VA Loan
    • Electric utility on property: Yes

    Price history

    DateEventPrice
    1/2/2025Sold$387,500-0.6%$259/sqft
    Source: GAMLS #10380872 Report a problem
    12/3/2024Pending sale$389,900$261/sqft
    Source: FMLS GA #7458688 Report a problem
    11/15/2024Price change$389,900-1.3%$261/sqft
    Source: FMLS GA #7458688 Report a problem
    10/29/2024Price change$395,000-1.3%$264/sqft
    Source: GAMLS #10380872 Report a problem
    9/19/2024Listed for sale$400,000+49.8%$268/sqft
    Source: FMLS GA #7458688 Report a problem
    11/18/2020Sold$267,000-1.1%$179/sqft
    Source: GAMLS #8865498 Report a problem
    10/12/2020Pending sale$269,900$181/sqft
    Source: Virtual Properties Realty.com #6788241 Report a problem
    9/30/2020Listed for sale$269,900+49.9%$181/sqft
    Source: Virtual Properties Realty.com #6788241 Report a problem
    1/27/2012Sold$180,000-4.3%$120/sqft
    Source: Public Record Report a problem
    12/23/2011Pending sale$188,000$126/sqft
    Source: RE/MAX Center Dacula #4279286 Report a problem
    10/2/2011Listed for sale$188,000$126/sqft
    Source: RE/MAX Center Dacula #4279286 Report a problem

    Public tax history

    YearProperty taxesTax assessment
    2025$1,142 -9.4%$160,360 +12.3%
    2024$1,260 +4.3%$142,760 +8.1%
    2023$1,208 +8%$132,040 +18%
    2022$1,118 -63.8%$111,920 +4.8%
    2021$3,089 +175.2%$106,800 +7.2%
    2020$1,123 +1%$99,600
    2019$1,111 +10.5%$99,600 +5.3%
    2018$1,006 -9.2%$94,600 +14.9%
    2017$1,108 +44%$82,320 +10.5%
    2016$770 +18.4%$74,520
    2015$650 $74,520 -2.3%
    2014$650 $76,240
    2013-- --
    2012-- --
    2011-- --
    2010-- --
    2009$651 --
    Find assessor info on the county website

    Neighborhood: 30548

    Nearby schools

    GreatSchools rating
    Schools provided by the listing agent
    • Elementary: Spout Springs
    • Middle: Cherokee Bluff
    • High: Cherokee Bluff

    Source: GAMLS. This data may not be complete. We recommend contacting the local school district to confirm school assignments for this home.

    Get a cash offer in 3 minutes
    Find out how much your home could sell for in as little as 3 minutes with a no-obligation cash offer.
    Estimated market value
    $370,300
    Get a cash offer in 3 minutes
    Find out how much your home could sell for in as little as 3 minutes with a no-obligation cash offer.
    Estimated market value
    $370,300