Welcome to this beautiful move in ready home located in the desirable Belmar area. Freshly painted and fully renovated in 2017, this home features new windows, two beautiful bay windows showcasing stunning Overlea sky views, three fully updated full bathrooms, one on each level, and a custom kitchen with white cabinetry and granite countertops, stainless steel appliances and oversized baseboards throughout. The home offers 4-5 spacious bedrooms, large eat in kitchen, and the convenience of ab in home washer and dryer. The fully finished basement includes an additional bonus room perfect or a home office, gyn or man cave, providing flexible living and entertaining space. Step outside to enjoy a huge back yard complete with an above ground pool ideal for relaxing and summer gatherings. Two car driveway plus ample street parking. This is truly a turnkey home!
Sold for $347,000
$347,000
6121 Marglenn Ave, Baltimore, MD 21206
5beds
1,632sqft
Single Family Residence
Built in 1954
6,250 Square Feet Lot
$350,600 Zestimate®
$213/sqft
$2,759 Estimated rent
Home value
$350,600
$323,000 - $382,000
$2,759/mo
Zestimate® history
Owner options
List your home for rent
$2,759/mo
Rent Zestimate®
Find your next renter with Zillow Rental Manager. Plus, with online applications, you can quickly screen prospective tenants – for free.
$2,759/mo
Rent Zestimate®
Refinance and save
$2,156/mo
Est. payment
Refinancing to a lower rate could help reduce your monthly payments and save thousands over the life of the loan.
$2,156/mo
Est. payment
Explore your selling options
Work with a Zillow partner agent
Leverage their expertise and Zillow's premium Showcase listings to get your home seen by more buyers.
Get startedList with your own agent
Get your home in front of millions of buyers by listing it on Zillow.
Learn how to do itSell it yourself
Take full control of how buyers see your home on Zillow by listing For Sale by Owner (FSBO).
List your homeWhat's special
Oversized baseboards throughoutStainless steel appliancesAmple street parkingTwo car drivewayLarge eat in kitchenNew windowsFully finished basement
Zillow last checked:
Listing updated:
Listed by:
Julie King-Schulz 443-807-8472,
RE/MAX Components,
Listing Team: The Premier Platinum Group, Inc.
Bought with:
Jasmine Daniels, 50909972
Berkshire Hathaway HomeServices PenFed Realty
Source: Bright MLS,MLS#: MDBC2149100
Facts & features
Interior
Bedrooms & bathrooms
- Bedrooms: 5
- Bathrooms: 3
- Full bathrooms: 3
- Main level bathrooms: 1
- Main level bedrooms: 1
Rooms
- Room types: Living Room, Bedroom 2, Bedroom 3, Bedroom 4, Kitchen, Family Room, Bedroom 1, Sun/Florida Room
Bedroom 1
- Features: Flooring - Carpet
- Level: Main
- Area: 144 Square Feet
- Dimensions: 12 X 12
Bedroom 2
- Features: Flooring - Carpet
- Level: Upper
- Area: 323 Square Feet
- Dimensions: 19 X 17
Bedroom 3
- Features: Flooring - Carpet
- Level: Upper
- Area: 150 Square Feet
- Dimensions: 10 X 15
Bedroom 4
- Features: Flooring - Carpet
- Level: Upper
- Area: 130 Square Feet
- Dimensions: 10 X 13
Family room
- Features: Flooring - Carpet
- Level: Lower
- Area: 462 Square Feet
- Dimensions: 21 X 22
Kitchen
- Features: Flooring - Laminated
- Level: Main
- Area: 350 Square Feet
- Dimensions: 25 X 14
Living room
- Features: Flooring - Laminated, Fireplace - Wood Burning
- Level: Main
- Area: 208 Square Feet
- Dimensions: 16 X 13
Other
- Features: Flooring - Laminated
- Level: Main
- Area: 400 Square Feet
- Dimensions: 20 X 20
Heating
- Forced Air, Natural Gas
Cooling
- Ceiling Fan(s), Central Air, Electric
Appliances
- Included: Dishwasher, Disposal, Microwave, Oven/Range - Gas, Refrigerator, Ice Maker, Dryer, Washer, Gas Water Heater
- Laundry: Lower Level
Features
- Breakfast Area, Combination Kitchen/Dining, Upgraded Countertops, Crown Molding, Dry Wall
- Flooring: Carpet, Luxury Vinyl
- Windows: Double Pane Windows, Energy Efficient
- Basement: Finished,Full,Heated,Improved,Interior Entry,Exterior Entry,Rear Entrance,Walk-Out Access,Windows
- Number of fireplaces: 1
Interior area
- Total structure area: 2,520
- Total interior livable area: 1,632 sqft
- Finished area above ground: 1,632
Property
Parking
- Parking features: Off Street, On Street
- Has uncovered spaces: Yes
Accessibility
- Accessibility features: None
Features
- Levels: Three
- Stories: 3
- Has private pool: Yes
- Pool features: Private
Lot
- Size: 6,250 Square Feet
- Dimensions: 1.00 x
Details
- Additional structures: Above Grade
- Parcel number: 04141405010175
- Zoning: RESIDENTIAL
- Special conditions: Standard
Construction
Type & style
- Home type: SingleFamily
- Architectural style: Cape Cod
- Property subtype: Single Family Residence
Materials
- Brick
- Foundation: Block, Slab
- Roof: Architectural Shingle
Condition
- Excellent
- New construction: No
- Year built: 1954
- Major remodel year: 2017
Utilities & green energy
- Sewer: Public Sewer
- Water: Public
Community & HOA
Community
- Subdivision: Belmar
HOA
- Has HOA: No
Location
- Region: Baltimore
Financial & listing details
- Price per square foot: $213/sqft
- Tax assessed value: $259,567
- Annual tax amount: $3,146
- Date on market: 1/7/2026
- Listing agreement: Exclusive Right To Sell
- Listing terms: Conventional,Cash,FHA
- Ownership: Fee Simple
Price history
| Date | Event | Price |
|---|---|---|
| 3/13/2026 | Sold | $347,000+0.6%$213/sqft |
Source:  Bright MLS #MDBC2149100 Report a problem Bright MLS #MDBC2149100 Report a problem | ||
| 2/19/2026 | Pending sale | $345,000$211/sqft |
Source: Bright MLS #MDBC2149100 Report a problem | ||
| 1/7/2026 | Listed for sale | $345,000+1280%$211/sqft |
Source: Bright MLS #MDBC2149100 Report a problem | ||
| 12/6/2017 | Sold | $25,000-82.8%$15/sqft |
Source: Public Record Report a problem | ||
| 4/27/2017 | Sold | $145,000+7150%$89/sqft |
Source: Public Record Report a problem | ||
| 1/28/2016 | Sold | $2,000$1/sqft |
Source: Public Record Report a problem | ||
Public tax history
| Year | Property taxes | Tax assessment |
|---|---|---|
| 2025 | $4,820 +65.6% | $259,567 +8.1% |
| 2024 | $2,910 +8.8% | $240,133 +8.8% |
| 2023 | $2,675 +2.5% | $220,700 |
| 2022 | $2,609 +2.6% | $220,700 +5.2% |
| 2021 | $2,542 +2.7% | $209,767 +2.7% |
| 2020 | $2,476 +2.7% | $204,300 |
| 2019 | $2,411 +2.8% | $204,300 +5.6% |
| 2018 | $2,345 +2.9% | $193,500 +2.9% |
| 2017 | $2,280 -5% | $188,100 +1.6% |
| 2016 | $2,400 | $185,067 +1.7% |
| 2015 | $2,400 | $182,033 +1.7% |
| 2014 | $2,400 | $179,000 |
| 2013 | -- | $179,000 |
| 2012 | -- | $179,000 -12.1% |
| 2011 | -- | $203,700 +1.6% |
| 2010 | -- | $200,540 +1.6% |
| 2009 | -- | $197,290 +1.7% |
| 2008 | -- | $194,040 +13.4% |
| 2007 | -- | $171,152 +15.4% |
| 2006 | -- | $148,266 +18.3% |
| 2005 | -- | $125,380 |
| 2004 | -- | $125,380 |
| 2003 | -- | $125,380 -0.4% |
| 2002 | -- | $125,860 +0.9% |
| 2001 | -- | $124,722 |
Find assessor info on the county website
Neighborhood: 21206
Nearby homes
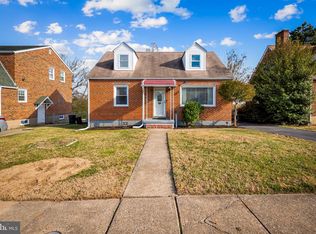
- $325,0005 bd3 ba2.4k sqft6123 Marglenn Ave, Baltimore, MD 21206Sold
- $357,2003 bd2 ba1.8k sqft6119 Marglenn Ave, Baltimore, MD 21206Off Market
- $212,767600 Square Feet6125 Marglenn Ave, Baltimore, MD 21206Off Market
- $327,2003 bd3 ba1.5k sqft6117 Marglenn Ave, Baltimore, MD 21206Off Market
- $244,8003 bd1 ba1k sqft440 Old Home Rd, Baltimore, MD 21206Off Market
- $233,1004 bd1 ba1.4k sqft442 Old Home Rd, Baltimore, MD 21206Off Market
- $238,1003 bd1 ba1k sqft438 Old Home Rd, Baltimore, MD 21206Off Market
- $308,3003 bd1 ba1.6k sqft6127 Marglenn Ave, Baltimore, MD 21206Off Market
Nearby schools
GreatSchools rating
- 2/10Elmwood Elementary SchoolGrades: PK-5Distance: 0.3 mi
- NANottingham Middle SchoolGrades: 6-8Distance: 3 mi
- 2/10Overlea High & Academy Of FinanceGrades: 9-12Distance: 0.7 mi
Schools provided by the listing agent
- District: Baltimore County Public Schools
Source: Bright MLS. This data may not be complete. We recommend contacting the local school district to confirm school assignments for this home.
Get a cash offer in 3 minutes
Find out how much your home could sell for in as little as 3 minutes with a no-obligation cash offer.
Estimated market value
$350,600
Get a cash offer in 3 minutes
Find out how much your home could sell for in as little as 3 minutes with a no-obligation cash offer.
Estimated market value
$350,600
- Maryland
- Baltimore County
- Baltimore
- 21206
- 6121 Marglenn Ave
Nearby cities
Nearby neighborhoods
Nearby zip codes
Other Baltimore Topics
