Skip main navigation
Sold for $325,000
  • $325,000

    6123 Marglenn Ave, Baltimore, MD 21206

    5beds
    2,404sqft
    Single Family Residence
    Built in 1953
    6,250 Square Feet Lot
    $330,500 Zestimate®
    $135/sqft
    $3,137 Estimated rent

    Home value

    $330,500

    $301,000 - $364,000

    $3,137/mo

    Zestimate® history
    Loading
    Loading...

    Owner options

    List your home for rent

    $3,137/mo

    Rent Zestimate®

    Find your next renter with Zillow Rental Manager. Plus, with online applications, you can quickly screen prospective tenants – for free.

    Learn more

    $3,137/mo

    Rent Zestimate®

    Refinance and save

    $2,020/mo

    Est. payment

    Refinancing to a lower rate could help reduce your monthly payments and save thousands over the life of the loan.

    See today's rates

    $2,020/mo

    Est. payment

    Explore your selling options

    Work with a Zillow partner agent

    Leverage their expertise and Zillow's premium Showcase listings to get your home seen by more buyers.

    Get started

    List with your own agent

    Get your home in front of millions of buyers by listing it on Zillow.

    Learn how to do it

    Sell it yourself

    Take full control of how buyers see your home on Zillow by listing For Sale by Owner (FSBO).

    List your home

    What's special

    Expansive backyardLarge backyardDetached garageHardwood floorsStainless steel appliancesExpansive windowsLarge picture window
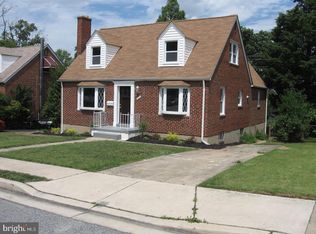
    Welcome home to 6123 Marglenn Avenue, a charming brick Cape Cod, nestled in the heart of Overlea in Baltimore County! Offering five bedrooms, 2.5 baths, and an array of inviting spaces, this home is the perfect blend of timeless charm and modern updates. Step into the spacious living room, where a large picture window bathes the hardwood floors in natural light. The adjacent formal dining room, also featuring hardwood floors, provides a warm setting for gatherings and meals. The galley-style kitchen boasts stainless steel appliances, granite countertops, and a classic subway tile backsplash. Whether preparing everyday meals or hosting friends, this kitchen has it all. The first-floor bedrooms are generously sized and offer ample storage, with an updated full bath conveniently located nearby. The added sunroom features ceramic tile floors, expansive windows overlooking the large backyard, and ample space for relaxing, entertaining, or creating a vibrant indoor-outdoor living experience. Upstairs, you’ll find the primary bedroom and a second bedroom, along with a full bath featuring dual vanities for added convenience. The lower level offers endless possibilities, including a recreation room, a potential fifth bedroom, or a versatile space for a home office or craft area. Additionally, a laundry room and extra storage complete the basement. Outside, you’ll appreciate the detached garage (sold as-is) and a generously sized driveway that comfortably accommodates three cars. The expansive backyard provides plenty of room for outdoor activities, gardening, or simply unwinding. Don't miss this opportunity to view this home, schedule your appointment today!

    Zillow last checked:

    Listing updated:

    Listed by:

    Gigi Causey 410-598-7176,

    Cummings & Co. Realtors

    Bought with:

    Antoinette Brooks, 648139

    Bennett Realty Solutions

    Source: Bright MLS,MLS#: MDBC2115944MLS Logo

    Facts & features

    Interior

    Bedrooms & bathrooms
    • Bedrooms: 5
    • Bathrooms: 3
    • Full bathrooms: 2
    • 1/2 bathrooms: 1
    • Main level bathrooms: 1
    • Main level bedrooms: 2
    Rooms
    • Room types: Living Room, Dining Room, Primary Bedroom, Bedroom 2, Bedroom 3, Bedroom 4, Bedroom 5, Kitchen, Family Room, Sun/Florida Room, Laundry, Utility Room, Bathroom 1, Bathroom 2, Half Bath
    Primary bedroom
    • Features: Flooring - Carpet
    • Level: Upper
    Bedroom 2
    • Features: Flooring - Carpet
    • Level: Upper
    Bedroom 3
    • Features: Flooring - Carpet
    • Level: Main
    Bedroom 4
    • Features: Flooring - Carpet
    • Level: Main
    Bedroom 5
    • Features: Flooring - Carpet
    • Level: Lower
    Bathroom 1
    • Level: Upper
    Bathroom 2
    • Level: Main
    Dining room
    • Features: Flooring - HardWood
    • Level: Main
    Family room
    • Features: Flooring - Luxury Vinyl Plank
    • Level: Lower
    Half bath
    • Level: Lower
    Kitchen
    • Features: Flooring - Luxury Vinyl Plank
    • Level: Main
    Laundry
    • Level: Lower
    Living room
    • Features: Flooring - HardWood
    • Level: Main
    Other
    • Features: Flooring - Ceramic Tile
    • Level: Main
    Utility room
    • Level: Lower
    Heating
    • Forced Air, Natural Gas
    Cooling
    • Central Air, Electric
    Appliances
    • Included: Dishwasher, Dryer, Microwave, Refrigerator, Cooktop, Washer, Gas Water Heater
    • Laundry: Laundry Room
    Features
    • Floor Plan - Traditional, Formal/Separate Dining Room, Ceiling Fan(s)
    • Flooring: Hardwood, Luxury Vinyl, Ceramic Tile, Vinyl, Other, Carpet
    • Basement: Full,Exterior Entry,Finished
    • Has fireplace: No
    Interior area
    • Total structure area: 2,921
    • Total interior livable area: 2,404 sqft
    • Finished area above ground: 1,317
    • Finished area below ground: 1,087

    Property

    Parking
    • Total spaces: 3
    • Parking features: Asphalt, Driveway
    • Uncovered spaces: 3
    Accessibility
    • Accessibility features: Other Bath Mod, Grip-Accessible Features
    Features
    • Levels: Two
    • Stories: 2
    • Pool features: None
    • Fencing: Partial
    Lot
    • Size: 6,250 Square Feet
    • Dimensions: 1.00 x
    Details
    • Additional structures: Above Grade, Below Grade
    • Parcel number: 04141402087075
    • Zoning: BALTIMORE COUNTY
    • Special conditions: Standard

    Construction

    Type & style
    • Home type: SingleFamily
    • Architectural style: Cape Cod
    • Property subtype: Single Family Residence
    Materials
    • Brick
    • Foundation: Block
    • Roof: Asbestos Shingle
    Condition
    • Very Good,Excellent
    • New construction: No
    • Year built: 1953

    Utilities & green energy

    • Sewer: Public Sewer
    • Water: Public

    Community & HOA

    Community
    • Subdivision: Baltimore County
    HOA
    • Has HOA: No
    Location
    • Region: Baltimore
    • Municipality: baltimore county

    Financial & listing details

    • Price per square foot: $135/sqft
    • Tax assessed value: $282,500
    • Annual tax amount: $3,424
    • Date on market: 1/9/2025
    • Listing agreement: Exclusive Right To Sell
    • Listing terms: Cash,Conventional,FHA,VA Loan
    • Ownership: Fee Simple

    Price history

    DateEventPrice
    8/1/2025Sold$325,000-1.5%$135/sqft
    Source: Bright MLS #MDBC2115944 Report a problem
    6/26/2025Pending sale$330,000$137/sqft
    Source: Bright MLS #MDBC2115944 Report a problem
    6/13/2025Listing removed$330,000$137/sqft
    Source: Bright MLS #MDBC2115944 Report a problem
    6/12/2025Price change$330,000-2.9%$137/sqft
    Source: Bright MLS #MDBC2115944 Report a problem
    5/15/2025Price change$339,900-2.9%$141/sqft
    Source: Bright MLS #MDBC2115944 Report a problem
    5/1/2025Price change$349,900-2.8%$146/sqft
    Source: Bright MLS #MDBC2115944 Report a problem
    3/31/2025Listed for sale$360,000$150/sqft
    Source: Bright MLS #MDBC2115944 Report a problem
    2/10/2025Listing removed$360,000$150/sqft
    Source: Bright MLS #MDBC2115944 Report a problem
    1/17/2025Pending sale$360,000$150/sqft
    Source: Bright MLS #MDBC2115944 Report a problem
    1/9/2025Listed for sale$360,000+44%$150/sqft
    Source: Bright MLS #MDBC2115944 Report a problem
    3/20/2019Sold$250,000+0%$104/sqft
    Source: Public Record Report a problem
    1/11/2019Listed for sale$249,900+92.2%$104/sqft
    Source: Pickwick Realty #MDBC332132 Report a problem
    11/2/2018Sold$130,000-10.3%$54/sqft
    Source: Public Record Report a problem
    9/13/2018Price change$145,000-3.3%$60/sqft
    Source: Witz Realty, LLC #1002243012 Report a problem
    9/4/2018Price change$150,000-6.3%$62/sqft
    Source: Witz Realty, LLC #1002243012 Report a problem
    8/30/2018Price change$160,000-3%$67/sqft
    Source: Witz Realty, LLC #1002243012 Report a problem
    8/28/2018Price change$165,000-2.9%$69/sqft
    Source: Witz Realty, LLC #1002243012 Report a problem
    8/15/2018Listed for sale$170,000+47.8%$71/sqft
    Source: Witz Realty, LLC #1002243012 Report a problem
    12/9/1996Sold$115,000$48/sqft
    Source: Public Record Report a problem

    Public tax history

    YearProperty taxesTax assessment
    2025$4,999 +46%$306,200 +8.4%
    2024$3,424 +9.2%$282,500 +9.2%
    2023$3,137 +10.9%$258,800
    2022$2,829 +12.2%$258,800 +24.4%
    2021$2,521 +13.9%$208,000 +13.9%
    2020$2,213 +2.1%$182,600
    2019$2,168 +2.1%$182,600 +4.3%
    2018$2,123 +2.2%$175,133 +2.2%
    2017$2,077 -9.1%$171,400 +1.5%
    2016$2,286 $168,867 +1.5%
    2015$2,286 $166,333 +1.5%
    2014$2,286 $163,800
    2013-- $163,800
    2012-- $163,800 -13.2%
    2011-- $188,700 +2%
    2010-- $185,062 +2%
    2009-- $181,396 +2.1%
    2008-- $177,730 +13.4%
    2007-- $156,782 +15.4%
    2006-- $135,836 +18.2%
    2005-- $114,890 +0.3%
    2004-- $114,602 +0.3%
    2003-- $114,316 +0.3%
    2002-- $114,030 +1.1%
    2001-- $112,792
    Find assessor info on the county website

    Neighborhood: 21206

    Nearby schools

    GreatSchools rating
    Schools provided by the listing agent
    • District: Baltimore County Public Schools

    Source: Bright MLS. This data may not be complete. We recommend contacting the local school district to confirm school assignments for this home.

    Get a cash offer in 3 minutes
    Find out how much your home could sell for in as little as 3 minutes with a no-obligation cash offer.
    Estimated market value
    $330,500
    Get a cash offer in 3 minutes
    Find out how much your home could sell for in as little as 3 minutes with a no-obligation cash offer.
    Estimated market value
    $330,500