Just one block from Lake Michigan, this impeccably constructed 2,200+ sq ft duplex-down delivers exceptional craftsmanship, timeless materials, and thoughtful design throughout. This meticulously maintained all brick home offers three spacious bedrooms, two and a half baths, and an attached garage - an uncommon and desirable feature. From the moment you enter the welcoming arched foyer featuring a coat-closet cabinet and marble bench, the quality of the condo is unmistakable. The beautifully updated kitchen is designed for both daily living and entertaining, featuring expansive granite countertops, premium stainless steel appliances, a wine refrigerator, plus an enormous peninsula with seating for 5+. The dining space is right off the kitchen with plenty of room for a full-sized dining table. The home offers two generously sized living areas, each anchored by a handsome wood fireplace. The main level fireplace has a gas starter and is wood-burning, while the lower-level fireplace is gas, creating warmth and character on both levels. The lower level family room includes a full wet bar with a second wine/beverage fridge and custom cabinetry, making it perfect for hosting. The main level oversized primary suite is a true retreat, complete with a custom walk-in closet and a luxurious stone bath featuring a walk-in steam shower with six body sprays, a large granite double vanity, and abundant built-in storage. The additional two lower level bedrooms are king-sized and feature walk-in closets. Outside, enjoy a private front porch overlooking a fully fenced-in front yard, perfect for grilling or relaxing on warm days. Rich hardwood floors, substantial millwork, wood blinds on all windows, custom lighting, and great storage throughout speak to the superior construction and the builder's attention to detail, all designed with real living in mind. The beautifully maintained, all-brick complex reflects pride of ownership with an excellent, proactive HOA, while the location offers easy access to restaurants, retail, public transportation, and the lakefront. This is a rare opportunity to own a solidly built, thoughtfully designed home where quality construction meets comfort, space, and an unbeatable location.
Closed
$700,000
6121 N Winthrop Ave APT 1S, Chicago, IL 60660
3beds
--sqft
Condominium, Duplex, Single Family Residence
Built in 2008
-- sqft lot
$713,000 Zestimate®
$--/sqft
$3,512 Estimated rent
Home value
$713,000
$642,000 - $791,000
$3,512/mo
Zestimate® history
Owner options
List your home for rent
$3,512/mo
Rent Zestimate®
Find your next renter with Zillow Rental Manager. Plus, with online applications, you can quickly screen prospective tenants – for free.
$3,512/mo
Rent Zestimate®
Refinance and save
$5,359/mo
Est. payment
Refinancing to a lower rate could help reduce your monthly payments and save thousands over the life of the loan.
$5,359/mo
Est. payment
Explore your selling options
Work with a Zillow partner agent
Leverage their expertise and Zillow's premium Showcase listings to get your home seen by more buyers.
Get startedList with your own agent
Get your home in front of millions of buyers by listing it on Zillow.
Learn how to do itSell it yourself
Take full control of how buyers see your home on Zillow by listing For Sale by Owner (FSBO).
List your homeWhat's special
All brick homeHandsome wood fireplaceThree spacious bedroomsRich hardwood floorsFully fenced-in front yardAttached garageAll-brick complex
Zillow last checked:
Listing updated:
Listed by:
Hayley Westhoff 312-733-7201,
Compass,
Lisa Rudisel 312-404-9600,
Compass
Bought with:
Julie Chesne, ABR,CRS,GRI,RENE,SRES
Compass
Source: MRED as distributed by MLS GRID,MLS#: 12537936
Facts & features
Interior
Bedrooms & bathrooms
- Bedrooms: 3
- Bathrooms: 3
- Full bathrooms: 2
- 1/2 bathrooms: 1
Rooms
- Room types: Walk In Closet, Utility Room-Lower Level
Primary bedroom
- Features: Flooring (Hardwood), Window Treatments (Blinds), Bathroom (Full)
- Level: Main
- Area: 252 Square Feet
- Dimensions: 18X14
Bedroom 2
- Features: Flooring (Hardwood), Window Treatments (Blinds)
- Level: Lower
- Area: 143 Square Feet
- Dimensions: 13X11
Bedroom 3
- Features: Flooring (Hardwood), Window Treatments (Blinds)
- Level: Lower
- Area: 196 Square Feet
- Dimensions: 14X14
Dining room
- Features: Flooring (Hardwood), Window Treatments (Blinds)
- Level: Main
- Area: 105 Square Feet
- Dimensions: 15X7
Family room
- Features: Flooring (Hardwood), Window Treatments (Blinds)
- Level: Lower
- Area: 608 Square Feet
- Dimensions: 32X19
Kitchen
- Features: Kitchen (Eating Area-Breakfast Bar), Flooring (Hardwood), Window Treatments (Blinds)
- Level: Main
- Area: 252 Square Feet
- Dimensions: 18X14
Laundry
- Features: Flooring (Tile)
- Level: Lower
- Area: 50 Square Feet
- Dimensions: 10X5
Living room
- Features: Flooring (Hardwood), Window Treatments (Blinds)
- Level: Main
- Area: 342 Square Feet
- Dimensions: 19X18
Other
- Level: Lower
- Area: 36 Square Feet
- Dimensions: 9X4
Walk in closet
- Features: Flooring (Hardwood)
- Level: Main
- Area: 42 Square Feet
- Dimensions: 7X6
Heating
- Natural Gas, Indv Controls
Cooling
- Central Air
Appliances
- Included: Range, Microwave, Dishwasher, Refrigerator, Washer, Dryer, Disposal, Stainless Steel Appliance(s), Wine Refrigerator, Range Hood, Gas Oven
- Laundry: Washer Hookup, In Unit, Sink
Features
- Wet Bar, 1st Floor Bedroom, 1st Floor Full Bath, Built-in Features, Walk-In Closet(s), High Ceilings, Open Floorplan, Special Millwork, Granite Counters
- Flooring: Hardwood
- Windows: Screens
- Basement: Finished,Full
- Number of fireplaces: 2
- Fireplace features: Gas Log, Family Room, Living Room, Basement
- Common walls with other units/homes: End Unit
Interior area
- Total structure area: 0
Property
Parking
- Total spaces: 1
- Parking features: Off Alley, Garage Door Opener, Yes, Garage Owned, Attached, Garage
- Attached garage spaces: 1
- Has uncovered spaces: Yes
Accessibility
- Accessibility features: No Disability Access
Features
- Fencing: Fenced
Details
- Parcel number: 14052090301005
- Special conditions: List Broker Must Accompany
- Other equipment: Intercom, Ceiling Fan(s), Sump Pump
Construction
Type & style
- Home type: Condo
- Property subtype: Condominium, Duplex, Single Family Residence
Materials
- Brick
Condition
- New construction: No
- Year built: 2008
Utilities & green energy
- Electric: 100 Amp Service
- Sewer: Public Sewer
- Water: Lake Michigan
Community & HOA
Community
- Security: Carbon Monoxide Detector(s)
HOA
- Has HOA: Yes
- Amenities included: None
- Services included: Water, Insurance, Scavenger, Other
- HOA fee: $377 monthly
Location
- Region: Chicago
Financial & listing details
- Tax assessed value: $599,090
- Annual tax amount: $12,036
- Date on market: 2/12/2026
- Listing terms: Conventional
- Ownership: Condo
Price history
| Date | Event | Price |
|---|---|---|
| 3/17/2026 | Sold | $700,000+3.7% |
Source:  MRED as distributed by MLS GRID #12537936 Report a problem MRED as distributed by MLS GRID #12537936 Report a problem | ||
| 2/17/2026 | Contingent | $675,000 |
Source: MRED as distributed by MLS GRID #12537936 Report a problem | ||
| 2/12/2026 | Listed for sale | $675,000+8% |
Source: MRED as distributed by MLS GRID #12537936 Report a problem | ||
| 8/29/2022 | Sold | $625,000-1.6% |
Source: MRED as distributed by MLS GRID #11468987 Report a problem | ||
| 8/22/2022 | Pending sale | $635,000 |
Source: MRED as distributed by MLS GRID #11468987 Report a problem | ||
| 8/1/2022 | Contingent | $635,000 |
Source: MRED as distributed by MLS GRID #11468987 Report a problem | ||
| 7/19/2022 | Price change | $635,000-2.3% |
Source: MRED as distributed by MLS GRID #11468987 Report a problem | ||
| 7/1/2022 | Listed for sale | $650,000+46.7% |
Source: MRED as distributed by MLS GRID #11452753 Report a problem | ||
| 12/5/2013 | Sold | $443,000-1.6% |
Source: @Properties sold #08465144_60660_1S Report a problem | ||
| 10/12/2013 | Listed for sale | $450,000+3.4% |
Source: @properties #08465144 Report a problem | ||
| 2/27/2011 | Sold | $435,000-9.4% |
Source: Public Record Report a problem | ||
| 5/7/2008 | Sold | $480,000 |
Source: Public Record Report a problem | ||
Public tax history
| Year | Property taxes | Tax assessment |
|---|---|---|
| 2024 | $11,374 +5.7% | $59,909 +17.5% |
| 2023 | $10,760 +10% | $50,998 |
| 2022 | $9,786 +2.1% | $50,998 |
| 2021 | $9,586 +7.6% | $50,998 +18.3% |
| 2020 | $8,909 +0.2% | $43,096 -9.6% |
| 2019 | $8,891 +1.7% | $47,684 |
| 2018 | $8,741 -0.7% | $47,684 +7.8% |
| 2017 | $8,799 +5.2% | $44,249 |
| 2016 | $8,362 +9.6% | $44,249 |
| 2015 | $7,628 +30.6% | $44,249 +30% |
| 2014 | $5,841 +2.2% | $34,050 |
| 2013 | $5,715 +0.9% | $34,050 |
| 2012 | $5,662 -4.5% | $34,050 -11.8% |
| 2011 | $5,929 -1% | $38,606 |
| 2010 | $5,986 +4.2% | $38,606 |
| 2009 | $5,742 | $38,606 |
Find assessor info on the county website
Neighborhood: Edgewater
Nearby homes
- $608,9003 bd2 ba1.7k sqft6121 N Winthrop Ave APT 3N, Chicago, IL 60660Off Market
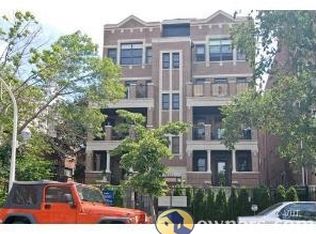
- $540,0003 bd2 ba1.6k sqft6121 N Winthrop Ave APT 2S, Chicago, IL 60660Sold

- $550,0003 bd2 ba-- sqft6121 N Winthrop Ave APT 2N, Chicago, IL 60660Sold

- $565,0003 bd2 ba1.7k sqft6121 N Winthrop Ave APT 4S, Chicago, IL 60660Sold

- $729,2003 bd3 ba17k sqft6121 N Winthrop Ave APT 1N, Chicago, IL 60660Off Market
- $649,3003 bd2 ba17k sqft6121 N Winthrop Ave APT 4N, Chicago, IL 60660Off Market
- $626,4003 bd2 ba1.7k sqft6121 N Winthrop Ave APT 3S, Chicago, IL 60660Off Market
- $399,6003 bd2 ba1.7k sqft6121 Winthrop #32, Chicago, IL 60660Off Market
Nearby schools
GreatSchools rating
- 5/10Swift Elementary Specialty SchoolGrades: PK-8Distance: 0.3 mi
- 3/10Senn High SchoolGrades: 9-12Distance: 0.5 mi
Schools provided by the listing agent
- Elementary: Swift Elementary School Specialt
- Middle: Swift Elementary School Specialt
- High: Senn High School
- District: 299
Source: MRED as distributed by MLS GRID. This data may not be complete. We recommend contacting the local school district to confirm school assignments for this home.
Get a cash offer in 3 minutes
Find out how much your home could sell for in as little as 3 minutes with a no-obligation cash offer.
Estimated market value
$713,000
Get a cash offer in 3 minutes
Find out how much your home could sell for in as little as 3 minutes with a no-obligation cash offer.
Estimated market value
$713,000
- Illinois
- Cook County
- Chicago
- 60660
- Edgewater
- 6121 N Winthrop Ave Apartment 1S
Nearby cities
Nearby neighborhoods
Nearby zip codes
Other Chicago Topics
