This exceptional, meticulously appointed three-bedroom, two-bathroom condominium offers a rare combination of space, style, and premium features seldom found in typical condominium living. The expansive open-concept living area showcases a chef-inspired kitchen, complete with a granite-topped island offering seating for four, stainless steel appliances, and a dedicated wine refrigerator. Seamlessly flowing from the kitchen is a dining area comfortably accommodating a table for six, perfect for both intimate gatherings and formal occasions. The elegant living room, anchored by a handsome gas fireplace, extends to a private front balcony, creating an ideal setting for sophisticated entertaining. The master suite is a true retreat, boasting a luxurious en-suite bathroom featuring a rejuvenating Jacuzzi tub, a separate steam shower, a double vanity, and a generously sized walk-in closet. Further enhancing this exceptional residence are convenient side-by-side laundry, elegant crown molding, integrated sound wiring, a private garage, and a dedicated storage unit. Situated in a prime location, this residence is just moments from the scenic lakefront, the vibrant shops and restaurants of Andersonville, and the CTA Red Line at Granville (a mere two blocks away). For added convenience, a Whole Foods Market and LA Fitness are located at the corner. Housed within a well-maintained, eight-unit, all-brick building managed by a proactive association with excellent reserves, this condominium presents an unparalleled opportunity for refined urban living.
Closed
$550,000
6121 N Winthrop Ave APT 2N, Chicago, IL 60660
3beds
--sqft
Condominium, Single Family Residence
Built in 2007
-- sqft lot
$588,500 Zestimate®
$--/sqft
$2,969 Estimated rent
Home value
$588,500
$524,000 - $659,000
$2,969/mo
Zestimate® history
Owner options
List your home for rent
$2,969/mo
Rent Zestimate®
Find your next renter with Zillow Rental Manager. Plus, with online applications, you can quickly screen prospective tenants – for free.
$2,969/mo
Rent Zestimate®
Refinance and save
$4,191/mo
Est. payment
Refinancing to a lower rate could help reduce your monthly payments and save thousands over the life of the loan.
$4,191/mo
Est. payment
Explore your selling options
Work with a Zillow partner agent
Leverage their expertise and Zillow's premium Showcase listings to get your home seen by more buyers.
Get startedList with your own agent
Get your home in front of millions of buyers by listing it on Zillow.
Learn how to do itSell it yourself
Take full control of how buyers see your home on Zillow by listing For Sale by Owner (FSBO).
List your homeWhat's special
Gas fireplacePrivate front balconyMaster suiteGranite-topped islandDedicated storage unitChef-inspired kitchenDining area
Zillow last checked:
Listing updated:
Listed by:
Jason Rosenberg 312-882-9797,
Infiniti Properties, Inc.
Bought with:
Zachary Knebel, ABR,e-PRO,SFR,SRS
@properties Christie's International Real Estate
Source: MRED as distributed by MLS GRID,MLS#: 12288551
Facts & features
Interior
Bedrooms & bathrooms
- Bedrooms: 3
- Bathrooms: 2
- Full bathrooms: 2
Rooms
- Room types: No additional rooms
Primary bedroom
- Features: Flooring (Hardwood), Window Treatments (Blinds, Curtains/Drapes), Bathroom (Full)
- Level: Main
- Area: 210 Square Feet
- Dimensions: 14X15
Bedroom 2
- Features: Flooring (Hardwood), Window Treatments (Blinds)
- Level: Main
- Area: 110 Square Feet
- Dimensions: 10X11
Bedroom 3
- Features: Flooring (Hardwood), Window Treatments (Blinds)
- Level: Main
- Area: 120 Square Feet
- Dimensions: 10X12
Dining room
- Features: Flooring (Hardwood)
- Level: Main
- Area: 108 Square Feet
- Dimensions: 9X12
Kitchen
- Features: Kitchen (Island), Flooring (Hardwood), Window Treatments (Blinds)
- Level: Main
- Area: 100 Square Feet
- Dimensions: 10X10
Living room
- Features: Flooring (Hardwood), Window Treatments (Blinds)
- Level: Main
- Area: 400 Square Feet
- Dimensions: 25X16
Heating
- Natural Gas, Forced Air
Cooling
- Central Air
Appliances
- Included: Range, Microwave, Dishwasher, Refrigerator, Washer, Dryer, Disposal, Stainless Steel Appliance(s), Wine Refrigerator
- Laundry: Washer Hookup
Features
- Storage
- Flooring: Hardwood
- Windows: Screens
- Basement: None
- Number of fireplaces: 1
- Fireplace features: Wood Burning, Gas Starter, Living Room
Interior area
- Total structure area: 0
Property
Parking
- Total spaces: 1
- Parking features: Off Alley, Garage Door Opener, On Site, Garage Owned, Detached, Garage
- Garage spaces: 1
- Has uncovered spaces: Yes
Accessibility
- Accessibility features: No Disability Access
Features
- Patio & porch: Deck, Patio
- Exterior features: Balcony, Outdoor Grill
- Fencing: Fenced
Details
- Parcel number: 14052090301002
- Special conditions: None
- Other equipment: TV-Cable, Intercom, Ceiling Fan(s)
Construction
Type & style
- Home type: Condo
- Property subtype: Condominium, Single Family Residence
Materials
- Brick, Block
- Foundation: Concrete Perimeter
Condition
- New construction: No
- Year built: 2007
Utilities & green energy
- Electric: Circuit Breakers, 100 Amp Service
- Sewer: Public Sewer
- Water: Lake Michigan
Community & HOA
Community
- Security: Carbon Monoxide Detector(s)
HOA
- Has HOA: Yes
- Amenities included: Storage, Security Door Lock(s)
- Services included: Water, Insurance, Exterior Maintenance, Scavenger
- HOA fee: $281 monthly
Location
- Region: Chicago
Financial & listing details
- Tax assessed value: $492,110
- Annual tax amount: $8,861
- Date on market: 2/11/2025
- Listing terms: Conventional
- Ownership: Condo
Price history
| Date | Event | Price |
|---|---|---|
| 4/1/2025 | Sold | $550,000+0.2% |
Source:  MRED as distributed by MLS GRID #12288551 Report a problem MRED as distributed by MLS GRID #12288551 Report a problem | ||
| 2/14/2025 | Contingent | $549,000 |
Source: MRED as distributed by MLS GRID #12288551 Report a problem | ||
| 2/11/2025 | Listed for sale | $549,000 |
Source: MRED as distributed by MLS GRID #12288551 Report a problem | ||
| 2/11/2025 | Listing removed | $549,000 |
Source: MRED as distributed by MLS GRID #12264133 Report a problem | ||
| 1/3/2025 | Listed for sale | $549,000+23.4% |
Source: MRED as distributed by MLS GRID #12264133 Report a problem | ||
| 4/13/2018 | Sold | $445,000-1.1% |
Source: Public Record Report a problem | ||
| 2/18/2018 | Pending sale | $450,000 |
Source: @properties #09845020 Report a problem | ||
| 1/31/2018 | Listed for sale | $450,000+9.8% |
Source: @properties #09845020 Report a problem | ||
| 7/6/2015 | Sold | $410,000+1.3% |
Source: Public Record Report a problem | ||
| 5/4/2015 | Pending sale | $404,900 |
Source: Weinberg Choi Realty Inc. #08898361 Report a problem | ||
| 4/22/2015 | Listed for sale | $404,900+20.5% |
Source: Weinberg Choi Realty Inc. #08898361 Report a problem | ||
| 5/12/2011 | Sold | $336,000-6.4% |
Source: Public Record Report a problem | ||
| 2/26/2011 | Listed for sale | $359,000-15% |
Source: Conlon: A Real Estate Company #07709005 Report a problem | ||
| 7/17/2007 | Sold | $422,500 |
Source: Public Record Report a problem | ||
Public tax history
| Year | Property taxes | Tax assessment |
|---|---|---|
| 2024 | -- | $49,211 +17.2% |
| 2023 | $8,861 +2.6% | $41,999 |
| 2022 | $8,638 +2.3% | $41,999 |
| 2021 | $8,446 +7.1% | $41,999 +18.6% |
| 2020 | $7,886 +0.2% | $35,399 -9.6% |
| 2019 | $7,870 +1.7% | $39,169 |
| 2018 | $7,737 -1.1% | $39,169 +7.8% |
| 2017 | $7,825 +7.5% | $36,348 |
| 2016 | $7,280 +9.3% | $36,348 |
| 2015 | $6,661 +28.3% | $36,348 +30% |
| 2014 | $5,190 +2% | $27,970 |
| 2013 | $5,087 +1.4% | $27,970 |
| 2012 | $5,019 -2.3% | $27,970 -11.8% |
| 2011 | $5,139 -0.4% | $31,712 |
| 2010 | $5,160 +4.4% | $31,712 |
| 2009 | $4,945 | $31,712 |
Find assessor info on the county website
Neighborhood: Edgewater
Nearby homes
- $605,9003 bd2 ba1.7k sqft6121 N Winthrop Ave APT 3N, Chicago, IL 60660Off Market
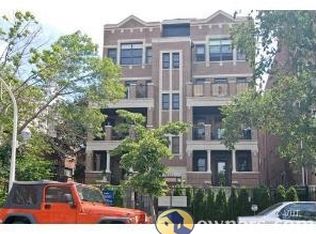
- $540,0003 bd2 ba1.6k sqft6121 N Winthrop Ave APT 2S, Chicago, IL 60660Sold

- $565,0003 bd2 ba1.7k sqft6121 N Winthrop Ave APT 4S, Chicago, IL 60660Sold

- $700,0003 bd3 ba-- sqft6121 N Winthrop Ave APT 1S, Chicago, IL 60660Sold

- $726,9003 bd3 ba17k sqft6121 N Winthrop Ave APT 1N, Chicago, IL 60660Off Market
- $647,2003 bd2 ba17k sqft6121 N Winthrop Ave APT 4N, Chicago, IL 60660Off Market
- $622,3003 bd2 ba1.7k sqft6121 N Winthrop Ave APT 3S, Chicago, IL 60660Off Market
- $406,8003 bd2 ba1.7k sqft6121 Winthrop #32, Chicago, IL 60660Off Market
Nearby schools
GreatSchools rating
- 5/10Swift Elementary Specialty SchoolGrades: PK-8Distance: 0.3 mi
- 3/10Senn High SchoolGrades: 9-12Distance: 0.5 mi
Schools provided by the listing agent
- District: 299
Source: MRED as distributed by MLS GRID. This data may not be complete. We recommend contacting the local school district to confirm school assignments for this home.
Get a cash offer in 3 minutes
Find out how much your home could sell for in as little as 3 minutes with a no-obligation cash offer.
Estimated market value
$588,500
Get a cash offer in 3 minutes
Find out how much your home could sell for in as little as 3 minutes with a no-obligation cash offer.
Estimated market value
$588,500
- Illinois
- Cook County
- Chicago
- 60660
- Edgewater
- 6121 N Winthrop Ave Apartment 2N
Nearby cities
Nearby neighborhoods
Nearby zip codes
Other Chicago Topics
