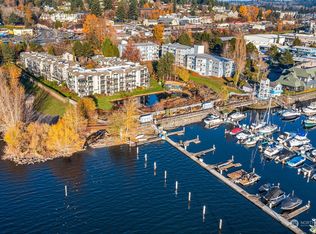
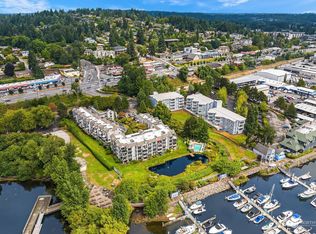
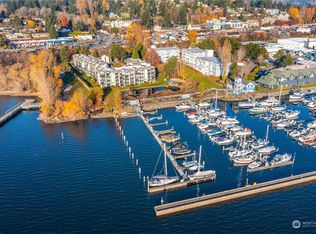
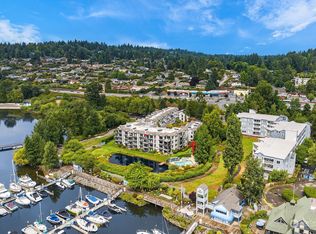
One-level living at its finest in the gated waterfront community of Harbour Village. Extensively updated with high-end finishes throughout, this exceptional residence was thoughtfully redesigned to create a sophisticated yet comfortable living experience. The open-concept floorplan seamlessly connects the kitchen, dining, and living spaces, highlighted by a gorgeous gas fireplace, abundant natural light, mini-split heating and air conditioning, and partial views of Lake Washington. Spacious primary bedroom features a gas fireplace and luxurious bath with walk-in shower. Gorgeous kitchen with custom cabinetry, quality stainless appliances and rich slabbed counters with breakfast bar. Expansive fully fenced 656 S.F. entry patio provides an outdoor gardening paradise, perfect for entertaining guests, outdoor dining, weekend BBQs, or simply relaxing in your private, lush, outdoor setting offering unmatched peace and tranquility! Conveniently located near the elevator with secure garage parking and storage, this home combines luxury with everyday practicality. Harbour Village residents enjoy resort-style amenities including a waterfront pool, hot tub, beautifully maintained grounds, private waterfront areas, and direct access to Log Boom Park, the waterfront pier, beach, and the sought-after Burke-Gilman Trail. Ideally situated near restaurants, shopping, parks, Seattle, Bellevue, and the Eastside, this is a rare opportunity to enjoy an active waterfront lifestyle!
Pending
Listed by: Windermere R.E. Northeast, Inc • Kim Witzig
$795,000
6121 NE 175th Street #A202, Kenmore, WA 98028
2beds
1,362sqft
Condominium
Built in 1982
-- sqft lot
$-- Zestimate®
$584/sqft
$889/mo HOA
What's special
Gorgeous gas fireplaceAbundant natural lightSpacious primary bedroomOutdoor gardening paradiseOpen-concept floorplanQuality stainless appliances
- 19 days |
- 284 |
- 9 |
Zillow last checked:
Listing updated:
Listed by:
Kim Witzig,
Windermere R.E. Northeast, Inc,
William M. Rynd,
Windermere R.E. Northeast, Inc
Source: NWMLS as distributed by MLS GRID,MLS#: 2549110
Facts & features
Interior
Bedrooms & bathrooms
- Bedrooms: 2
- Bathrooms: 2
- Full bathrooms: 1
- 1/2 bathrooms: 1
- Main level bathrooms: 2
- Main level bedrooms: 2
Primary bedroom
- Level: Main
Bedroom
- Level: Main
Bathroom full
- Level: Main
Other
- Level: Main
Dining room
- Level: Main
Entry hall
- Level: Main
Kitchen with eating space
- Level: Main
Living room
- Level: Main
Utility room
- Level: Main
Heating
- Fireplace, Ductless, Electric, Natural Gas
Cooling
- Ductless
Appliances
- Included: Dishwasher, Disposal, Dryer, Microwave, Refrigerator, Stove(s)/Range(s), Washer, Dishwasher(s), Dryer(s), Garbage Disposal, Microwave(s), Refrigerator(s), Washer(s), Water Heater: Electric, Water Heater Location: Closet, Cooking-Gas, Dryer-Electric, Ice Maker
- Laundry: Electric Dryer Hookup, Washer Hookup
Features
- Flooring: Stone, Carpet
- Windows: Insulated Windows
- Number of fireplaces: 1
- Fireplace features: Gas, Main Level: 1, Fireplace
Interior area
- Total structure area: 1,362
- Total interior livable area: 1,362 sqft
Property
Parking
- Total spaces: 1
- Parking features: Common Garage
- Has garage: Yes
- Covered spaces: 1
Features
- Levels: One
- Stories: 1
- Entry location: Main
- Patio & porch: Cooking-Gas, Dryer-Electric, Fireplace, Ground Floor, Ice Maker, Insulated Windows, Primary Bathroom, Washer, Water Heater
- Spa features: Community
- Has view: Yes
- View description: Lake, Territorial
- Has water view: Yes
- Water view: Lake
Lot
- Features: Adjacent to Public Land, Curbs, Dead End Street, Paved, Sidewalk
Details
- Parcel number: 3110790020
- Special conditions: Standard
Construction
Type & style
- Home type: Condo
- Architectural style: Condo (1 Level)
- Property subtype: Condominium
Materials
- Wood Siding
- Roof: Composition
Condition
- Year built: 1982
- Major remodel year: 1982
Utilities & green energy
- Electric: Company: PSE
- Sewer: Company: Included in HOA dues
- Water: Company: Included in HOA dues
- Utilities for property: Comcast, Xfinity
Green energy
- Energy efficient items: Insulated Windows
Community & HOA
Community
- Features: Cable TV, Electric Car Charging Station, Elevator, Gated, Pool
- Subdivision: Kenmore
HOA
- Services included: Cable TV, Common Area Maintenance, Internet, Sewer, Water
- HOA fee: $889 monthly
- HOA phone: 206-587-0417
Location
- Region: Kenmore
Financial & listing details
- Price per square foot: $584/sqft
- Tax assessed value: $702,000
- Annual tax amount: $6,567
- Date on market: 7/2/2026
- Cumulative days on market: 20 days
- Listing terms: Conventional
- Inclusions: Dishwasher(s), Dryer(s), Garbage Disposal, Microwave(s), Refrigerator(s), Stove(s)/Range(s), Washer(s)
Estimated market value
Not available
Estimated sales range
Not available
Not available
Price history
| Date | Event | Price |
|---|---|---|
| 7/11/2026 | Pending sale | $795,000$584/sqft |
Source:  NWMLS as distributed by MLS GRID #2549110 Report a problem NWMLS as distributed by MLS GRID #2549110 Report a problem | ||
| 7/3/2026 | Listed for sale | $795,000+59%$584/sqft |
Source: NWMLS as distributed by MLS GRID #2549110 Report a problem | ||
| 7/12/2018 | Listing removed | $500,000$367/sqft |
Source: Windermere Real Estate/HLC #1285693 Report a problem | ||
| 6/11/2018 | Pending sale | $500,000$367/sqft |
Source: Windermere Real Estate/HLC #1285693 Report a problem | ||
| 6/2/2018 | Sold | $500,000$367/sqft |
Source: NWMLS as distributed by MLS GRID #1285693 Report a problem | ||
| 5/29/2018 | Listed for sale | $500,000+51.5%$367/sqft |
Source: Windermere Real Estate/HLC #1285693 Report a problem | ||
| 8/21/2009 | Sold | $330,000+48.6%$242/sqft |
Source: NWMLS as distributed by MLS GRID #29059657 Report a problem | ||
| 8/18/1999 | Sold | $222,000$163/sqft |
Source: Public Record Report a problem | ||
Public tax history
| Year | Property taxes | Tax assessment |
|---|---|---|
| 2025 | $7,326 +11.5% | $702,000 +10% |
| 2024 | $6,567 +11.5% | $638,000 +16.6% |
| 2023 | $5,888 +29.1% | $547,000 +14.2% |
| 2022 | $4,559 -14% | $479,000 +2.6% |
| 2021 | $5,302 -2% | $467,000 +6.1% |
| 2020 | $5,411 +6.9% | $440,000 +5.3% |
| 2019 | $5,063 +10.7% | $418,000 +6.4% |
| 2018 | $4,575 +6.6% | $393,000 +14.9% |
| 2017 | $4,290 +20.4% | $342,000 +9.3% |
| 2016 | $3,564 | $313,000 +12.6% |
| 2015 | $3,564 | $278,000 +0.4% |
| 2014 | $3,564 | $277,000 +9.5% |
| 2013 | $3,564 | $253,000 -4.2% |
| 2012 | -- | $264,000 +13.3% |
| 2011 | -- | $233,000 -17.7% |
| 2010 | -- | $283,000 |
| 2009 | -- | $283,000 +41.5% |
| 2007 | -- | $200,000 |
| 2006 | -- | $200,000 -19% |
| 2005 | -- | $247,000 +40.8% |
| 2001 | $2,673 +18.4% | $175,400 +22.7% |
| 2000 | $2,257 | $143,000 |
Find assessor info on the county website
Monthly payment
Est. payment
Payment breakdown
Explore the cost of this home by adjusting the details. Changes won't be saved.Climate risks
Neighborhood: 98028
Nearby schools
GreatSchools rating
- 8/10Arrowhead Elementary SchoolGrades: PK-5Distance: 1.5 mi
- 8/10Northshore Jr High SchoolGrades: 6-8Distance: 4 mi
- 10/10Inglemoor High SchoolGrades: 9-12Distance: 2.1 mi
Schools provided by the listing agent
- Elementary: Arrowhead Elem
- Middle: Northshore Middle School
- High: Inglemoor Hs
Source: NWMLS as distributed by MLS GRID. This data may not be complete. We recommend contacting the local school district to confirm school assignments for this home.
- $795,0002 bd2 ba1.3k sqft6121 NE 175th St APT A201, Kenmore, WA 98028Sold
- $765,0002 bd2 ba1.3k sqft6121 NE 175th St APT A301, Kenmore, WA 98028Sold
- $975,0002 bd2 ba1.2k sqft6121 NE 175th St APT A302, Kenmore, WA 98028Sold
- $800,0002 bd2 ba1.4k sqft6121 NE 175th St APT C101, Kenmore, WA 98028Sold
- $855,0002 bd3 ba1.4k sqft6121 NE 175th St APT A308, Kenmore, WA 98028Sold
- $825,0003 bd2 ba1.4k sqft6125 NE 175th St APT M103, Kenmore, WA 98028Sold
- $795,0003 bd2 ba1.3k sqft6125 NE 175th St APT N101, Kenmore, WA 98028Sold
- $1,181,0002 bd2 ba1.9k sqft6121 NE 175th St APT B101, Kenmore, WA 98028Sold
A local agent can set up tours, give advice and negotiate with sellers.
Similar homes
- $749,9902 bd2 ba1.4k sqft25 Degrees, Kenmore, WA 98028Active
 NWMLS as distributed by MLS GRID
 - $899,0003 bd4 ba1.8k sqftHiatt Park, Kenmore, WA 98028Active
 MLS ID #2538540, Kelly Chiou. NWMLS as distributed by MLS GRID
 - $919,5004 bd4 ba2k sqftBeechwood Townhomes, Kenmore, WA 98028Active
 MLS ID #2531917, Susan Larson. NWMLS as distributed by MLS GRID
 - $820,0002 bd2 ba1k sqftShorehouse, Kirkland, WA 98033Active
 MLS ID #2534243, Carmen Halstrom. NWMLS as distributed by MLS GRID
 - $948,0003 bd2 ba1.5k sqftHazen Hills, Kirkland, WA 98034ActiveMLS ID #2556597, Roy Towse. NWMLS as distributed by MLS GRID
- $699,0002 bd2 ba1.1k sqftEmerald View Condominium, Seattle, WA 98102ActiveMLS ID #2552229, Gerry McBarron. NWMLS as distributed by MLS GRID
- $969,5004 bd2 ba1.7k sqftAllview Heights, Brier, WA 98036ActiveMLS ID #2529982, Mark Varvaryuk. NWMLS as distributed by MLS GRID
- $845,0002 bd2 ba1k sqft7th Ave Nw Owners' Association, Seattle, WA 98177ActiveMLS ID #2551441, Laura Petermeyer. NWMLS as distributed by MLS GRID
- $955,0003 bd1 ba1.3k sqftJuanitawood Add, Kirkland, WA 98034ActiveMLS ID #2541744, Chunzi Zhang. NWMLS as distributed by MLS GRID
- $874,9994 bd3 ba1.4k sqftWoods Villa Trs, Seattle, WA 98115ActiveMLS ID #2541103, Patrick Murray. NWMLS as distributed by MLS GRID
- $849,0003 bd3 ba1.4k sqft1421 NW 196th St, Shoreline, WA 98177ActiveMLS ID #2519639, Adam E. Cobb. NWMLS as distributed by MLS GRID
- $818,0003 bd3 ba1.8k sqftThe Towns At 145th, Shoreline, WA 98155ActiveMLS ID #2523131, RaeAnne Marcum. NWMLS as distributed by MLS GRID
- $785,0003 bd2 ba1k sqft11737 40th Avenue NE #B, Seattle, WA 98125ActiveMLS ID #2529844, Valerie Hwang. NWMLS as distributed by MLS GRID
- $935,0003 bd3 ba1.4k sqft13216 NE 139th Place, Kirkland, WA 98034ActiveMLS ID #2540486, Amina Munkh. NWMLS as distributed by MLS GRID
- $899,8993 bd3 ba1.6k sqftHomeview Add, Edmonds, WA 98026ActiveMLS ID #2535422, Mark Varvaryuk. NWMLS as distributed by MLS GRID
- $1,150,0003 bd4 ba1.9k sqft19218 77th Court NE #101, Kenmore, WA 98028ActiveMLS ID #2550586, Peter Brown. NWMLS as distributed by MLS GRID
- $895,0003 bd3 ba1.5k sqftThe Landing Townhomes, Bothell, WA 98011ActiveMLS ID #2506194, Brenden DuBois. NWMLS as distributed by MLS GRID
- $799,0004 bd4 ba2k sqft7103 210 Street SW #B, Edmonds, WA 98026ActiveMLS ID #2551998, Liuyan Baker. NWMLS as distributed by MLS GRID
- $899,9504 bd4 ba1.8k sqftRoosevelt Builders, Seattle, WA 98125ActiveMLS ID #2550297, Ryan Wilkerson. NWMLS as distributed by MLS GRID
- $1,050,0004 bd2 ba1.6k sqft12032 38th Avenue NE, Seattle, WA 98125ActiveMLS ID #2551858, Cullen Brain. NWMLS as distributed by MLS GRID
