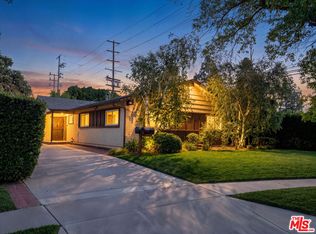
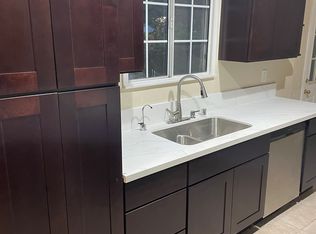
This home is in the desirable Dove Creek complex, which offers resort-style living with a swimming pool, two spas, and two tennis courts. The complex is within walking distance of Westfield Topanga & The Village, numerous stores, and quality restaurants, not to mention the new NFL Rams facility. The unit is situated in one of the most quiet and private areas of the complex, featuring one of the largest patios, complete with two mature fruit trees (orange and lemon). The home offers three bedrooms (one of which could serve as a home office) and two and a half baths. It features a bright breakfast room and a formal dining area. Modern updates include new floors, new light fixtures, and new ceiling fans in key areas, along with a lovely fireplace in the living room. A two-car attached garage provides direct access into the home. This is a lovely, peaceful home in which to start and end your busy day.
Townhouse for rent
$4,550/moFees may apply
6121 Shoup Ave, Unit 10, Woodland Hills, CA 91367
3beds
1,764sqft
Price may not include required fees and charges. Learn more|
Townhouse
Available now
Cats, dogs OK
Air conditioner, central air
Gas dryer hookup laundry
2 Attached garage spaces parking
Central, natural gas
What's special
Two tennis courtsNew light fixturesNew floorsTwo spasFormal dining areaBright breakfast roomThree bedrooms
- 66 days |
- -- |
- -- |
Zillow last checked:
Listing updated:
Travel times

Let’s turn your rent into credit progress
Build credit history with every on-time payment and get credit for the payment you’re already making.
Facts & features
Interior
Bedrooms & bathrooms
- Bedrooms: 3
- Bathrooms: 3
- Full bathrooms: 2
- 1/2 bathrooms: 1
Rooms
- Room types: Bedroom, Family Room, Kitchen, Laundry, Living Room, Loft, Office, Primary Bathroom, Primary Bedroom
Heating
- Central, Natural Gas
Cooling
- Air Conditioner, Central Air
Appliances
- Included: Dishwasher, Gas Range, Ice Maker, Refrigerator, Water Heater
- Laundry: Gas Dryer Hookup, Hookups, In Garage, Inside, Washer Hookup
Features
- All Bedrooms Up, Bar, High Ceilings, Loft, Primary Suite, Wet Bar
- Flooring: Laminate
- Has fireplace: Yes
Interior area
- Total interior livable area: 1,764 sqft
Property
Parking
- Total spaces: 2
- Parking features: Attached, Garage
- Has attached garage: Yes
- Details: Contact manager
Features
- Stories: 3
- Exterior features: All Bedrooms Up, Loft, Primary Suite, Tennis Court(s)
- Pool features: Association, Community, Heated, Pool
- Has view: Yes
- View description: Contact manager
Lot
- Features: Front Yard
Details
- Additional structures: Garage(s), Tennis Court(s)
- Parcel number: 2039005087
Construction
Type & style
- Home type: Townhouse
- Property subtype: Townhouse
Condition
- Year built: 1975
Utilities & green energy
- Utilities for property: Garbage, Sewage, Water
Building
Management
- Pets allowed: Yes
Community & HOA
Community
- Features: Pool, Sidewalks, Tennis Court(s)
HOA
- Amenities included: Hot Tub, Laundry, Maintenance, Pool, Tennis Court(s)
Location
- Region: Woodland Hills
Financial & listing details
- Lease term: 12 Months
Nearby apartments for rent
Price history
| Date | Event | Price |
|---|---|---|
| 8/13/2026 | Price change | $4,550-2.2%$3/sqft |
Source: CRMLS #SR26133523 Report a problem | ||
| 7/23/2026 | Price change | $4,650-6.1%$3/sqft |
Source: CRMLS #SR26133523 Report a problem | ||
| 6/25/2026 | Listed for rent | $4,950$3/sqft |
Source: CRMLS #SR26133523 Report a problem | ||
| 1/30/2026 | Sold | $640,000-5.1%$363/sqft |
Source:  CRMLS #SR25143453 Report a problem CRMLS #SR25143453 Report a problem | ||
| 1/12/2026 | Pending sale | $674,500$382/sqft |
Source: CRMLS #SR25143453 Report a problem | ||
| 12/8/2025 | Contingent | $674,500$382/sqft |
Source: CRMLS #SR25143453 Report a problem | ||
| 11/19/2025 | Price change | $674,500-2.2%$382/sqft |
Source: CRMLS #SR25143453 Report a problem | ||
| 10/13/2025 | Listed for sale | $690,000-1.4%$391/sqft |
Source: CRMLS #SR25143453 Report a problem | ||
| 9/27/2025 | Listing removed | $699,950-6.5%$397/sqft |
Source:  SDMLS #SR25143453 Report a problem SDMLS #SR25143453 Report a problem | ||
| 6/30/2025 | Listed for sale | $749,000+416.6%$425/sqft |
Source: SDMLS #SR25143453 Report a problem | ||
| 5/21/1997 | Sold | $145,000$82/sqft |
Source: Public Record Report a problem | ||
Neighborhood: Woodland Hills
Nearby schools
GreatSchools rating
- 5/10Hamlin Charter AcademyGrades: K-5Distance: 0.6 mi
- 4/10Canoga Park MiddleGrades: 6-8Distance: 2.1 mi
- 4/10Canoga Park Senior High SchoolGrades: 9-12Distance: 1.1 mi