Skip main navigation
Sold for $570,000
  • Listed by: Rodeo Realty • Desiree Zuckerman • Contact: 818-262-5648
    Bought with: Rodeo Realty
    $570,000

    6121 Shoup Ave Unit 23, Woodland Hills, CA 91367

    2beds
    1,243sqft
    Townhouse
    Built in 1975
    2.89 Acres Lot
    $569,900 Zestimate®
    $459/sqft
    $3,280 Estimated rent

    Home value

    $569,900

    $519,000 - $627,000

    $3,280/mo

    Zestimate® history
    Loading
    Loading...

    Owner options

    List your home for rent

    $3,280/mo

    Rent Zestimate®

    Find your next renter with Zillow Rental Manager. Plus, with online applications, you can quickly screen prospective tenants – for free.

    Learn more

    $3,280/mo

    Rent Zestimate®

    Refinance and save

    $4,380/mo

    Est. payment

    Refinancing to a lower rate could help reduce your monthly payments and save thousands over the life of the loan.

    See today's rates

    $4,380/mo

    Est. payment

    Explore your selling options

    Work with a Zillow partner agent

    Leverage their expertise and Zillow's premium Showcase listings to get your home seen by more buyers.

    Get started

    List with your own agent

    Get your home in front of millions of buyers by listing it on Zillow.

    Learn how to do it

    Sell it yourself

    Take full control of how buyers see your home on Zillow by listing For Sale by Owner (FSBO).

    List your home

    What's special

    Wood mantled fireplacePrivate patioHigh vaulted ceilingSeparate formal dining roomWood flooringEntry foyerWall-to-wall closet space
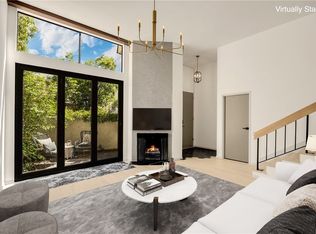
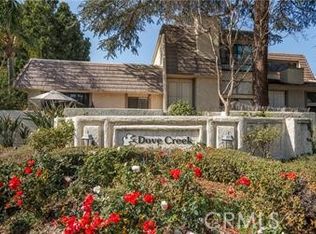
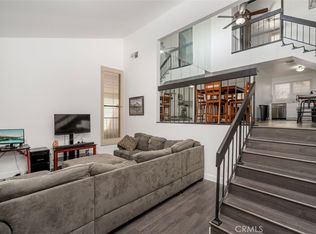
    Gorgeous rare and desirable end unit townhome in the beautiful community of Dove Creek with private patio & attached 2-car garage with direct access! The unit features 2 bedrooms, 2 bathrooms, and is privately situated in a quiet location in the complex away from any street noise. Upon entry you will find a gated front patio perfect for outdoor dining & entertaining. Step inside to find an entry foyer that opens to the spacious sunlit living room featuring high vaulted ceiling, wood mantled fireplace, wood flooring, and sliding glass door that opens to the front patio providing a seamless indoor-outdoor living experience. The separate formal dining room overlooks the living room with direct kitchen access and has a soaring two-story ceiling with large picture window that basks the room with natural light. The upgraded kitchen features built-in cabinetry with pantry storage and newer stainless appliances including fridge/freezer, built-in range, microwave, and dishwasher. A downstairs bedroom with glass double door entry is ideal for office or guests and has access to a remodeled bathroom with new vanity quartz counter, and walk-in shower. Upstairs you will find the primary suite boasting a grand double door entry, wood product walls, wall-to-wall closet space, and private en-suite bathroom with dual sinks, bath tub and shower. There is direct access to the 2-car garage where you will find the laundry area with additional storage. Additional system upgrades per seller: newer HVAC system (2024), newer water heater (2024), newer roof (2021), and newer electrical panel (2017). Community amenities include a heated swimming pool, multiple spas, tennis courts, and manicured grounds with walking paths and pristine landscaping. HOA also covers fire and earthquake insurance, water & trash costs, as well as weekly gardening and annual tree trimming. Adjacent to dining/shopping at Westfield Topanga Mall and Village including the vibrant Topanga Social, Calabasas Commons, Warner Center, and a short drive over the canyon to Malibu. Don’t miss this spectacular offering!

    Zillow last checked:

    Listing updated:

    Listed by:

    Desiree Zuckerman DRE #01292971 818-262-5648,

    Rodeo Realty,

    Benn Zuckerman DRE #01917204,

    Rodeo Realty

    Bought with:

    Desiree Zuckerman, DRE #01292971

    Rodeo Realty

    Source: CRMLS,MLS#: SR26059243MLS LogoOriginating MLS: California Regional MLS

    Facts & features

    Interior

    Bedrooms & bathrooms
    • Bedrooms: 2
    • Bathrooms: 2
    • Full bathrooms: 2
    • Main level bathrooms: 1
    • Main level bedrooms: 1
    Rooms
    • Room types: Bedroom, Entry/Foyer, Foyer, Guest Quarters, Living Room, Office, Dining Room
    Bedroom
    • Features: Bedroom on Main Level
    Bathroom
    • Features: Bathtub, Dual Sinks, Remodeled, Upgraded, Walk-In Shower
    Kitchen
    • Features: Pots & Pan Drawers
    Heating
    • Central
    Cooling
    • Central Air
    Appliances
    • Included: Built-In Range, Dishwasher, Freezer, Gas Cooktop, Microwave, Refrigerator
    • Laundry: In Garage
    Features
    • Built-in Features, Separate/Formal Dining Room, High Ceilings, Pantry, Storage, Wood Product Walls, Bedroom on Main Level, Entrance Foyer
    • Has fireplace: Yes
    • Fireplace features: Living Room
    • Common walls with other units/homes: 1 Common Wall
    Interior area
    • Total interior livable area: 1,243 sqft

    Property

    Parking
    • Total spaces: 2
    • Parking features: Direct Access, Garage
    • Attached garage spaces: 2
    Features
    • Levels: Three Or More
    • Stories: 3
    • Entry location: 1
    • Patio & porch: Enclosed, Patio
    • Pool features: Community, Association
    • Has spa: Yes
    • Spa features: Association, Community
    • Has view: Yes
    • View description: None
    Lot
    • Size: 2.89 Acres
    Details
    • Parcel number: 2039005100
    • Special conditions: Standard

    Construction

    Type & style
    • Home type: Townhouse
    • Architectural style: Traditional
    • Property subtype: Townhouse
    • Attached to another structure: Yes
    Condition
    • Updated/Remodeled,Turnkey
    • New construction: No
    • Year built: 1975

    Utilities & green energy

    • Sewer: Public Sewer
    • Water: Public

    Community & HOA

    Community
    • Features: Street Lights, Suburban, Valley, Pool
    HOA
    • Has HOA: Yes
    • Amenities included: Maintenance Grounds, Pool, Pets Allowed, Spa/Hot Tub, Tennis Court(s), Trash, Water
    • Services included: Earthquake Insurance
    • HOA fee: $775 monthly
    • HOA name: Dove Creek
    • HOA phone: 818-436-7570
    Location
    • Region: Woodland Hills

    Financial & listing details

    • Price per square foot: $459/sqft
    • Tax assessed value: $462,629
    • Date on market: 3/18/2026
    • Cumulative days on market: 70 days
    • Listing terms: Cash,Cash to New Loan,Conventional

    Price history

    DateEventPrice
    7/16/2026Sold$570,000-3.2%$459/sqft
    Source: CRMLS #SR26059243 Report a problem
    5/31/2026Pending sale$589,000$474/sqft
    Source: CRMLS #SR26059243 Report a problem
    5/16/2026Price change$589,000-1.7%$474/sqft
    Source: CRMLS #SR26059243 Report a problem
    5/1/2026Price change$599,000-1.8%$482/sqft
    Source: CRMLS #SR26059243 Report a problem
    4/1/2026Listed for sale$610,000$491/sqft
    Source: CRMLS #SR26059243 Report a problem
    3/28/2026Pending sale$610,000$491/sqft
    Source: CRMLS #SR26059243 Report a problem
    3/18/2026Listed for sale$610,000+64.9%$491/sqft
    Source: CRMLS #SR26059243 Report a problem
    4/3/2014Sold$370,000-3.9%$298/sqft
    Source: Public Record Report a problem
    3/12/2014Pending sale$385,000$310/sqft
    Source: WHITE HOUSE PROFESSIONALS INC. #SR14047924 Report a problem
    3/9/2014Listed for sale$385,000+63.8%$310/sqft
    Source: WHITE HOUSE PROFESSIONALS INC. #SR14047924 Report a problem
    5/24/2002Sold$235,000+95.8%$189/sqft
    Source: Public Record Report a problem
    1/23/1997Sold$120,000$97/sqft
    Source: Public Record Report a problem

    Public tax history

    YearProperty taxesTax assessment
    2026-- $462,629 +2%
    2025$5,506 +1.3%$453,558 +2%
    2024$5,436 +2%$444,666 +2%
    2023$5,330 +4.9%$435,948 +2%
    2022$5,079 +1.3%$427,401 +2%
    2021$5,012 -0.9%$419,021 +1%
    2020$5,060 $414,725 +2%
    2019$5,060 +4.8%$406,594 +2%
    2018$4,827 $398,623 +2%
    2017$4,827 +2.2%$390,808 +2%
    2016$4,725 +2.5%$383,146 +1.5%
    2015$4,610 +31.6%$377,392 +33.3%
    2014$3,503 $283,193 +2.5%
    2012-- $276,388 +2%
    2011-- $270,969 +0.8%
    2010-- $268,944 -0.2%
    2009-- $269,584 +2%
    2008-- $264,299 +2%
    2007-- $259,117 +2%
    2006-- $254,037
    2005-- $254,037 +4%
    2004-- $244,174 +1.9%
    2003-- $239,700 +81.2%
    2002-- $132,296 +4%
    2000-- $127,161
    Find assessor info on the county website

    Neighborhood: Woodland Hills

    Nearby schools

    GreatSchools rating
    Get a cash offer in 3 minutes
    Find out how much your home could sell for in as little as 3 minutes with a no-obligation cash offer.
    Estimated market value
    $569,900
    Get a cash offer in 3 minutes
    Find out how much your home could sell for in as little as 3 minutes with a no-obligation cash offer.
    Estimated market value
    $569,900