Stylish, Updated & Move-In Ready! This gorgeous corner-lot home is loaded with updates — new HVAC, new roof, new water heater, plush new bedroom carpet with upgraded pad, fresh interior paint, and kitchen cabinets beautifully re-stained for a modern touch. All windows feature lifetime-warranty solar screens for year-round comfort and energy savings.
Step inside to soaring ceilings and a flowing layout with elegant formal living & dining rooms. The chef’s kitchen shines with a gas range and refrigerator that conveys, opening to a spacious family room with sleek tile floors and a cozy fireplace.
Your private primary retreat offers a spa-inspired ensuite with dual sinks, new designer tile, a walk-in shower with luxury multi-head fixtures, and a generous walk-in closet.
Out back, get ready to entertain — the massive deck is perfect for summer BBQs, evening gatherings, or simply relaxing under the stars. All in a prime location near shopping, dining, and commuter routes!
Sold
Price Unknown
6122 Fieldcrest Ln, Sachse, TX 75048
4beds
2,383sqft
Single Family Residence
Built in 2000
7,797 Square Feet Lot
$408,400 Zestimate®
$--/sqft
$2,657 Estimated rent
Home value
$408,400
$376,000 - $445,000
$2,657/mo
Zestimate® history
Owner options
List your home for rent
$2,657/mo
Rent Zestimate®
Find your next renter with Zillow Rental Manager. Plus, with online applications, you can quickly screen prospective tenants – for free.
$2,657/mo
Rent Zestimate®
Refinance and save
$530/mo
Est. payment
Refinancing to a lower rate could help reduce your monthly payments and save thousands over the life of the loan.
$530/mo
Est. payment
Explore your selling options
Work with a Zillow partner agent
Leverage their expertise and Zillow's premium Showcase listings to get your home seen by more buyers.
Get startedList with your own agent
Get your home in front of millions of buyers by listing it on Zillow.
Learn how to do itSell it yourself
Take full control of how buyers see your home on Zillow by listing For Sale by Owner (FSBO).
List your homeWhat's special
Cozy fireplaceFresh interior paintCorner-lot homePrivate primary retreatFlowing layoutNew designer tileGenerous walk-in closet
Zillow last checked:
Listing updated:
Listed by:
Christie Cannon 0456906 972-215-7747,
LPT Realty LLC 972-215-7747,
Robert Chao 0539602 972-922-6714,
LPT Realty LLC
Bought with:
Cindy Meier, 0542823
Altom Realty Investments, Inc
Source: NTREIS,MLS#: 21278828
Facts & features
Interior
Bedrooms & bathrooms
- Bedrooms: 4
- Bathrooms: 2
- Full bathrooms: 2
Primary bedroom
- Features: En Suite Bathroom, Walk-In Closet(s)
- Level: First
- Dimensions: 14 x 18
Bedroom
- Level: First
- Dimensions: 12 x 10
Bedroom
- Level: First
- Dimensions: 12 x 10
Bedroom
- Level: First
- Dimensions: 9 x 11
Primary bathroom
- Features: Built-in Features, En Suite Bathroom, Multiple Shower Heads, Separate Shower
- Level: First
- Dimensions: 12 x 10
Dining room
- Level: First
- Dimensions: 12 x 21
Living room
- Features: Fireplace
- Level: First
- Dimensions: 22 x 24
Heating
- Central
Cooling
- Central Air
Appliances
- Included: Dishwasher, Disposal, Gas Range, Microwave, Vented Exhaust Fan
Features
- Chandelier, Decorative/Designer Lighting Fixtures, Double Vanity, High Speed Internet, Pantry, Cable TV, Walk-In Closet(s)
- Flooring: Carpet, Ceramic Tile
- Has basement: No
- Number of fireplaces: 1
- Fireplace features: Living Room
Interior area
- Total interior livable area: 2,383 sqft
Property
Parking
- Total spaces: 2
- Parking features: Door-Multi, Driveway, Garage Faces Front, Garage, Garage Door Opener
- Attached garage spaces: 2
Features
- Levels: One
- Stories: 1
- Patio & porch: Covered
- Exterior features: Lighting, Rain Gutters
- Pool features: None
- Fencing: Back Yard,Wood
Lot
- Size: 7,797 Square Feet
- Features: Corner Lot, Landscaped, Subdivision, Sprinkler System, Few Trees
Details
- Parcel number: 480160300V0180000
Construction
Type & style
- Home type: SingleFamily
- Architectural style: Traditional,Detached
- Property subtype: Single Family Residence
Materials
- Brick
- Foundation: Slab
- Roof: Composition
Condition
- Year built: 2000
Utilities & green energy
- Sewer: Public Sewer
- Water: Public
- Utilities for property: Electricity Available, Electricity Connected, Sewer Available, Water Available, Cable Available
Community & HOA
Community
- Features: Curbs
- Security: Smoke Detector(s)
- Subdivision: Woodbridge Ph 02d
HOA
- Has HOA: Yes
- Services included: All Facilities, Association Management
- HOA fee: $530 annually
- HOA name: Woodbridge Hoa
- HOA phone: 214-808-9175
Location
- Region: Sachse
Financial & listing details
- Tax assessed value: $386,730
- Annual tax amount: $8,641
- Date on market: 5/22/2026
- Cumulative days on market: 8 days
- Listing terms: Cash,Conventional,FHA,VA Loan
Price history
| Date | Event | Price |
|---|---|---|
| 6/25/2026 | Sold | -- |
Source: NTREIS #21278828 Report a problem | ||
| 6/16/2026 | Pending sale | $409,000$172/sqft |
Source: NTREIS #21278828 Report a problem | ||
| 6/1/2026 | Contingent | $409,000$172/sqft |
Source: NTREIS #21278828 Report a problem | ||
| 5/22/2026 | Listed for sale | $409,000-4.9%$172/sqft |
Source: NTREIS #21278828 Report a problem | ||
| 4/20/2026 | Listing removed | $429,900$180/sqft |
Source: NTREIS #21033130 Report a problem | ||
| 2/24/2026 | Price change | $429,900-2.3%$180/sqft |
Source: NTREIS #21033130 Report a problem | ||
| 1/5/2026 | Listed for sale | $439,900$185/sqft |
Source: NTREIS #21033130 Report a problem | ||
| 12/1/2025 | Listing removed | $439,900$185/sqft |
Source: NTREIS #21033130 Report a problem | ||
| 9/2/2025 | Price change | $439,900-4.4%$185/sqft |
Source: NTREIS #21033130 Report a problem | ||
| 8/15/2025 | Listed for sale | $460,000+100.1%$193/sqft |
Source: NTREIS #21033130 Report a problem | ||
| 11/30/2013 | Listing removed | $229,900$96/sqft |
Source: Keller Williams - Dallas Preston Road #11960152 Report a problem | ||
| 5/30/2013 | Listed for sale | $229,900$96/sqft |
Source: Keller Williams Realty #11960152 Report a problem | ||
Public tax history
| Year | Property taxes | Tax assessment |
|---|---|---|
| 2025 | $4,168 +8.4% | $386,730 |
| 2024 | $3,845 | $386,730 |
Find assessor info on the county website
Neighborhood: Woodbridge
Nearby homes
- $528,8005 bd3 ba3.4k sqft6118 Fieldcrest Ln, Sachse, TX 75048Off Market
- $426,3004 bd2 ba2.3k sqft6115 Meadowcrest Ln, Sachse, TX 75048Off Market
- $455,3004 bd2 ba2.2k sqft6202 Fieldcrest Ln, Sachse, TX 75048Off Market
- $367,4004 bd2 ba1.8k sqft6111 Meadowcrest Ln, Sachse, TX 75048Off Market
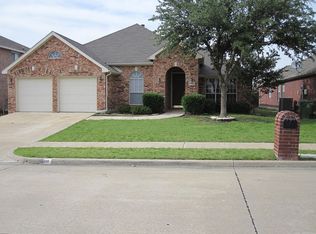
- $431,8004 bd2 ba2.3k sqft6114 Fieldcrest Ln, Sachse, TX 75048Off Market
- $--4 bd3 ba2.6k sqft6203 Meadowcrest Ln, Sachse, TX 75048Sold
- $473,0004 bd3 ba3.2k sqft6121 Fieldcrest Ln, Sachse, TX 75048Off Market
- $385,0003 bd2 ba2k sqft6115 Fieldcrest Ln, Sachse, TX 75048Off Market
Nearby schools
GreatSchools rating
- 6/10Robert B Sewell Elementary SchoolGrades: PK-5Distance: 1.6 mi
- 7/10B G Hudson Middle SchoolGrades: 6-8Distance: 1.4 mi
- 6/10Sachse High SchoolGrades: 9-12Distance: 1.6 mi
Schools provided by the listing agent
- District: Garland ISD
Source: NTREIS. This data may not be complete. We recommend contacting the local school district to confirm school assignments for this home.
Get a cash offer in 3 minutes
Find out how much your home could sell for in as little as 3 minutes with a no-obligation cash offer.
Estimated market value
$408,400
Get a cash offer in 3 minutes
Find out how much your home could sell for in as little as 3 minutes with a no-obligation cash offer.
Estimated market value
$408,400
- Texas
- Dallas County
- Sachse
- 75048
- Woodbridge
- 6122 Fieldcrest Ln
