Step inside and feel the calm—soft, neutral finishes, natural light, and a layout that invites both quiet mornings and lively evenings. The heart of the home is a beautifully updated kitchen designed for real life: granite counters, stainless appliances, and a deep farm sink with beautiful windows, plus an open-concept breakfast area and living space. Whether it’s takeout on a weeknight or hosting dinner for eight, this space makes it easy.
Each of the three full bathrooms has been thoughtfully renovated with spa-like finishes: walk-in showers, dual vanities, and sleek tilework that feels more boutique hotel than builder basic. Upstairs, the private suite offers room to stretch out—perfect for late-night reads, lazy weekends, or a soak in the tub.
Throughout the home, custom touches add both beauty and intrigue—like the downstairs study with a hidden walk-in closet tucked behind a built-in bookcase, or the thoughtfully placed niches that bring charm and function to everyday spaces.
Out back, a covered patio and low-maintenance yard offer a blank slate for relaxation or play. Living in Woodbridge means more than just amenities—it’s being part of a neighborhood where community events, golf, pools, parks, and trails are all part of the daily rhythm. With Garland ISD’s choice of schools and easy access to shopping, dining, and the PGBT, this home blends style, function, and a lifestyle you’ll love coming home to.
Sold
Price Unknown
6203 Meadowcrest Ln, Sachse, TX 75048
4beds
2,627sqft
Single Family Residence
Built in 2002
8,102 Square Feet Lot
$481,600 Zestimate®
$--/sqft
$2,951 Estimated rent
Home value
$481,600
$433,000 - $535,000
$2,951/mo
Zestimate® history
Owner options
List your home for rent
$2,951/mo
Rent Zestimate®
Find your next renter with Zillow Rental Manager. Plus, with online applications, you can quickly screen prospective tenants – for free.
$2,951/mo
Rent Zestimate®
Refinance and save
$520/mo
Est. payment
Refinancing to a lower rate could help reduce your monthly payments and save thousands over the life of the loan.
$520/mo
Est. payment
Explore your selling options
Work with a Zillow partner agent
Leverage their expertise and Zillow's premium Showcase listings to get your home seen by more buyers.
Get startedList with your own agent
Get your home in front of millions of buyers by listing it on Zillow.
Learn how to do itSell it yourself
Take full control of how buyers see your home on Zillow by listing For Sale by Owner (FSBO).
List your homeWhat's special
Sleek tileworkLow-maintenance yardGranite countersStainless appliancesPrivate suiteNatural lightCovered patio
Zillow last checked:
Listing updated:
Listed by:
Jeanie Marten 0458165 972-414-0719,
Jeanie Marten Real Estate 972-414-0719
Bought with:
Nancy Benson
Coldwell Banker Apex, REALTORS
Source: NTREIS,MLS#: 20889053
Facts & features
Interior
Bedrooms & bathrooms
- Bedrooms: 4
- Bathrooms: 3
- Full bathrooms: 3
Primary bedroom
- Features: Ceiling Fan(s), En Suite Bathroom, Sitting Area in Primary
- Level: Second
- Dimensions: 18 x 15
Bedroom
- Features: Ceiling Fan(s)
- Level: Second
- Dimensions: 11 x 10
Bedroom
- Features: Ceiling Fan(s)
- Level: Second
- Dimensions: 11 x 10
Bedroom
- Features: Cedar Closet(s)
- Level: Second
- Dimensions: 11 x 11
Primary bathroom
- Features: Built-in Features, Dual Sinks, Garden Tub/Roman Tub, Separate Shower
- Level: Second
- Dimensions: 11 x 10
Breakfast room nook
- Level: First
- Dimensions: 13 x 5
Dining room
- Level: First
- Dimensions: 11 x 11
Family room
- Features: Ceiling Fan(s), Fireplace
- Level: First
- Dimensions: 16 x 17
Other
- Features: Built-in Features, Separate Shower
- Level: First
- Dimensions: 5 x 8
Other
- Features: Built-in Features, Dual Sinks, Separate Shower
- Level: Second
- Dimensions: 8 x 7
Kitchen
- Features: Built-in Features, Eat-in Kitchen, Granite Counters, Kitchen Island, Pantry
- Level: First
- Dimensions: 18 x 12
Laundry
- Features: Built-in Features
- Level: First
- Dimensions: 5 x 7
Living room
- Level: First
- Dimensions: 11 x 10
Office
- Features: Ceiling Fan(s)
- Level: First
- Dimensions: 11 x 10
Heating
- Central, Natural Gas, Zoned
Cooling
- Central Air, Ceiling Fan(s), Electric, Zoned
Appliances
- Included: Dishwasher, Disposal, Gas Range, Gas Water Heater, Microwave
- Laundry: Electric Dryer Hookup, Laundry in Utility Room
Features
- Decorative/Designer Lighting Fixtures, Granite Counters, Kitchen Island
- Flooring: Carpet, Ceramic Tile, Engineered Hardwood
- Windows: Window Coverings
- Has basement: No
- Number of fireplaces: 1
- Fireplace features: Gas Log, Living Room
Interior area
- Total interior livable area: 2,627 sqft
Property
Parking
- Total spaces: 2
- Parking features: Garage Faces Front, Garage, Garage Door Opener
- Attached garage spaces: 2
Features
- Levels: Two
- Stories: 2
- Patio & porch: Covered
- Pool features: None, Community
- Fencing: Wood
Lot
- Size: 8,102 Square Feet
- Features: Back Yard, Corner Lot, Lawn, Landscaped
Details
- Parcel number: 480161000Y0010000
Construction
Type & style
- Home type: SingleFamily
- Architectural style: Traditional,Detached
- Property subtype: Single Family Residence
- Attached to another structure: Yes
Materials
- Brick
- Foundation: Slab
- Roof: Composition
Condition
- Year built: 2002
Utilities & green energy
- Sewer: Public Sewer
- Water: Public
- Utilities for property: Electricity Connected, Natural Gas Available, Sewer Available, Separate Meters, Water Available
Community & HOA
Community
- Features: Clubhouse, Fishing, Golf, Playground, Park, Pool, Trails/Paths, Curbs, Sidewalks
- Security: Smoke Detector(s)
- Subdivision: Woodbridge Ph 5a
HOA
- Has HOA: Yes
- Services included: Association Management
- HOA fee: $520 annually
- HOA name: Woodbridge Homeowners Association
- HOA phone: 877-378-2388
Location
- Region: Sachse
Financial & listing details
- Tax assessed value: $469,230
- Annual tax amount: $10,485
- Date on market: 4/2/2025
- Cumulative days on market: 55 days
- Listing terms: Cash,Conventional,FHA,VA Loan
- Exclusions: Family Room drapes (rods stay), Ring Camera
- Electric utility on property: Yes
Price history
| Date | Event | Price |
|---|---|---|
| 6/17/2025 | Sold | -- |
Source: NTREIS #20889053 Report a problem | ||
| 6/5/2025 | Pending sale | $484,823$185/sqft |
Source: NTREIS #20889053 Report a problem | ||
| 5/29/2025 | Contingent | $484,823$185/sqft |
Source: NTREIS #20889053 Report a problem | ||
| 5/8/2025 | Price change | $484,823-1%$185/sqft |
Source: NTREIS #20889053 Report a problem | ||
| 4/2/2025 | Listed for sale | $489,710$186/sqft |
Source: NTREIS #20889053 Report a problem | ||
Public tax history
| Year | Property taxes | Tax assessment |
|---|---|---|
| 2025 | $4,168 +10.1% | $469,230 |
| 2024 | $3,787 +9% | $469,230 +6.8% |
| 2023 | $3,474 +7.3% | $439,290 +23.8% |
| 2022 | $3,238 +2.7% | $354,960 +34.4% |
| 2021 | $3,154 -3.1% | $264,190 |
| 2020 | $3,255 -0.4% | $264,190 |
| 2019 | $3,269 -0.6% | $264,190 |
| 2018 | $3,290 -47.5% | $264,190 |
| 2017 | $6,264 +10.3% | $264,190 +14.5% |
| 2016 | $5,680 +27.1% | $230,810 +7.2% |
| 2015 | $4,469 | $215,340 +12.5% |
| 2014 | $4,469 | $191,440 |
| 2013 | -- | -- |
| 2012 | -- | -- |
| 2011 | -- | -- |
| 2010 | -- | -- |
| 2009 | -- | -- |
| 2008 | -- | -- |
| 2007 | -- | -- |
| 2005 | -- | -- |
| 2004 | -- | -- |
| 2003 | -- | -- |
| 2002 | -- | -- |
Find assessor info on the county website
Neighborhood: Woodbridge
Nearby homes
- $430,2003 bd2 ba2.1k sqft6207 Meadowcrest Ln, Sachse, TX 75048Off Market
- $450,3004 bd2 ba2.2k sqft6202 Fieldcrest Ln, Sachse, TX 75048Off Market
- $--4 bd2 ba2.1k sqft6211 Meadowcrest Ln, Sachse, TX 75048Sold
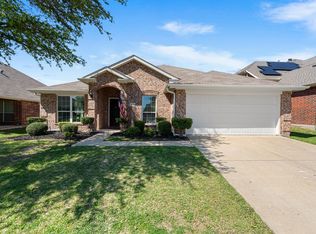
- $426,3004 bd2 ba2.3k sqft6115 Meadowcrest Ln, Sachse, TX 75048Off Market
- $391,0003 bd2 ba2k sqft6204 Fieldcrest Ln, Sachse, TX 75048Off Market
- $--4 bd2 ba2.3k sqft6122 Fieldcrest Ln, Sachse, TX 75048Sold
- $--4 bd2 ba2.4k sqft6204 Meadowcrest Ln, Sachse, TX 75048Sold
- $389,7004 bd2 ba2.1k sqft6210 Fieldcrest Ln, Sachse, TX 75048Off Market
Nearby schools
GreatSchools rating
- 6/10Robert B Sewell Elementary SchoolGrades: PK-5Distance: 1.6 mi
- 7/10B G Hudson Middle SchoolGrades: 6-8Distance: 1.4 mi
- 6/10Sachse High SchoolGrades: 9-12Distance: 1.6 mi
Schools provided by the listing agent
- District: Garland ISD
Source: NTREIS. This data may not be complete. We recommend contacting the local school district to confirm school assignments for this home.
Get a cash offer in 3 minutes
Find out how much your home could sell for in as little as 3 minutes with a no-obligation cash offer.
Estimated market value
$481,600
Get a cash offer in 3 minutes
Find out how much your home could sell for in as little as 3 minutes with a no-obligation cash offer.
Estimated market value
$481,600
- Texas
- Dallas County
- Sachse
- 75048
- Woodbridge
- 6203 Meadowcrest Ln
