Hurry to this beautiful Waterfront Home in Bay Port Colony in Hillsborough County. Gated Community. This 4 bedroom 3.1 bath home w/2 car garage is a dream home. The home was recently painted inside and out. The landscaping is beautiful. Spacious formal living and dining room. Kitchen has and granite countertops and "NEW" cabinets. There are 3 great sized bedrooms on the second level that includes a large master suite. All bedrooms have new carpet. The formal living room and dining room have large picture windows that bring lots of natural light. The roof was replaced in 2021, New windows installed 8/2023, The Lanai Screen enclosure was updated 2009. An oversized pool with a covered Lanai has a large patio that extends the entire length of the home is perfect for entertaining. There is a wood dock (no Lift). The dock has been recently restored and ready for that lift attachment. The main floor bedroom has a full bath across from it. The laundry room has a beautiful like new full size washer and dryer stays with the home as well as all of the lighting and ceiling fans fixtures. The side eat in kitchen and family room have sliding doors to bring in natural light. There is a propane fireplace (no mess) in the oversized family room for those cozy nights that also has a wet bar for entertaining. The home has Solar hot water installed by previous owners.The home has a water softener. There is a stair lift left by the current owners (optional will be removed if unwanted). If not it's yours to keep! There is also attic access for storage. This community has dog parks, family recreation areas, tennis courts for lots of activities. The HOA is very accessible and friendly. Don't Let this slip away!!!!
Sold for $800,000
$800,000
6122 GALLEON WAY, TAMPA, FL 33615
4beds
2,460sqft
Single Family Residence
Built in 1981
8,255 Square Feet Lot
$784,700 Zestimate®
$325/sqft
$3,978 Estimated rent
Home value
$784,700
$714,000 - $863,000
$3,978/mo
Zestimate® history
Owner options
List your home for rent
$3,978/mo
Rent Zestimate®
Find your next renter with Zillow Rental Manager. Plus, with online applications, you can quickly screen prospective tenants – for free.
$3,978/mo
Rent Zestimate®
Refinance and save
$5,612/mo
Est. payment
Refinancing to a lower rate could help reduce your monthly payments and save thousands over the life of the loan.
$5,612/mo
Est. payment
Explore your selling options
Work with a Zillow partner agent
Leverage their expertise and Zillow's premium Showcase listings to get your home seen by more buyers.
Get startedList with your own agent
Get your home in front of millions of buyers by listing it on Zillow.
Learn how to do itSell it yourself
Take full control of how buyers see your home on Zillow by listing For Sale by Owner (FSBO).
List your homeWhat's special
Wood dockPropane fireplaceCovered lanaiGranite countertopsNew carpetWaterfront homeLarge picture windows
Zillow last checked:
Listing updated:
Listed by:
Joyce Mosley 813-494-1511,
DALTON WADE INC 888-668-8283
Bought with:
Joyce Mosley, 3394600
DALTON WADE INC
Zachary Vath, 3518031
IMPACT REALTY TAMPA BAY
Source: Stellar MLS,MLS#: TB8327744 Originating MLS: Suncoast Tampa
Originating MLS: Suncoast Tampa
Facts & features
Interior
Bedrooms & bathrooms
- Bedrooms: 4
- Bathrooms: 4
- Full bathrooms: 3
- 1/2 bathrooms: 1
Rooms
- Room types: Breakfast Room Separate, Family Room, Dining Room, Living Room, Utility Room, Storage Rooms
Primary bedroom
- Features: En Suite Bathroom, Walk-In Closet(s)
- Level: Second
- Area: 224 Square Feet
- Dimensions: 14x16
Bedroom 2
- Features: Ceiling Fan(s), Built-in Closet
- Level: Second
- Area: 143 Square Feet
- Dimensions: 13x11
Bedroom 4
- Features: Ceiling Fan(s), Built-in Closet
- Level: First
- Area: 110 Square Feet
- Dimensions: 11x10
Bathroom 3
- Features: Ceiling Fan(s), Built-in Closet
- Level: Second
- Area: 154 Square Feet
- Dimensions: 14x11
Dining room
- Features: No Closet
- Level: First
- Area: 126 Square Feet
- Dimensions: 12x10.5
Family room
- Features: Wet Bar, No Closet
- Level: First
- Area: 329 Square Feet
- Dimensions: 23.5x14
Great room
- Features: Ceiling Fan(s), Coat Closet
- Level: First
- Area: 198 Square Feet
- Dimensions: 18x11
Kitchen
- Features: Granite Counters, Storage Closet
- Level: First
- Area: 200 Square Feet
- Dimensions: 10x20
Laundry
- Features: No Closet
- Level: First
- Area: 160 Square Feet
- Dimensions: 8x20
Heating
- Central, Electric
Cooling
- Central Air, Wall/Window Unit(s)
Appliances
- Included: Bar Fridge, Cooktop, Dishwasher, Disposal, Dryer, Electric Water Heater, Range, Refrigerator, Solar Hot Water Owned, Washer, Wine Refrigerator
- Laundry: Electric Dryer Hookup, Inside, Laundry Room, Washer Hookup
Features
- Built-in Features, Ceiling Fan(s), Chair Rail, Crown Molding, Eating Space In Kitchen, PrimaryBedroom Upstairs, Solid Wood Cabinets, Split Bedroom, Thermostat, Walk-In Closet(s), Wet Bar
- Flooring: Carpet, Ceramic Tile, Hardwood
- Doors: Sliding Doors
- Windows: Double Pane Windows, Insulated Windows
- Has fireplace: Yes
- Fireplace features: Family Room, Gas
Interior area
- Total structure area: 3,726
- Total interior livable area: 2,460 sqft
Property
Parking
- Total spaces: 2
- Parking features: Covered, Driveway, Garage Door Opener
- Attached garage spaces: 2
- Has uncovered spaces: Yes
Accessibility
- Accessibility features: Stair Lift
Features
- Levels: Two
- Stories: 2
- Patio & porch: Covered, Deck, Patio, Screened
- Exterior features: Balcony, Irrigation System, Private Mailbox, Sidewalk
- Has private pool: Yes
- Pool features: Gunite, In Ground, Screen Enclosure
- Has view: Yes
- View description: Pool, Water, Canal
- Has water view: Yes
- Water view: Water,Canal
- Waterfront features: Bay/Harbor Front, Canal Front, Bay/Harbor Access, Freshwater Canal Access, Freshwater Canal Access w/Lift to Saltwater Canal, Fishing Pier
- Frontage length: Canal: 11
Lot
- Size: 8,255 Square Feet
- Dimensions: 74 x 115
- Features: Cul-De-Sac, Flood Insurance Required, FloodZone, In County, Landscaped, Sidewalk
- Residential vegetation: Mature Landscaping, Trees/Landscaped
Details
- Parcel number: U3428170B800000000086.0
- Zoning: RESI
- Special conditions: None
Construction
Type & style
- Home type: SingleFamily
- Architectural style: Contemporary
- Property subtype: Single Family Residence
Materials
- Block, Stucco
- Foundation: Slab
- Roof: Other,Shingle
Condition
- New construction: No
- Year built: 1981
Utilities & green energy
- Sewer: Public Sewer
- Water: Public
- Utilities for property: BB/HS Internet Available, Cable Available, Cable Connected, Electricity Available, Electricity Connected, Public, Sewer Available, Sewer Connected, Sprinkler Meter, Street Lights, Underground Utilities, Water Available, Water Connected
Green energy
- Energy efficient items: Water Heater, Windows
- Indoor air quality: HVAC Filter MERV 8+
- Water conservation: Whole House Water Purification
Community & HOA
Community
- Features: Bay/Harbor Front, Canal Front, Dock, Fishing, Water Access, Deed Restrictions, Dog Park, Gated Community - Guard, Playground, Sidewalks, Special Community Restrictions, Tennis Court(s)
- Security: Gated Community, Smoke Detector(s)
- Pet fee: $0 monthly
- Subdivision: BAY PORT COLONY PH II UN I
HOA
- Has HOA: Yes
- Amenities included: Gated, Tennis Court(s)
- Services included: 24-Hour Guard
- HOA fee: $100 monthly
- HOA name: Ray Leonard
- HOA phone: 813-600-1100
Location
- Region: Tampa
Financial & listing details
- Price per square foot: $325/sqft
- Tax assessed value: $706,714
- Annual tax amount: $4,576
- Date on market: 12/16/2024
- Cumulative days on market: 3 days
- Listing terms: Cash,Conventional,FHA,VA Loan
- Ownership: Fee Simple
- Total actual rent: 0
- Electric utility on property: Yes
- Road surface type: Paved, Asphalt, Other
Price history
| Date | Event | Price |
|---|---|---|
| 1/21/2025 | Sold | $800,000-11.1%$325/sqft |
Source:  Stellar MLS #TB8327744 Report a problem Stellar MLS #TB8327744 Report a problem | ||
| 12/20/2024 | Pending sale | $900,000$366/sqft |
Source: Stellar MLS #TB8327744 Report a problem | ||
| 12/16/2024 | Listed for sale | $900,000+157.2%$366/sqft |
Source: Stellar MLS #TB8327744 Report a problem | ||
| 9/24/2002 | Sold | $349,900+37.2%$142/sqft |
Source: Public Record Report a problem | ||
| 12/22/1999 | Sold | $255,000$104/sqft |
Source: Public Record Report a problem | ||
Public tax history
| Year | Property taxes | Tax assessment |
|---|---|---|
| 2025 | $7,668 +61.6% | $706,714 +153.8% |
| 2024 | $4,745 +3.7% | $278,501 +3% |
| 2023 | $4,576 +4.7% | $270,389 +3% |
| 2022 | $4,369 +1.4% | $262,514 +3% |
| 2021 | $4,307 +2.3% | $254,868 +1.4% |
| 2020 | $4,211 +2.9% | $251,349 +2.3% |
| 2019 | $4,094 | $245,698 +1.9% |
| 2018 | $4,094 +1.4% | $241,117 -28.4% |
| 2017 | $4,037 +1.3% | $336,737 +45.6% |
| 2016 | $3,984 +1.1% | $231,301 +0.7% |
| 2015 | $3,942 -0.4% | $229,693 +0.8% |
| 2014 | $3,959 | $227,870 +1.5% |
| 2013 | $3,959 +0.3% | $224,502 +1.7% |
| 2012 | $3,946 -6.8% | $220,749 -5.9% |
| 2011 | $4,233 -9.7% | $234,509 -9.3% |
| 2010 | $4,686 +3.7% | $258,688 +2.7% |
| 2009 | $4,520 0% | $251,776 +1% |
| 2008 | $4,522 -2.1% | $249,268 +3% |
| 2007 | $4,618 -5.6% | $242,008 +2.5% |
| 2006 | $4,890 0% | $236,105 +3% |
| 2005 | $4,891 | $229,228 +3% |
| 2004 | -- | $222,551 +1.9% |
| 2003 | -- | $218,401 +12.9% |
| 2002 | -- | $193,434 +1.8% |
| 2001 | -- | $190,000 +12.5% |
| 2000 | $4,295 | $168,939 |
Find assessor info on the county website
Neighborhood: Town 'n' Country
Nearby homes
- $906,4005 bd3 ba2.5k sqft6120 Galleon Way, Tampa, FL 33615Off Market
- $848,0004 bd4 ba2.9k sqft6124 Galleon Way, Tampa, FL 33615Sold
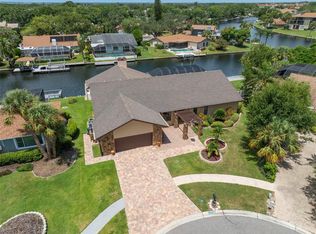
- $679,1003 bd2 ba1.7k sqft6118 Galleon Way, Tampa, FL 33615Off Market
- $816,0004 bd3 ba2.8k sqft6123 Galleon Way, Tampa, FL 33615Off Market

- $761,4005 bd3 ba2.3k sqft6121 Schooner Way, Tampa, FL 33615Off Market
- $706,8004 bd3 ba2.3k sqft6123 Schooner Way, Tampa, FL 33615Off Market
- $757,3004 bd2 ba2.2k sqft6121 Galleon Way, Tampa, FL 33615Off Market
- $843,1005 bd3 ba2.2k sqft6125 Galleon Way, Tampa, FL 33615Off Market
Nearby schools
GreatSchools rating
- 2/10Bay Crest Elementary SchoolGrades: PK-5Distance: 1.7 mi
- 3/10Davidsen Middle SchoolGrades: 6-8Distance: 3.6 mi
- 6/10Alonso High SchoolGrades: 9-12Distance: 1.4 mi
Schools provided by the listing agent
- Elementary: Bay Crest-HB
- Middle: Dowdell-HB
- High: Alonso-HB
Source: Stellar MLS. This data may not be complete. We recommend contacting the local school district to confirm school assignments for this home.
Get a cash offer in 3 minutes
Find out how much your home could sell for in as little as 3 minutes with a no-obligation cash offer.
Estimated market value
$784,700
Get a cash offer in 3 minutes
Find out how much your home could sell for in as little as 3 minutes with a no-obligation cash offer.
Estimated market value
$784,700
- Florida
- Hillsborough County
- Tampa
- 33615
- Town 'n' Country
- 6122 GALLEON WAY
Nearby cities
Nearby neighborhoods
Nearby zip codes
Other Tampa Topics
