Waterfront Paradise with Direct Access to Tampa Bay. Discover your private retreat in the exclusive gated Villages of Bayport, offering 24-hour security and a prime waterfront location. This 4-bedroom, 3 and half-bath, over sized lot, single-level pool home sits on a quiet cul-de-sac and features a split floor plan with stunning water views from the great room, kitchen, and spacious owner’s suite. The suite includes two walk-in closets and a bath with both tub and shower. Enjoy effortless living with a laundry room, two-car garage, and a screened deck complete with an outdoor kitchen. Step into your backyard oasis with a private dock and boat lift—perfect for boating, kayaking, canoeing, fishing, or simply soaking in the sunsets. Relax in the pool and spa while entertaining family and friends. Neighborhood amenities include parks, pickleball, tennis, and basketball courts. For just $150/year, join the community yacht club for holiday parties, boat parades, and more. Unbeatable location—minutes from Tampa International Airport, University of Tampa, University of South Florida, Hospitals, Nightly Entertainment, World Class Restaurants and shopping at International Plaza, Westshore Business District, Tampa Bay Buccaneers Raymond James Stadium, New York Yankees, Toronto Blue Jays, and Philadelphia Phillies spring training complexes, Tampa Bay Lightning Amalie Arena Downtown Tampa, and Gulf beaches. Close to Upper Tampa Bay Park and top-rated schools, including nearby Berkeley Preparatory. Your waterfront lifestyle starts here.
Sold for $848,000
$848,000
6124 GALLEON WAY, TAMPA, FL 33615
4beds
2,945sqft
Single Family Residence
Built in 1985
7,560 Square Feet Lot
$832,700 Zestimate®
$288/sqft
$4,378 Estimated rent
Home value
$832,700
$766,000 - $899,000
$4,378/mo
Zestimate® history
Owner options
List your home for rent
$4,378/mo
Rent Zestimate®
Find your next renter with Zillow Rental Manager. Plus, with online applications, you can quickly screen prospective tenants – for free.
$4,378/mo
Rent Zestimate®
Refinance and save
$5,983/mo
Est. payment
Refinancing to a lower rate could help reduce your monthly payments and save thousands over the life of the loan.
$5,983/mo
Est. payment
Explore your selling options
Work with a Zillow partner agent
Leverage their expertise and Zillow's premium Showcase listings to get your home seen by more buyers.
Get startedList with your own agent
Get your home in front of millions of buyers by listing it on Zillow.
Learn how to do itSell it yourself
Take full control of how buyers see your home on Zillow by listing For Sale by Owner (FSBO).
List your homeWhat's special
Pool and spaWaterfront locationBoat liftPrivate dockOutdoor kitchenBackyard oasisLaundry room
Zillow last checked:
Listing updated:
Listed by:
Bert Calebro 813-294-9703,
CALEBRO & ASSOCIATES 813-996-2500,
Linda Anne Calebro-Kuder 813-293-1135,
CALEBRO & ASSOCIATES
Bought with:
Bert Calebro, 3189512
CALEBRO & ASSOCIATES
Source: Stellar MLS,MLS#: TB8414649 Originating MLS: Suncoast Tampa
Originating MLS: Suncoast Tampa
Facts & features
Interior
Bedrooms & bathrooms
- Bedrooms: 4
- Bathrooms: 4
- Full bathrooms: 3
- 1/2 bathrooms: 1
Rooms
- Room types: Attic, Den/Library/Office, Family Room, Dining Room, Living Room, Utility Room
Primary bedroom
- Features: Walk-In Closet(s)
- Level: First
Primary bathroom
- Features: Linen Closet
- Level: First
Kitchen
- Features: No Closet
- Level: First
Living room
- Features: No Closet
- Level: First
Heating
- Electric, Exhaust Fan, Heat Pump
Cooling
- Central Air, Humidity Control, Zoned
Appliances
- Included: Oven, Convection Oven, Cooktop, Dishwasher, Disposal, Dryer, Electric Water Heater, Exhaust Fan, Microwave, Range, Range Hood, Refrigerator, Washer, Water Filtration System, Water Purifier, Water Softener, Wine Refrigerator
- Laundry: Electric Dryer Hookup, Inside, Laundry Room, Washer Hookup
Features
- Ceiling Fan(s), Eating Space In Kitchen, High Ceilings, Open Floorplan, Primary Bedroom Main Floor, Solid Surface Counters, Solid Wood Cabinets, Stone Counters, Thermostat, Walk-In Closet(s)
- Flooring: Laminate, Tile
- Doors: Sliding Doors
- Windows: Aluminum Frames, Blinds, Drapes, Rods, Shades, Tinted Windows, Window Treatments
- Has fireplace: Yes
- Fireplace features: Living Room, Masonry, Wood Burning
Interior area
- Total structure area: 4,386
- Total interior livable area: 2,945 sqft
Property
Parking
- Total spaces: 2
- Parking features: Boat, Curb Parking, Deeded, Driveway, Garage Door Opener, Ground Level, Oversized, Workshop in Garage
- Attached garage spaces: 2
- Has uncovered spaces: Yes
Accessibility
- Accessibility features: Grip-Accessible Features
Features
- Levels: One
- Stories: 1
- Patio & porch: Patio, Screened
- Exterior features: Awning(s), Irrigation System, Lighting, Private Mailbox, Rain Gutters, Sidewalk, Sprinkler Metered, Storage
- Has private pool: Yes
- Pool features: In Ground
- Has spa: Yes
- Spa features: In Ground
- Fencing: Vinyl
- Has view: Yes
- View description: Garden, Pool, Water, Canal
- Has water view: Yes
- Water view: Water,Canal
- Waterfront features: Canal Front, Lake, Waterfront, Canal - Freshwater, Canal - Saltwater, Bay/Harbor Access, Freshwater Canal Access, Lift, Seawall
Lot
- Size: 7,560 Square Feet
- Dimensions: 84 x 90
- Features: Cul-De-Sac, Flood Insurance Required, FloodZone, Oversized Lot, Sidewalk, Unincorporated
Details
- Parcel number: U3428170B800000000085.0
- Zoning: PD
- Special conditions: None
Construction
Type & style
- Home type: SingleFamily
- Architectural style: Ranch
- Property subtype: Single Family Residence
Materials
- Stucco, Wood Frame
- Foundation: Slab
- Roof: Shingle
Condition
- New construction: No
- Year built: 1985
Utilities & green energy
- Sewer: Private Sewer
- Water: Public
- Utilities for property: Cable Available, Electricity Available, Electricity Connected, Fiber Optics, Fire Hydrant, Phone Available, Propane, Public, Sewer Available, Sewer Connected, Sprinkler Meter, Street Lights, Underground Utilities, Water Available, Water Connected
Community & HOA
Community
- Features: Boat Slip, Canal Front, Dock, Fishing, Lake, Water Access, Waterfront
- Security: Fire Alarm, Gated Community, Key Card Entry, Security Fencing/Lighting/Alarms, Security Gate, Security Lights, Security System Leased, Smoke Detector(s)
- Pet fee: $0 monthly
- Subdivision: BAY PORT COLONY PH II UN I
HOA
- Has HOA: Yes
- Amenities included: Basketball Court, Tennis Court(s)
- Services included: 24-Hour Guard, Reserve Fund, Insurance, Maintenance Grounds, Manager, Recreational Facilities, Security, Sewer
- HOA fee: $117 monthly
- HOA name: RAY LEONARD GREEN ACRES
Location
- Region: Tampa
Financial & listing details
- Price per square foot: $288/sqft
- Tax assessed value: $654,403
- Annual tax amount: $5,329
- Date on market: 8/7/2025
- Cumulative days on market: 92 days
- Listing terms: Cash,Conventional,FHA,VA Loan
- Ownership: Fee Simple
- Total actual rent: 0
- Electric utility on property: Yes
- Road surface type: Paved
Price history
| Date | Event | Price |
|---|---|---|
| 1/12/2026 | Sold | $848,000-2.8%$288/sqft |
Source:  Stellar MLS #TB8414649 Report a problem Stellar MLS #TB8414649 Report a problem | ||
| 11/7/2025 | Pending sale | $872,500$296/sqft |
Source: Stellar MLS #TB8414649 Report a problem | ||
| 11/3/2025 | Price change | $872,500-3%$296/sqft |
Source: Stellar MLS #TB8414649 Report a problem | ||
| 9/18/2025 | Price change | $899,900-5.3%$306/sqft |
Source: Stellar MLS #TB8414649 Report a problem | ||
| 8/7/2025 | Listed for sale | $949,900+331.8%$323/sqft |
Source: Stellar MLS #TB8414649 Report a problem | ||
| 2/16/1996 | Sold | $220,000$75/sqft |
Source: Public Record Report a problem | ||
Public tax history
| Year | Property taxes | Tax assessment |
|---|---|---|
| 2025 | $5,883 +10.4% | $327,232 +2.9% |
| 2024 | $5,329 +3.3% | $318,010 +3% |
| 2023 | $5,158 +4.4% | $308,748 +3% |
| 2022 | $4,942 +2.2% | $299,755 +3.7% |
| 2021 | $4,835 +2% | $289,000 +1.4% |
| 2020 | $4,739 +2.7% | $285,010 +2.3% |
| 2019 | $4,613 | $278,602 +1.9% |
| 2018 | $4,613 +2.2% | $273,407 -22.1% |
| 2017 | $4,515 +1.3% | $350,937 +33.8% |
| 2016 | $4,455 +1% | $262,276 +0.7% |
| 2015 | $4,412 -0.5% | $260,453 +0.8% |
| 2014 | $4,433 | $258,386 +1.5% |
| 2013 | $4,433 +0.3% | $254,567 +1.7% |
| 2012 | $4,419 +3.2% | $250,312 +3% |
| 2011 | $4,281 +4.1% | $243,021 +2.8% |
| 2010 | $4,112 +2.7% | $236,314 +2.7% |
| 2009 | $4,003 0% | $230,101 +0.1% |
| 2008 | $4,003 -2.8% | $229,871 +3% |
| 2007 | $4,117 -5.9% | $223,176 +2.5% |
| 2006 | $4,375 +0.1% | $217,733 +3% |
| 2005 | $4,371 | $211,391 +3% |
| 2004 | -- | $205,234 +1.9% |
| 2003 | -- | $201,407 +2.4% |
| 2002 | -- | $196,687 +1.6% |
| 2001 | -- | $193,590 +1.5% |
| 2000 | $4,139 | $190,676 |
Find assessor info on the county website
Neighborhood: Town 'n' Country
Nearby homes
- $800,0004 bd4 ba2.4k sqft6122 Galleon Way, Tampa, FL 33615Sold
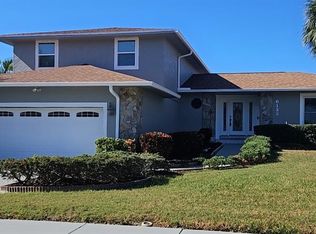
- $975,1004 bd3 ba3.4k sqft6126 Galleon Way, Tampa, FL 33615Off Market
- $906,4005 bd3 ba2.5k sqft6120 Galleon Way, Tampa, FL 33615Off Market
- $771,7004 bd2 ba2.2k sqft6127 Galleon Way, Tampa, FL 33615Off Market

- $706,8004 bd3 ba2.3k sqft6123 Schooner Way, Tampa, FL 33615Off Market
- $648,4004 bd2 ba2.1k sqft6125 Schooner Way, Tampa, FL 33615Off Market
- $742,7005 bd2 ba2.2k sqft6127 Schooner Way, Tampa, FL 33615Off Market
- $843,1005 bd3 ba2.2k sqft6125 Galleon Way, Tampa, FL 33615Off Market
Nearby schools
GreatSchools rating
- 2/10Bay Crest Elementary SchoolGrades: PK-5Distance: 1.7 mi
- 3/10Davidsen Middle SchoolGrades: 6-8Distance: 3.6 mi
- 6/10Alonso High SchoolGrades: 9-12Distance: 1.4 mi
Get a cash offer in 3 minutes
Find out how much your home could sell for in as little as 3 minutes with a no-obligation cash offer.
Estimated market value
$832,700
Get a cash offer in 3 minutes
Find out how much your home could sell for in as little as 3 minutes with a no-obligation cash offer.
Estimated market value
$832,700
- Florida
- Hillsborough County
- Tampa
- 33615
- Town 'n' Country
- 6124 GALLEON WAY
Nearby cities
Nearby neighborhoods
Nearby zip codes
Other Tampa Topics
