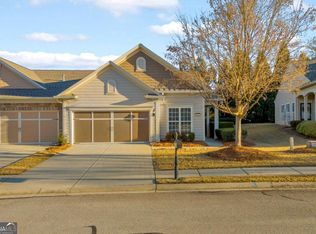
Stunning Villa in Prestigious 55+ Community The Village at Deaton Creek If you're seeking one of the finest villas in a highly desirable 55+ community, look no further Co this is the one! This popular Muirfield Floor Plan in The Village at Deaton Creek offers spacious living with 2 bedrooms, 2 bathrooms, a versatile office which could serve as a craft or hobby room. The covered patio opens up for seamless indoor-outdoor living. This end unit is bathed in natural light, with an open layout that feels both bright and airy. Fresh paint and new flooring greet you upon entry. The office, located just off the foyer, features charming glass French doors and a ceiling fan. The large living room boasts engineered wood flooring and a ceiling fan, and flows into the dining area and kitchen, creating the perfect space for entertaining. The kitchen includes granite countertops, stainless steel GE appliances (gas range, built-in microwave), ample cabinetry with under-cabinet lighting, a pantry, and a breakfast bar. The dining area overlooks the serene backyard and opens to the back patio space, offering a peaceful spot for morning coffee or evening relaxation. The split-bedroom design provides privacy for both residents and guests. The spacious primary suite features an ensuite bathroom with a double vanity, a large shower, tile flooring, and a generous walk-in closet. The second bedroom, located down the hallway, is adjacent to the second bathroom. The laundry room comes with built-in cabinets. Additional storage includes a coat closet off the living room and a linen closet near the laundry room. The home also boasts a long, covered front porch and a two-car garage with built-in storage, a workbench, and an automatic door opener. Enjoy a low-maintenance lifestyle with exterior and landscaping care provided by the HOA. The Village at Deaton Creek is an established, gated community known for its vibrant atmosphere. With countless social clubs, special interest groups, and activities, thereCOs always something to keep you engaged. The community offers impressive amenities, including a 30,000-square-foot clubhouse with a fitness center, dance studio, grand ballroom, library, and hobby rooms. Outdoor amenities include a resort-style pool, sports courts (tennis, pickleball, croquet, bocce ball, and horseshoes), a softball field, a dog park, community gardens, and scenic walking and biking trails. Located just minutes from Northeast Georgia Medical Center, Chateau Elan Winery & Resort, and Downtown Braselton, this community is also conveniently close to multiple golf courses, Lake Lanier, and offers easy access to the Atlanta Airport (just one hour away). LifePath, a 10-foot wide concrete pathway perfect for walking, biking, or golf carting, leads to nearby restaurants and shopping. This community truly offers the best in active adult living Don't miss your chance to make it your home! The Village at Deaton Creek truly offers a maintenance-free lifestyle. The exterior maintenance, roof maintenance, and landscaping are covered in the HOA fees.
Closed
Zillow last checked:
Listing updated:
Bought with:
Jenneisha Parker, 430667
Harry Norman Realtors
Source: GAMLS,MLS#: 10435735
Price history
| Date | Event | Price |
|---|---|---|
| 2/24/2025 | Sold | $391,000-1%$278/sqft |
Source:  GAMLS #10435735 Report a problem GAMLS #10435735 Report a problem | ||
| 2/4/2025 | Pending sale | $395,000$281/sqft |
Source:  FMLS GA #7504183 Report a problem FMLS GA #7504183 Report a problem | ||
| 1/16/2025 | Listed for sale | $395,000+25.4%$281/sqft |
Source: FMLS GA #7504183 Report a problem | ||
| 4/28/2022 | Sold | $315,000+9%$224/sqft |
Source: Public Record Report a problem | ||
| 9/30/2021 | Sold | $289,000+38.9%$206/sqft |
Source: Public Record Report a problem | ||
| 8/18/2015 | Sold | $208,000$148/sqft |
Source: Public Record Report a problem | ||
| 7/14/2015 | Pending sale | $208,000$148/sqft |
Source: RE/MAX CENTER #07483754 Report a problem | ||
| 7/6/2015 | Listed for sale | $208,000+12.7%$148/sqft |
Source: RE/MAX CENTER #07483754 Report a problem | ||
| 12/28/2007 | Sold | $184,500$131/sqft |
Source: Public Record Report a problem | ||

Get a cash offer in 3 minutes
Find out how much your home could sell for in as little as 3 minutes with a no-obligation cash offer.
Estimated market value
$381,300
