Where Lifestyle Meets Location. At Bougainvillea Place, you’ll find yourself immersed in a neighborhood surrounded by fascinating shops, signature boutiques, restaurants, golf, and a dazzling array of amenities. It is nestled in a private gated resort community that has no CDD fees. Discover this immaculate end unit former model Siesta floor plan Villa home. The side entrance leads you thru a private covered and paver courtyard entry area. As you enter the Villa, a foyer opens to the main living spaces and showcases beautiful views of the pond. This Villa consists of a open plan of 2 bedroom 2 bath PLUS a flex space that sits right off the entry way that is perfect for a home office, study/den, music room or add a closet for an extra bedroom, large laundry room, cabinets and wash tub and a 2-car garage! The kitchen takes you directly into the dining space and great room. The primary’s suite can be found off the great room perfect space for ultimate relaxation and views of the pond, featuring two walk-in closets with built-ins, and a bathroom with dual vanities, walk in-shower and garden tub. Enhanced by large multiple sliding glass doors that open to a covered paver block lanai with an additional 17X11 paver pad outside adjacent to lanai, that offers the view of the pond and backyard to enjoy the Florida outdoors. The community also offers resort-styled amenities, including private cabanas on the deck seasonal heated pool, a fitness center, and dog park. The well-appointed clubhouse is perfect for parties with its kitchen, has an internet connection and ample sitting room. Minutes to Ellenton Outlet Mall, Ice Skating facility, I75 and easy access to St Pete, Tampa, Lakewood Ranch and Sarasota.
Sold for $345,000
$345,000
6123 27TH STREET E, ELLENTON, FL 34222
2beds
1,670sqft
Villa
Built in 2007
-- sqft lot
$335,900 Zestimate®
$207/sqft
$3,016 Estimated rent
Home value
$335,900
$319,000 - $353,000
$3,016/mo
Zestimate® history
Owner options
List your home for rent
$3,016/mo
Rent Zestimate®
Find your next renter with Zillow Rental Manager. Plus, with online applications, you can quickly screen prospective tenants – for free.
$3,016/mo
Rent Zestimate®
Refinance and save
$2,853/mo
Est. payment
Refinancing to a lower rate could help reduce your monthly payments and save thousands over the life of the loan.
$2,853/mo
Est. payment
Explore your selling options
Work with a Zillow partner agent
Leverage their expertise and Zillow's premium Showcase listings to get your home seen by more buyers.
Get startedList with your own agent
Get your home in front of millions of buyers by listing it on Zillow.
Learn how to do itSell it yourself
Take full control of how buyers see your home on Zillow by listing For Sale by Owner (FSBO).
List your homeWhat's special
Zillow last checked:
Listing updated:
Listed by:
Sheri Wofford 941-809-8366,
BETTER HOMES AND GARDENS REAL ESTATE ATCHLEY PROPE 941-556-9100
Bought with:
Virginia Kelleher, 3397992
DALTON WADE INC
Source: Stellar MLS,MLS#: A4606426 Originating MLS: Sarasota - Manatee
Originating MLS: Sarasota - Manatee
Facts & features
Interior
Bedrooms & bathrooms
- Bedrooms: 2
- Bathrooms: 2
- Full bathrooms: 2
Rooms
- Room types: Den/Library/Office, Great Room, Utility Room
Primary bedroom
- Features: Ceiling Fan(s), Walk-In Closet(s)
- Level: First
Bedroom 2
- Features: Built-in Closet
- Level: First
- Area: 143 Square Feet
- Dimensions: 11x13
Primary bathroom
- Features: Dual Sinks, Stone Counters, Tub with Separate Shower Stall, Water Closet/Priv Toilet
- Level: First
- Area: 72 Square Feet
- Dimensions: 9x8
Den
- Features: Ceiling Fan(s)
- Level: First
- Area: 165 Square Feet
- Dimensions: 15x11
Dining room
- Level: First
- Area: 140 Square Feet
- Dimensions: 14x10
Great room
- Level: First
- Area: 375 Square Feet
- Dimensions: 15x25
Kitchen
- Features: Breakfast Bar, Pantry, Granite Counters
- Level: First
- Area: 196 Square Feet
- Dimensions: 14x14
Heating
- Central, Electric
Cooling
- Central Air
Appliances
- Included: Dishwasher, Disposal, Dryer, Microwave, Range, Refrigerator, Washer
- Laundry: Inside
Features
- Ceiling Fan(s), Central Vacuum, Crown Molding, High Ceilings, Living Room/Dining Room Combo, Open Floorplan, Primary Bedroom Main Floor, Split Bedroom, Stone Counters, Walk-In Closet(s)
- Flooring: Laminate, Tile
- Doors: Sliding Doors
- Windows: Window Treatments
- Has fireplace: No
- Common walls with other units/homes: End Unit
Interior area
- Total structure area: 2,298
- Total interior livable area: 1,670 sqft
Property
Parking
- Total spaces: 2
- Parking features: Driveway
- Attached garage spaces: 2
- Has uncovered spaces: Yes
- Details: Garage Dimensions: 19X20
Features
- Levels: One
- Stories: 1
- Patio & porch: Front Porch, Patio, Rear Porch, Screened
- Has view: Yes
- View description: Pool, Water, Pond
- Has water view: Yes
- Water view: Water,Pond
Lot
- Features: Corner Lot, In County, Sidewalk, Unincorporated
- Residential vegetation: Mature Landscaping
Details
- Parcel number: 812506359
- Zoning: PDR
- Special conditions: None
Construction
Type & style
- Home type: SingleFamily
- Architectural style: Florida
- Property subtype: Villa
Materials
- Block, Stucco
- Foundation: Slab
- Roof: Tile
Condition
- New construction: No
- Year built: 2007
Details
- Builder model: Siesta
- Builder name: Gibraltar Home Builder
Utilities & green energy
- Sewer: Public Sewer
- Water: Public
- Utilities for property: BB/HS Internet Available, Cable Available, Cable Connected, Public
Community & HOA
Community
- Features: Clubhouse, Community Mailbox, Deed Restrictions, Dog Park, Fitness Center, Gated Community - No Guard, Pool, Sidewalks
- Security: Gated Community
- Pet fee: $0 monthly
- Subdivision: BOUGAINVILLEA PLACE
HOA
- Has HOA: Yes
- Amenities included: Clubhouse, Fitness Center, Gated, Maintenance, Playground, Pool
- Services included: Common Area Taxes, Community Pool, Maintenance Grounds, Manager, Pool Maintenance, Recreational Facilities
- HOA fee: $411 monthly
- HOA name: Inframark Rob Crow
- HOA phone: 813-943-5795
Location
- Region: Ellenton
Financial & listing details
- Price per square foot: $207/sqft
- Tax assessed value: $332,880
- Annual tax amount: $2,037
- Date on market: 4/15/2024
- Cumulative days on market: 66 days
- Listing terms: Cash,Conventional
- Ownership: Fee Simple
- Total actual rent: 0
- Road surface type: Paved, Asphalt
Price history
| Date | Event | Price |
|---|---|---|
| 7/31/2024 | Sold | $345,000-12.7%$207/sqft |
Source:  Stellar MLS #A4606426 Report a problem Stellar MLS #A4606426 Report a problem | ||
| 6/21/2024 | Pending sale | $395,000$237/sqft |
Source: Stellar MLS #A4606426 Report a problem | ||
| 4/15/2024 | Listed for sale | $395,000+37.4%$237/sqft |
Source: Stellar MLS #A4606426 Report a problem | ||
| 12/9/2008 | Sold | $287,425$172/sqft |
Source: Public Record Report a problem | ||
Public tax history
| Year | Property taxes | Tax assessment |
|---|---|---|
| 2025 | $4,862 +133.6% | $332,880 +84.4% |
| 2024 | $2,081 +2.2% | $180,487 +3% |
| 2023 | $2,037 +0.3% | $175,230 +3% |
| 2022 | $2,032 +0.5% | $170,126 +3% |
| 2021 | $2,021 +1.3% | $165,171 +1.4% |
| 2020 | $1,995 +2% | $162,891 +2.3% |
| 2019 | $1,956 | $159,229 +1.9% |
| 2018 | $1,956 +1.3% | $156,260 +2.1% |
| 2017 | $1,931 +8.1% | $153,046 +2.1% |
| 2016 | $1,786 | $149,898 +0.7% |
| 2015 | $1,786 | $148,856 +0.8% |
| 2014 | $1,786 +0.6% | $147,675 +1.5% |
| 2013 | $1,776 +177525% | $145,493 -9% |
| 2012 | $1 | $159,845 -5.6% |
| 2011 | $1 | $169,416 -7.9% |
| 2010 | -- | $183,973 -7.1% |
| 2009 | $3,154 -22.8% | $197,959 -30.7% |
| 2008 | $4,084 +660.6% | $285,450 +715.6% |
| 2007 | $537 -0.4% | $35,000 +7.7% |
| 2006 | $539 | $32,499 |
Find assessor info on the county website
Neighborhood: 34222
Nearby homes
- $403,9004 bd4 ba2.4k sqft6127 27th St E, Ellenton, FL 34222Off Market
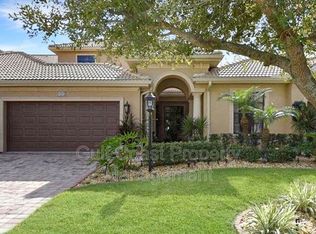
- $347,6003 bd3 ba2k sqft6131 27th St E, Ellenton, FL 34222Off Market

- $386,5003 bd3 ba2.3k sqft6135 27th St E, Ellenton, FL 34222Off Market
- $379,5003 bd2 ba2.1k sqft6139 27th St E, Ellenton, FL 34222Off Market
- $343,7002 bd2 ba1.7k sqft6143 27th St E, Ellenton, FL 34222Off Market
- $312,8002 bd2 ba1.6k sqft6124 27th St E, Ellenton, FL 34222Off Market
- $410,0004 bd4 ba2.4k sqft6120 27th St E, Ellenton, FL 34222For Sale
- $--2 bd2 ba784 sqft6859 Coconut Grove Cir, Ellenton, FL 34222Off Market
Nearby schools
GreatSchools rating
- 2/10Blackburn Elementary SchoolGrades: PK-5Distance: 1.5 mi
- 5/10Buffalo Creek Middle SchoolGrades: 6-8Distance: 2.8 mi
- 2/10Palmetto High SchoolGrades: 8-12Distance: 4.7 mi
Schools provided by the listing agent
- Elementary: Blackburn Elementary
- Middle: Buffalo Creek Middle
- High: Palmetto High
Source: Stellar MLS. This data may not be complete. We recommend contacting the local school district to confirm school assignments for this home.
Get a cash offer in 3 minutes
Find out how much your home could sell for in as little as 3 minutes with a no-obligation cash offer.
Estimated market value
$335,900
Get a cash offer in 3 minutes
Find out how much your home could sell for in as little as 3 minutes with a no-obligation cash offer.
Estimated market value
$335,900
- Florida
- Manatee County
- Ellenton
- 34222
- 6123 27TH STREET E
