Welcome home to this beautifully maintained 4-bedroom home, where pride of ownership is evident thoughout. Relax on the inviting front porch before stepping into a welcoming foyer with a convenient hall closet. The main level features stunning Brazilian cherry hardwood flooring throughout, with durable ceramic tile in the kitchen. The formal living room, highlighted by elegant french doors, flows seamlessly into the formal dining room, which showcases crown molding and chair rail detailing--perfect for hosting family gatherings and special occasions. The spacious kitchen offers abundant cabinetry, a breakfast bar, a large pantry, and all appliances are included. An adjoining eat in dining area features a newer sliding glass door that opens toa the patio, making indoor-outdoor entertaining effortless. The warm and inviting fmily room is centered around a floor to ceiling stone gas fireplace and is filled with natural light from numerous windows creating a comfortable space to relax and unwind. Upstairs, you will find four spacious bedrooms, each fearuring a ceiling fan and elegant luxury vinyl plank flooring. The primary suite includes a large walk-in closet and a spacious en-suite bath features a 5 foot walk-in shower with stylish glass-framed doors. The three additional bedrooms are well-sized and offered excellent closet space. The luxury vinyl plank flooring continues throughout the upstairs hallway and up the staircase, all completed by Color Wheel. The finished basement provides a comfortable family room with a bar area and stools, two egress windows for natural light and safety, and abundant storage space. This home has been lovingly maintained by the orginal ownersand is now relocating due a job change. Enjoy the beautifully fenced backyard with stamped concrete patio--perfect for relaxing or entertaining. A storage shed conveys, and the lawn is lush and well cared for. Don't miss this move-in ready home in a convenient location close to schools, shopping and everyday amenities. It truly offers exceptional value.
Sold for $449,900
$449,900
6123 Jennifer Ln, Spring Grove, PA 17362
4beds
2,784sqft
Single Family Residence
Built in 2006
0.32 Acres Lot
$450,900 Zestimate®
$162/sqft
$2,348 Estimated rent
Home value
$450,900
$428,000 - $473,000
$2,348/mo
Zestimate® history
Owner options
List your home for rent
$2,348/mo
Rent Zestimate®
Find your next renter with Zillow Rental Manager. Plus, with online applications, you can quickly screen prospective tenants – for free.
$2,348/mo
Rent Zestimate®
Refinance and save
$3,188/mo
Est. payment
Refinancing to a lower rate could help reduce your monthly payments and save thousands over the life of the loan.
$3,188/mo
Est. payment
Explore your selling options
Work with a Zillow partner agent
Leverage their expertise and Zillow's premium Showcase listings to get your home seen by more buyers.
Get startedList with your own agent
Get your home in front of millions of buyers by listing it on Zillow.
Learn how to do itSell it yourself
Take full control of how buyers see your home on Zillow by listing For Sale by Owner (FSBO).
List your homeWhat's special
Four spacious bedroomsInviting front porchBeautifully fenced backyardWelcoming foyerLarge pantryBreakfast barStorage shed conveys
Zillow last checked:
Listing updated:
Listed by:
Lori Hockensmith 717-465-6554,
Iron Valley Real Estate Hanover
Bought with:
Nicole Scarborough, RS339395
Inch & Co. Real Estate, LLC
Source: Bright MLS,MLS#: PAYK2106826
Facts & features
Interior
Bedrooms & bathrooms
- Bedrooms: 4
- Bathrooms: 3
- Full bathrooms: 2
- 1/2 bathrooms: 1
- Main level bathrooms: 1
Rooms
- Room types: Living Room, Dining Room, Primary Bedroom, Bedroom 2, Bedroom 3, Bedroom 4, Kitchen, Family Room
Primary bedroom
- Features: Flooring - Luxury Vinyl Plank, Ceiling Fan(s), Cathedral/Vaulted Ceiling, Walk-In Closet(s), Window Treatments
- Level: Upper
Bedroom 2
- Features: Ceiling Fan(s), Flooring - Luxury Vinyl Plank, Window Treatments
- Level: Upper
Bedroom 3
- Features: Ceiling Fan(s), Flooring - Luxury Vinyl Plank, Window Treatments
- Level: Upper
Bedroom 4
- Features: Ceiling Fan(s), Flooring - Luxury Vinyl Plank, Window Treatments
- Level: Upper
Dining room
- Features: Chair Rail, Crown Molding, Flooring - HardWood, Lighting - Ceiling, Window Treatments
- Level: Main
Family room
- Features: Ceiling Fan(s), Fireplace - Gas, Flooring - HardWood, Window Treatments
- Level: Main
Family room
- Features: Flooring - Concrete, Recessed Lighting
- Level: Lower
Kitchen
- Features: Breakfast Bar, Countertop(s) - Solid Surface, Flooring - Ceramic Tile, Eat-in Kitchen, Kitchen - Gas Cooking, Recessed Lighting, Pantry, Window Treatments
- Level: Main
Living room
- Features: Flooring - HardWood, Window Treatments
- Level: Main
Heating
- Forced Air, Natural Gas
Cooling
- Central Air, Electric
Appliances
- Included: Microwave, Dishwasher, Disposal, Oven/Range - Gas, Refrigerator, Water Heater, Gas Water Heater
- Laundry: Upper Level
Features
- Ceiling Fan(s), Chair Railings, Crown Molding, Family Room Off Kitchen, Floor Plan - Traditional, Eat-in Kitchen, Pantry, Primary Bath(s), Recessed Lighting, Walk-In Closet(s)
- Flooring: Carpet, Ceramic Tile, Hardwood, Luxury Vinyl, Vinyl, Wood
- Doors: Insulated, Sliding Glass, Storm Door(s)
- Windows: Insulated Windows, Replacement, Screens, Window Treatments
- Basement: Full,Water Proofing System,Sump Pump
- Number of fireplaces: 1
- Fireplace features: Glass Doors, Gas/Propane, Mantel(s)
Interior area
- Total structure area: 2,784
- Total interior livable area: 2,784 sqft
- Finished area above ground: 2,284
- Finished area below ground: 500
Property
Parking
- Total spaces: 4
- Parking features: Garage Faces Front, Garage Door Opener, Oversized, Driveway, Attached
- Attached garage spaces: 2
- Uncovered spaces: 2
Accessibility
- Accessibility features: None
Features
- Levels: Two
- Stories: 2
- Exterior features: Lighting
- Pool features: None
Lot
- Size: 0.32 Acres
Details
- Additional structures: Above Grade, Below Grade
- Parcel number: 330000900350000000
- Zoning: RESIDENTIAL
- Special conditions: Standard
Construction
Type & style
- Home type: SingleFamily
- Architectural style: Colonial
- Property subtype: Single Family Residence
Materials
- Vinyl Siding, Aluminum Siding
- Foundation: Block
- Roof: Architectural Shingle
Condition
- Excellent
- New construction: No
- Year built: 2006
Utilities & green energy
- Electric: 200+ Amp Service
- Sewer: Public Sewer
- Water: Public
Community & HOA
Community
- Subdivision: Pahagaco Heights
HOA
- Has HOA: No
Location
- Region: Spring Grove
- Municipality: JACKSON TWP
Financial & listing details
- Price per square foot: $162/sqft
- Tax assessed value: $215,690
- Annual tax amount: $7,496
- Date on market: 7/1/2026
- Listing agreement: Exclusive Right To Sell
- Listing terms: Cash,Conventional,FHA,VA Loan
- Inclusions: Oven / Range, Microwave, Dishwasher, Refrigerator, And Shed. Curtains, Blinds And Hardware Bar Stools In Basement Convey As Well A The 2 Rugs In The Front Living Room.
- Exclusions: Shelving On The Right Wall Of Garage, Freezer In Garage, Workbench And Cabinets In Garage, Mini Fridge In Basement, Washer And Dryer
- Ownership: Fee Simple
Price history
| Date | Event | Price |
|---|---|---|
| 8/12/2026 | Sold | $449,900$162/sqft |
Source:  Bright MLS #PAYK2106826 Report a problem Bright MLS #PAYK2106826 Report a problem | ||
| 7/11/2026 | Pending sale | $449,900$162/sqft |
Source: Bright MLS #PAYK2106826 Report a problem | ||
| 7/1/2026 | Listed for sale | $449,900+36.4%$162/sqft |
Source: Bright MLS #PAYK2106826 Report a problem | ||
| 6/6/2007 | Sold | $329,900+312.9%$118/sqft |
Source: Public Record Report a problem | ||
| 3/9/2006 | Sold | $79,900$29/sqft |
Source: Public Record Report a problem | ||
Public tax history
| Year | Property taxes | Tax assessment |
|---|---|---|
| 2026 | $7,357 +2.4% | $215,690 |
| 2025 | $7,188 +1.1% | $215,690 |
| 2024 | $7,110 | $215,690 |
| 2023 | $7,110 +4.5% | $215,690 |
| 2022 | $6,802 -0.8% | $215,690 |
| 2021 | $6,857 +1.4% | $215,690 |
| 2020 | $6,765 +2.2% | $215,690 |
| 2019 | $6,619 +1.4% | $215,690 |
| 2018 | $6,530 +349.9% | $215,690 |
| 2017 | $1,452 | $215,690 |
| 2016 | -- | $215,690 |
| 2015 | -- | $215,690 |
| 2014 | -- | $215,690 |
| 2013 | -- | $215,690 |
| 2012 | -- | $215,690 -33.3% |
| 2011 | -- | $323,400 |
| 2010 | -- | $323,400 |
| 2009 | -- | $323,400 |
| 2008 | -- | $323,400 +452.7% |
| 2007 | -- | $58,510 |
Find assessor info on the county website
Neighborhood: 17362
Nearby homes
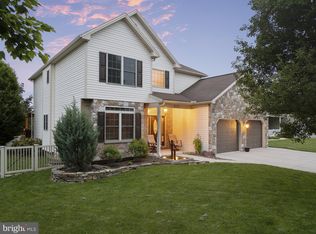
- $449,0004 bd3 ba2.2k sqft6133 Jennifer Ln, Spring Grove, PA 17362Sold
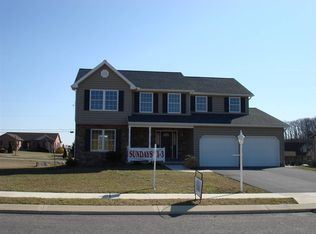
- $411,9004 bd2 ba2.3k sqft6115 Jennifer Ln, Spring Grove, PA 17362Off Market
- $378,0003 bd2 ba2k sqft6141 Jennifer Ln, Spring Grove, PA 17362Off Market
- $383,0003 bd2 ba1.6k sqft6107 Jennifer Ln, Spring Grove, PA 17362Off Market
- $380,2004 bd2 ba2k sqft6149 Jennifer Ln, Spring Grove, PA 17362Off Market
- $365,0003 bd2 ba1.4k sqft6124 Jennifer Ln, Spring Grove, PA 17362Sold
- $431,9004 bd2 ba2.4k sqft6099 Jennifer Ln, Spring Grove, PA 17362Off Market
- $352,7003 bd2 ba1.4k sqft6118 Jennifer Ln, Spring Grove, PA 17362Off Market
Nearby schools
GreatSchools rating
- 7/10Spring Grove El SchoolGrades: K-4Distance: 0.6 mi
- 5/10Spring Grove Area Middle SchoolGrades: 7-8Distance: 1.2 mi
- 6/10Spring Grove Area Senior High SchoolGrades: 9-12Distance: 0.7 mi
Schools provided by the listing agent
- Elementary: Spring Grove
- Middle: Spring Grove Area Intrmd School
- High: Spring Grove Area
- District: Spring Grove Area
Source: Bright MLS. This data may not be complete. We recommend contacting the local school district to confirm school assignments for this home.
Sell for more on Zillow
Get a Zillow Showcase℠ listing at no additional cost and you could sell for .
$450,900
2% more
+$9,018
With Zillow Showcase(estimated)
$459,918
Sell for more on Zillow
Get a Zillow Showcase℠ listing at no additional cost and you could sell for .
$450,900
2% more
+$9,018
With Zillow Showcase(estimated)
$459,918
- Pennsylvania
- York County
- Spring Grove
- 17362
- 6123 Jennifer Ln
