From the moment you arrive, this custom-built home impresses with its distinctive upgrades and thoughtful details. A welcoming water fountain greets you at the front porch, setting the tone for what’s to come. Step through the stunning leaded and etched glass front door into a two-story foyer with hardwood floors. The formal living room, which can easily serve as a formal dining area, features a tray ceiling, elegant crown molding, and plantation shutters. The kitchen is a chef’s dream, boasting upgraded stainless steel appliances, custom cabinetry, Corian countertops, a breakfast bar, pantry, and a cozy breakfast nook with tile flooring—all overlooking a beautifully landscaped backyard and spacious deck. The family room invites relaxation with a striking stone gas fireplace, a traditional mantel, and plush carpeting. Upstairs, you’ll find four generously sized bedrooms and two full baths. The primary suite offers a peaceful retreat with a walk-in closet and a luxurious en suite bath featuring a Jacuzzi tub, walk-in shower, water closet and double vanities. Step outside to a backyard oasis designed for entertaining and unwinding. Enjoy a covered deck, stamped concrete patio, LED landscape lighting, and fenced-in yard—creating a warm, inviting space perfect for gatherings with family and friends. This is more than a home—it’s a lifestyle. Call today to schedule your private showing!
Sold for $449,000
$449,000
6133 Jennifer Ln, Spring Grove, PA 17362
4beds
2,282sqft
Single Family Residence
Built in 2007
0.31 Acres Lot
$483,500 Zestimate®
$197/sqft
$2,334 Estimated rent
Home value
$483,500
$450,000 - $522,000
$2,334/mo
Zestimate® history
Owner options
List your home for rent
$2,334/mo
Rent Zestimate®
Find your next renter with Zillow Rental Manager. Plus, with online applications, you can quickly screen prospective tenants – for free.
$2,334/mo
Rent Zestimate®
Refinance and save
$3,182/mo
Est. payment
Refinancing to a lower rate could help reduce your monthly payments and save thousands over the life of the loan.
$3,182/mo
Est. payment
Explore your selling options
Work with a Zillow partner agent
Leverage their expertise and Zillow's premium Showcase listings to get your home seen by more buyers.
Get startedList with your own agent
Get your home in front of millions of buyers by listing it on Zillow.
Learn how to do itSell it yourself
Take full control of how buyers see your home on Zillow by listing For Sale by Owner (FSBO).
List your homeWhat's special
Stone gas fireplaceBeautifully landscaped backyardBackyard oasisFenced-in yardSpacious deckJacuzzi tubWater fountain
Zillow last checked:
Listing updated:
Listed by:
Chrissy Dell 717-476-1785,
RE/MAX Quality Service, Inc.
Bought with:
Linda Pacy, RS225790L
RE/MAX 1st Class
Source: Bright MLS,MLS#: PAYK2082598
Facts & features
Interior
Bedrooms & bathrooms
- Bedrooms: 4
- Bathrooms: 3
- Full bathrooms: 2
- 1/2 bathrooms: 1
- Main level bathrooms: 1
Rooms
- Room types: Dining Room, Bedroom 2, Bedroom 3, Bedroom 4, Kitchen, Family Room, Foyer, Bedroom 1, Laundry, Bathroom 1, Bathroom 2, Half Bath
Bedroom 1
- Description: -NOT USED-
- Features: Flooring - Carpet, Walk-In Closet(s), Ceiling Fan(s)
- Level: Upper
- Area: 255 Square Feet
- Dimensions: 17 x 15
Bedroom 2
- Description: -NOT USED-
- Features: Flooring - Carpet, Ceiling Fan(s)
- Level: Upper
- Area: 168 Square Feet
- Dimensions: 14 x 12
Bedroom 3
- Description: -NOT USED-
- Features: Ceiling Fan(s), Flooring - Carpet
- Level: Upper
- Area: 144 Square Feet
- Dimensions: 12 x 12
Bedroom 4
- Description: -NOT USED-
- Features: Flooring - Carpet, Ceiling Fan(s)
- Level: Upper
- Area: 144 Square Feet
- Dimensions: 12 x 12
Bathroom 1
- Features: Bathroom - Jetted Tub, Bathroom - Walk-In Shower, Flooring - Ceramic Tile, Double Sink
- Level: Upper
Bathroom 2
- Features: Flooring - Ceramic Tile, Bathroom - Tub Shower
- Level: Upper
Dining room
- Description: -NOT USED-
- Features: Flooring - HardWood, Window Treatments, Crown Molding
- Level: Main
- Area: 156 Square Feet
- Dimensions: 13 x 12
Family room
- Description: -NOT USED-
- Features: Flooring - Carpet, Fireplace - Gas, Window Treatments
- Level: Main
- Area: 315 Square Feet
- Dimensions: 21 x 15
Foyer
- Features: Flooring - HardWood, Ceiling Fan(s)
- Level: Main
Half bath
- Features: Flooring - HardWood
- Level: Main
Kitchen
- Description: -NOT USED-
- Features: Flooring - Ceramic Tile, Window Treatments, Breakfast Bar, Eat-in Kitchen, Pantry, Countertop(s) - Solid Surface, Kitchen - Gas Cooking
- Level: Main
- Area: 80 Square Feet
- Dimensions: 10 x 8
Laundry
- Features: Flooring - HardWood, Window Treatments
- Level: Main
Heating
- Forced Air, Natural Gas
Cooling
- Central Air, Electric
Appliances
- Included: Dishwasher, Microwave, Oven, Electric Water Heater
- Laundry: Laundry Room
Features
- Breakfast Area, Formal/Separate Dining Room
- Flooring: Hardwood, Carpet
- Doors: Storm Door(s)
- Windows: Insulated Windows
- Basement: Full
- Number of fireplaces: 1
- Fireplace features: Gas/Propane, Mantel(s), Stone
Interior area
- Total structure area: 2,282
- Total interior livable area: 2,282 sqft
- Finished area above ground: 2,282
- Finished area below ground: 0
Property
Parking
- Total spaces: 2
- Parking features: Garage Door Opener, Garage Faces Front, Oversized, Concrete, Attached
- Attached garage spaces: 2
- Has uncovered spaces: Yes
- Details: Garage Sqft: 528
Accessibility
- Accessibility features: None
Features
- Levels: Two
- Stories: 2
- Patio & porch: Porch, Deck, Patio
- Exterior features: Extensive Hardscape, Lighting, Sidewalks, Stone Retaining Walls, Water Fountains
- Pool features: None
- Fencing: Vinyl
Lot
- Size: 0.31 Acres
- Dimensions: 80 x 172
- Features: Level, Rural
Details
- Additional structures: Above Grade, Below Grade
- Parcel number: 330000900360000000
- Zoning: RESIDENRIAL
- Zoning description: Residential
- Special conditions: Standard
Construction
Type & style
- Home type: SingleFamily
- Architectural style: Colonial
- Property subtype: Single Family Residence
Materials
- Stick Built, Vinyl Siding, Brick
- Foundation: Concrete Perimeter
- Roof: Shingle,Asphalt,Metal
Condition
- New construction: No
- Year built: 2007
Utilities & green energy
- Sewer: Public Sewer
- Water: Public
Community & HOA
Community
- Subdivision: Pahagaco Hills
HOA
- Has HOA: No
Location
- Region: Spring Grove
- Municipality: JACKSON TWP
Financial & listing details
- Price per square foot: $197/sqft
- Tax assessed value: $251,650
- Annual tax amount: $8,343
- Date on market: 5/31/2025
- Listing agreement: Exclusive Agency
- Listing terms: FHA,Conventional,VA Loan
- Inclusions: Stainless Refrigerator, Levrack In Garage, Ladder, Snow Blower, Basement Shelving, Ping Pong Table, Bar Stools
- Ownership: Fee Simple
Price history
| Date | Event | Price |
|---|---|---|
| 7/25/2025 | Sold | $449,000+0.2%$197/sqft |
Source:  Bright MLS #PAYK2082598 Report a problem Bright MLS #PAYK2082598 Report a problem | ||
| 7/9/2025 | Pending sale | $448,000$196/sqft |
Source: Bright MLS #PAYK2082598 Report a problem | ||
| 6/3/2025 | Contingent | $448,000$196/sqft |
Source: Bright MLS #PAYK2082598 Report a problem | ||
| 5/31/2025 | Listed for sale | $448,000+44.5%$196/sqft |
Source: Bright MLS #PAYK2082598 Report a problem | ||
| 10/2/2008 | Sold | $310,000+288%$136/sqft |
Source: Public Record Report a problem | ||
| 6/1/2006 | Sold | $79,900$35/sqft |
Source: Public Record Report a problem | ||
Public tax history
| Year | Property taxes | Tax assessment |
|---|---|---|
| 2026 | $8,583 +2.4% | $251,650 |
| 2025 | $8,386 +1.1% | $251,650 |
| 2024 | $8,295 | $251,650 |
| 2023 | $8,295 +4.5% | $251,650 |
| 2022 | $7,936 -0.8% | $251,650 |
| 2021 | $8,001 +1.4% | $251,650 |
| 2020 | $7,893 +2.2% | $251,650 |
| 2019 | $7,723 +1.4% | $251,650 |
| 2018 | $7,619 +365.2% | $251,650 |
| 2017 | $1,638 | $251,650 +3.4% |
| 2016 | -- | $243,350 |
| 2015 | -- | $243,350 |
| 2014 | -- | $243,350 |
| 2013 | -- | $243,350 |
| 2012 | -- | $243,350 |
| 2011 | -- | $243,350 -15.9% |
| 2010 | -- | $289,470 |
| 2009 | -- | $289,470 +395.7% |
| 2008 | -- | $58,400 |
| 2007 | -- | $58,400 |
Find assessor info on the county website
Neighborhood: 17362
Nearby homes
- $378,0003 bd2 ba2k sqft6141 Jennifer Ln, Spring Grove, PA 17362Off Market
- $449,9004 bd3 ba2.7k sqft6123 Jennifer Ln, Spring Grove, PA 17362Sold

- $380,2004 bd2 ba2k sqft6149 Jennifer Ln, Spring Grove, PA 17362Off Market
- $411,9004 bd2 ba2.3k sqft6115 Jennifer Ln, Spring Grove, PA 17362Off Market
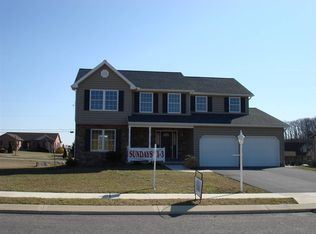
- $343,5003 bd2 ba1.2k sqft6134 Jennifer Ln, Spring Grove, PA 17362Off Market
- $383,0003 bd2 ba1.6k sqft6107 Jennifer Ln, Spring Grove, PA 17362Off Market
- $377,9003 bd2 ba14k sqft6142 Jennifer Ln, Spring Grove, PA 17362Off Market
- $332,6003 bd2 ba1.9k sqft6157 Jennifer Ln, Spring Grove, PA 17362Off Market
Nearby schools
GreatSchools rating
- 7/10Spring Grove El SchoolGrades: K-4Distance: 0.6 mi
- 5/10Spring Grove Area Middle SchoolGrades: 7-8Distance: 1.2 mi
- 6/10Spring Grove Area Senior High SchoolGrades: 9-12Distance: 0.7 mi
Schools provided by the listing agent
- District: Spring Grove Area
Source: Bright MLS. This data may not be complete. We recommend contacting the local school district to confirm school assignments for this home.
Sell for more on Zillow
Get a Zillow Showcase℠ listing at no additional cost and you could sell for .
$483,500
2% more
+$9,670
With Zillow Showcase(estimated)
$493,170
Sell for more on Zillow
Get a Zillow Showcase℠ listing at no additional cost and you could sell for .
$483,500
2% more
+$9,670
With Zillow Showcase(estimated)
$493,170
- Pennsylvania
- York County
- Spring Grove
- 17362
- 6133 Jennifer Ln
