Welcome to your dream home meticulously maintained and nestled in a beautiful mature neighborhood. This stunning property boasts a wealth of features that define luxury living.
Upon entering, you are greeted by a grand 2-story entryway that sets the tone for the elegance found throughout the home. The main level features a spacious formal living room and dining room, perfect for entertaining guests. Additionally, there is a convenient first-floor office and a laundry room equipped with a sink for added functionality.
The heart of the home lies in the large eat-in kitchen, complete with a sizable L-shaped island, a cozy breakfast nook, granite countertops, tile floors, and 42" cabinets offering ample storage space.
The sunken and vaulted family room is a highlight of the home, featuring a striking floor-to-ceiling stone fireplace and abundant natural light streaming in from a wall of windows, creating a warm and inviting atmosphere.
Upstairs, the master suite is a true oasis with a separate sitting room, generous walk-in closets, dual sinks, and a luxurious jacuzzi tub for. Three additional bedrooms and two are connected by a Jack and Jill bathroom.
The home also features a partially finished basement with a half bath, offering versatility for various needs. Central vacuum adds convenience and efficiency to your daily routine.
Conveniently located near a variety of amenities including restaurants, shopping centers, and major routes such as 222 and 78.
Sold for $725,000
$725,000
6123 Palomino Dr, Allentown, PA 18106
4beds
4,053sqft
Single Family Residence
Built in 2004
0.34 Acres Lot
$814,800 Zestimate®
$179/sqft
$3,624 Estimated rent
Home value
$814,800
$774,000 - $856,000
$3,624/mo
Zestimate® history
Owner options
List your home for rent
$3,624/mo
Rent Zestimate®
Find your next renter with Zillow Rental Manager. Plus, with online applications, you can quickly screen prospective tenants – for free.
$3,624/mo
Rent Zestimate®
Refinance and save
$4,734/mo
Est. payment
Refinancing to a lower rate could help reduce your monthly payments and save thousands over the life of the loan.
$4,734/mo
Est. payment
Explore your selling options
Work with a Zillow partner agent
Leverage their expertise and Zillow's premium Showcase listings to get your home seen by more buyers.
Get startedList with your own agent
Get your home in front of millions of buyers by listing it on Zillow.
Learn how to do itSell it yourself
Take full control of how buyers see your home on Zillow by listing For Sale by Owner (FSBO).
List your homeWhat's special
Zillow last checked:
Listing updated:
Listed by:
Bill Kuklinski 610-393-7790,
Keller Williams Allentown
Bought with:
Ginny Wolkoff, RS295439
RE/MAX Real Estate
Source: GLVR,MLS#: 739447 Originating MLS: Lehigh Valley MLS
Originating MLS: Lehigh Valley MLSFacts & features
Interior
Bedrooms & bathrooms
- Bedrooms: 4
- Bathrooms: 4
- Full bathrooms: 3
- 1/2 bathrooms: 1
Rooms
- Room types: Den, Office
Primary bedroom
- Level: Second
- Dimensions: 21.00 x 15.00
Bedroom
- Level: Second
- Dimensions: 13.00 x 12.80
Bedroom
- Level: Second
- Dimensions: 13.00 x 12.70
Bedroom
- Level: Second
- Dimensions: 12.70 x 13.00
Primary bathroom
- Level: Second
- Dimensions: 14.90 x 11.00
Den
- Description: Could be used as a 1st floor bedroom.
- Level: First
- Dimensions: 12.00 x 12.00
Dining room
- Level: First
- Dimensions: 17.00 x 126.00
Family room
- Level: First
- Dimensions: 21.00 x 14.10
Other
- Level: Second
- Dimensions: 9.00 x 12.00
Other
- Level: First
- Dimensions: 8.00 x 5.00
Half bath
- Level: Lower
Kitchen
- Level: First
- Dimensions: 22.00 x 21.00
Laundry
- Level: First
- Dimensions: 9.00 x 8.80
Living room
- Level: First
- Dimensions: 15.00 x 12.60
Heating
- Baseboard, Gas
Cooling
- Central Air
Appliances
- Included: Dishwasher, Gas Cooktop, Disposal, Gas Water Heater, Microwave, Refrigerator
Features
- Cathedral Ceiling(s), Dining Area, Separate/Formal Dining Room, Eat-in Kitchen, High Ceilings, Home Office, Kitchen Island, Vaulted Ceiling(s), Walk-In Closet(s), Central Vacuum
- Flooring: Carpet, Hardwood, Tile
- Basement: Full,Partially Finished
- Has fireplace: Yes
- Fireplace features: Family Room, Gas Log
Interior area
- Total interior livable area: 4,053 sqft
- Finished area above ground: 3,663
- Finished area below ground: 390
Property
Parking
- Total spaces: 3
- Parking features: Attached, Garage
- Attached garage spaces: 3
Features
- Stories: 2
- Patio & porch: Patio
- Exterior features: Patio
Lot
- Size: 0.34 Acres
Details
- Parcel number: 547537056425001
- Zoning: R3-MEDIUM - LOW DENSITY R
- Special conditions: None
Construction
Type & style
- Home type: SingleFamily
- Architectural style: Colonial
- Property subtype: Single Family Residence
Materials
- Stone Veneer, Synthetic Stucco, Vinyl Siding
- Roof: Asphalt,Fiberglass
Condition
- Year built: 2004
Utilities & green energy
- Electric: 200+ Amp Service, Circuit Breakers
- Sewer: Public Sewer
- Water: Public
Community & HOA
Community
- Subdivision: Hopewell Farms
Location
- Region: Allentown
Financial & listing details
- Price per square foot: $179/sqft
- Tax assessed value: $447,300
- Annual tax amount: $9,679
- Date on market: 9/19/2025
- Cumulative days on market: 41 days
- Listing terms: Cash,Conventional
- Ownership type: Fee Simple
Price history
| Date | Event | Price |
|---|---|---|
| 8/22/2024 | Sold | $725,000-3.3%$179/sqft |
Source:  GLVR #739447 Report a problem GLVR #739447 Report a problem | ||
| 7/24/2024 | Pending sale | $750,000$185/sqft |
Source: GLVR #739447 Report a problem | ||
| 7/15/2024 | Price change | $750,000-3.2%$185/sqft |
Source: GLVR #739447 Report a problem | ||
| 7/8/2024 | Price change | $774,900-3.1%$191/sqft |
Source: GLVR #739447 Report a problem | ||
| 6/26/2024 | Price change | $799,900-3%$197/sqft |
Source: GLVR #739447 Report a problem | ||
| 6/12/2024 | Listed for sale | $825,000+931.3%$204/sqft |
Source: GLVR #739447 Report a problem | ||
| 10/23/2003 | Sold | $80,000+6.7%$20/sqft |
Source: Public Record Report a problem | ||
| 1/15/2002 | Sold | $75,000$19/sqft |
Source: Public Record Report a problem | ||
Public tax history
| Year | Property taxes | Tax assessment |
|---|---|---|
| 2025 | $9,984 +7.2% | $447,300 |
| 2024 | $9,313 +2.5% | $447,300 |
| 2023 | $9,089 | $447,300 |
| 2022 | $9,089 +0.4% | $447,300 |
| 2021 | $9,049 | $447,300 |
| 2020 | $9,049 +10322.6% | $447,300 |
| 2019 | $87 | $447,300 |
| 2018 | $87 | $447,300 |
| 2017 | -- | $447,300 |
| 2016 | -- | $447,300 |
| 2015 | -- | $447,300 |
| 2014 | -- | $447,300 +136.9% |
| 2012 | -- | $188,800 |
| 2011 | -- | $188,800 |
| 2010 | -- | $188,800 |
| 2009 | -- | $188,800 |
| 2008 | -- | $188,800 |
| 2007 | -- | $188,800 |
| 2006 | -- | $188,800 |
| 2005 | -- | $188,800 +1769.3% |
| 2004 | -- | $10,100 |
| 2003 | -- | $10,100 |
Find assessor info on the county website
Neighborhood: 18106
Nearby homes
- $820,6004 bd2 ba3.4k sqft6119 Palomino Dr, Allentown, PA 18106Off Market
- $789,0004 bd3 ba2.7k sqft6127 Palomino Dr, Allentown, PA 18106Sold
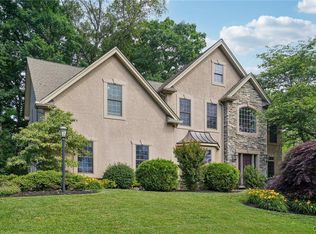
- $901,0005 bd5 ba4.4k sqft6131 Palomino Dr, Allentown, PA 18106Sold
- $816,0004 bd3 ba3.5k sqft6115 Palomino Dr, Allentown, PA 18106Off Market
- $693,2004 bd2 ba2.8k sqft5774 Cetronia Rd, Allentown, PA 18106Off Market
- $873,6004 bd4 ba4.4k sqft6106 Palomino Dr, Allentown, PA 18106Off Market
- $4,7005 bd4 ba3.7k sqft6110 Palomino Dr, Allentown, PA 18106For Rent
- $728,0004 bd2 ba2.8k sqft6114 Palomino Dr, Allentown, PA 18106Off Market
Nearby schools
GreatSchools rating
- 9/10Cetronia SchoolGrades: K-5Distance: 2.4 mi
- 8/10Springhouse Middle SchoolGrades: 6-8Distance: 2.9 mi
- 8/10Parkland Senior High SchoolGrades: 9-12Distance: 5 mi
Schools provided by the listing agent
- District: Parkland
Source: GLVR. This data may not be complete. We recommend contacting the local school district to confirm school assignments for this home.
Get a cash offer in 3 minutes
Find out how much your home could sell for in as little as 3 minutes with a no-obligation cash offer.
Estimated market value
$814,800
Get a cash offer in 3 minutes
Find out how much your home could sell for in as little as 3 minutes with a no-obligation cash offer.
Estimated market value
$814,800
- Pennsylvania
- Lehigh County
- Allentown
- 18106
- 6123 Palomino Dr
Nearby cities
Nearby neighborhoods
Nearby zip codes
Other Allentown Topics
