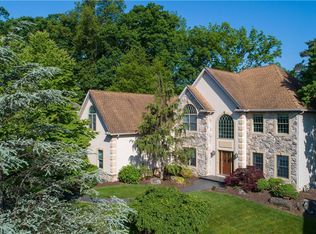
Step into luxury living with this recently renovated custom built property located in upper Macungie Township's prestigious Hopewell Farms subdivision. Nestled within the renowned Parkland SD, this 4 BR home boasts two full and 1/2 BA's, oversized 2 car garage w/cabinets & storage, a full plumbed basement awaiting your personal touch, and a private wooded backyard oasis complete with a built-in bar, paver patio, & beverage fridge.
Prepare to be dazzled by the recent updates throughout, including a stunning kitchen with a large island, additional peninsula both with seating, quartz countertops, built-in spice rack, WOLF gas range/oven w/outside draft fan, coffee station, wine fridge + Sub Zero fridge, shiplap backsplash, & massive pantry accessible via barn doors, all illuminated by modern lighting fixtures, refinished hrdwd floors. The open-concept layout seamlessly connects the kitchen to the spacious living room, dining rm & outside patio creating the perfect space for entertaining. Enhancing the charm of this property is a first-floor office that can easily convert into a BR, & an oversized dining room.
Upstairs you will feel like royalty in your master en-suite with TWO walk-in closets, a tiled shower, jacuzzi tub, dual sinks & private commode also 3 spacious BRs & a large guest BA.
This home offers the epitome of luxury living in a mature setting with all the modernization of a new home. Experience the grandeur firsthand schedule a tour today.
Sold for $789,000
$789,000
6127 Palomino Dr, Allentown, PA 18106
4beds
2,706sqft
Single Family Residence
Built in 2002
0.49 Acres Lot
$816,800 Zestimate®
$292/sqft
$3,110 Estimated rent
Home value
$816,800
$776,000 - $858,000
$3,110/mo
Zestimate® history
Owner options
List your home for rent
$3,110/mo
Rent Zestimate®
Find your next renter with Zillow Rental Manager. Plus, with online applications, you can quickly screen prospective tenants – for free.
$3,110/mo
Rent Zestimate®
Refinance and save
$4,223/mo
Est. payment
Refinancing to a lower rate could help reduce your monthly payments and save thousands over the life of the loan.
$4,223/mo
Est. payment
Explore your selling options
Work with a Zillow partner agent
Leverage their expertise and Zillow's premium Showcase listings to get your home seen by more buyers.
Get startedList with your own agent
Get your home in front of millions of buyers by listing it on Zillow.
Learn how to do itSell it yourself
Take full control of how buyers see your home on Zillow by listing For Sale by Owner (FSBO).
List your homeWhat's special
Zillow last checked:
Listing updated:
Listed by:
Marissa Burkholder 484-553-3073,
BHHS Fox & Roach - Allentown
Bought with:
Dayna M. Kucharz, RS351284
RE/MAX Real Estate
Source: GLVR,MLS#: 738963 Originating MLS: Lehigh Valley MLS
Originating MLS: Lehigh Valley MLSFacts & features
Interior
Bedrooms & bathrooms
- Bedrooms: 4
- Bathrooms: 3
- Full bathrooms: 2
- 1/2 bathrooms: 1
Rooms
- Room types: Den, Office
Heating
- Baseboard, Forced Air, Gas, Heat Pump, Zoned
Cooling
- Central Air
Appliances
- Included: Built-In Oven, Dishwasher, Electric Oven, Gas Cooktop, Disposal, Gas Dryer, Gas Water Heater, Microwave, Refrigerator, Water Softener Owned, Washer
- Laundry: Washer Hookup, Dryer Hookup, GasDryer Hookup, Main Level
Features
- Dining Area, Separate/Formal Dining Room, Entrance Foyer, Eat-in Kitchen, Home Office, Jetted Tub, Kitchen Island, Mud Room, Family Room Main Level, Traditional Floorplan, Utility Room, Vaulted Ceiling(s), Walk-In Closet(s)
- Flooring: Carpet, Ceramic Tile, Hardwood
- Windows: Screens
- Basement: Daylight,Exterior Entry,Concrete,Sump Pump
- Has fireplace: Yes
- Fireplace features: Gas Log, Living Room
Interior area
- Total interior livable area: 2,706 sqft
- Finished area above ground: 2,706
- Finished area below ground: 0
Property
Parking
- Total spaces: 2
- Parking features: Attached, Built In, Garage, Off Street, On Street, Garage Door Opener
- Attached garage spaces: 2
- Has uncovered spaces: Yes
Features
- Stories: 3
- Patio & porch: Patio, Porch
- Exterior features: Porch, Patio, Shed
- Has spa: Yes
- Has view: Yes
- View description: Mountain(s), Valley
Lot
- Size: 0.49 Acres
- Dimensions: 81.79 x 172.73 IRREG
- Features: Flat
- Residential vegetation: Partially Wooded
Details
- Additional structures: Shed(s)
- Parcel number: 547527946975 001
- Zoning: R3-Medium - Low Density R
- Special conditions: None
Construction
Type & style
- Home type: SingleFamily
- Architectural style: Contemporary,Colonial
- Property subtype: Single Family Residence
Materials
- Synthetic Stucco, Vinyl Siding
- Foundation: Basement
- Roof: Asphalt,Fiberglass
Condition
- Year built: 2002
Utilities & green energy
- Electric: 200+ Amp Service, Circuit Breakers
- Sewer: Public Sewer
- Water: Public
- Utilities for property: Cable Available
Community & HOA
Community
- Features: Sidewalks
- Security: Smoke Detector(s)
- Subdivision: Hopewell Farms
Location
- Region: Allentown
Financial & listing details
- Price per square foot: $292/sqft
- Tax assessed value: $362,400
- Annual tax amount: $7,842
- Date on market: 9/19/2025
- Cumulative days on market: 8 days
- Listing terms: Cash,Conventional,FHA,VA Loan
- Ownership type: Fee Simple
- Road surface type: Paved
Price history
| Date | Event | Price |
|---|---|---|
| 8/15/2024 | Sold | $789,000-1.4%$292/sqft |
Source:  GLVR #738963 Report a problem GLVR #738963 Report a problem | ||
| 6/26/2024 | Pending sale | $799,900$296/sqft |
Source: GLVR #738963 Report a problem | ||
| 6/19/2024 | Listed for sale | $799,900+83.9%$296/sqft |
Source: GLVR #738963 Report a problem | ||
| 9/26/2014 | Sold | $435,000-7.4%$161/sqft |
Source: GLVR #477475 Report a problem | ||
| 7/24/2014 | Listed for sale | $469,900+487.4%$174/sqft |
Source: REALTY WORLD BREISCH #477475 Report a problem | ||
| 4/2/2002 | Sold | $80,000+6.7%$30/sqft |
Source: Public Record Report a problem | ||
| 1/15/2002 | Sold | $75,000$28/sqft |
Source: Public Record Report a problem | ||
Public tax history
| Year | Property taxes | Tax assessment |
|---|---|---|
| 2025 | $8,089 +7.2% | $362,400 |
| 2024 | $7,545 +2.5% | $362,400 |
| 2023 | $7,364 | $362,400 |
| 2022 | $7,364 +0.4% | $362,400 |
| 2021 | $7,331 | $362,400 |
| 2020 | $7,331 +10322.7% | $362,400 |
| 2019 | $70 | $362,400 |
| 2018 | $70 | $362,400 |
| 2017 | -- | $362,400 |
| 2016 | -- | $362,400 |
| 2015 | -- | $362,400 |
| 2014 | -- | $362,400 +143.7% |
| 2012 | -- | $148,700 |
| 2011 | -- | $148,700 |
| 2010 | -- | $148,700 |
| 2009 | -- | $148,700 |
| 2008 | -- | $148,700 |
| 2007 | -- | $148,700 |
| 2006 | -- | $148,700 |
| 2005 | -- | $148,700 |
| 2004 | -- | $148,700 +1160.2% |
| 2003 | -- | $11,800 |
Find assessor info on the county website
Neighborhood: 18106
Nearby homes
- $901,0005 bd5 ba4.4k sqft6131 Palomino Dr, Allentown, PA 18106Sold
- $725,0004 bd4 ba4k sqft6123 Palomino Dr, Allentown, PA 18106Sold
- $820,6004 bd2 ba3.4k sqft6119 Palomino Dr, Allentown, PA 18106Off Market
- $881,7004 bd2 ba4.3k sqft6135 Palomino Dr, Allentown, PA 18106Off Market
- $728,0004 bd2 ba2.8k sqft6114 Palomino Dr, Allentown, PA 18106Off Market
- $4,7005 bd4 ba3.7k sqft6110 Palomino Dr, Allentown, PA 18106For Rent
- $579,2004 bd2 ba2.3k sqft5831 Cetronia Rd, Allentown, PA 18106Off Market
- $693,2004 bd2 ba2.8k sqft5774 Cetronia Rd, Allentown, PA 18106Off Market
Nearby schools
GreatSchools rating
- 9/10Cetronia SchoolGrades: K-5Distance: 2.4 mi
- 8/10Springhouse Middle SchoolGrades: 6-8Distance: 2.9 mi
- 8/10Parkland Senior High SchoolGrades: 9-12Distance: 5 mi
Schools provided by the listing agent
- Elementary: Fogelsville
- Middle: Springhouse
- High: Parkland
- District: Parkland
Source: GLVR. This data may not be complete. We recommend contacting the local school district to confirm school assignments for this home.
Get a cash offer in 3 minutes
Find out how much your home could sell for in as little as 3 minutes with a no-obligation cash offer.
Estimated market value
$816,800
Get a cash offer in 3 minutes
Find out how much your home could sell for in as little as 3 minutes with a no-obligation cash offer.
Estimated market value
$816,800
- Pennsylvania
- Lehigh County
- Allentown
- 18106
- 6127 Palomino Dr
Nearby cities
Nearby neighborhoods
Nearby zip codes
Other Allentown Topics
