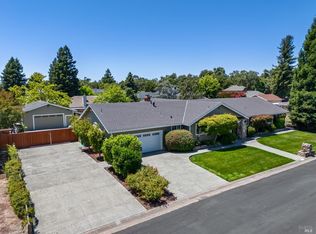
Welcome to 6123 Tamara Lane where one of the property's most exceptional features sets the tone from the very start: a detached 2.5-car garage with its own private driveway and access. Whether you envision a workshop, studio, game room, car enthusiast's haven, or creative retreat, this rare and versatile space immediately expands what's possible and it's in addition to the attached 2-car garage for everyday convenience. Set on a sweet ~0.46-acre corner lot in one of Windsor's most established and sought-after neighborhoods, this single-story home offers a lifestyle defined by space, flexibility, and ease. The beautifully landscaped grounds create a sense of privacy and openness, with plenty of room to roam, entertain, garden, or even expand your vision over time. A brand-new private well irrigation system keeps everything lush year-round with ease, while the home remains connected to city water. Inside, approximately 2,600 sq. ft. of living space is filled with warmth and natural light. Hardwood flooring flows throughout, creating a timeless and inviting foundation. The thoughtfully designed layout includes four bedrooms and two-and-a-half bathrooms, offering flexibility for guests, multigenerational living, or a dedicated home office. The kitchen is both functional and welcoming, featuring stainless steel appliances, including double ovens, ideal for hosting gatherings or enjoying everyday moments. Two sliding doors open to the back deck, creating a seamless indoor-outdoor connection that captures the essence of Sonoma County living. A true highlight is the light-filled dining room addition, where wraparound windows frame serene views of the expansive yard, turning every meal into an experience surrounded by natural beauty. Thoughtful updates enhance comfort and efficiency, including a newer water heater, new thermostat, newer fencing, and a refreshed primary suite with a new shower door. With its expansive single-level layout, standout dual-garage configuration, and generous corner lot, 6123 Tamara Lane offers a rare opportunity to create a home that fits your lifestyle today, and grows with you into the future.
Closed
$1,010,000
6123 Tamara Lane, Windsor, CA 95492
4beds
2,600sqft
Single Family Residence
Built in 1980
0.46 Acres Lot
$1,005,300 Zestimate®
$388/sqft
$4,930 Estimated rent
Home value
$1,005,300
$955,000 - $1.06M
$4,930/mo
Zestimate® history
Owner options
List your home for rent
$4,930/mo
Rent Zestimate®
Find your next renter with Zillow Rental Manager. Plus, with online applications, you can quickly screen prospective tenants – for free.
$4,930/mo
Rent Zestimate®
Refinance and save
$6,402/mo
Est. payment
Refinancing to a lower rate could help reduce your monthly payments and save thousands over the life of the loan.
$6,402/mo
Est. payment
Explore your selling options
Work with a Zillow partner agent
Leverage their expertise and Zillow's premium Showcase listings to get your home seen by more buyers.
Get startedList with your own agent
Get your home in front of millions of buyers by listing it on Zillow.
Learn how to do itSell it yourself
Take full control of how buyers see your home on Zillow by listing For Sale by Owner (FSBO).
List your homeWhat's special
New thermostatStandout dual-garage configurationThoughtfully designed layoutBeautifully landscaped groundsExpansive single-level layoutGenerous corner lotNewer water heater
Zillow last checked:
Listing updated:
Listed by:
Romy Campbell DRE #01299818 707-481-6492,
Wine Country Fine Homes 707-657-6560,
Michael Campbell DRE #02215975 707-529-0485,
Wine Country Fine Homes
Bought with:
Timothy Brown, DRE #01787112
Coldwell Banker Realty
Source: BAREIS,MLS#: 326038660 Originating MLS: Sonoma
Originating MLS: SonomaFacts & features
Interior
Bedrooms & bathrooms
- Bedrooms: 4
- Bathrooms: 3
- Full bathrooms: 2
- 1/2 bathrooms: 1
Rooms
- Room types: Dining Room, Family Room, Kitchen, Laundry, Living Room, Master Bathroom, Master Bedroom
Primary bedroom
- Features: Walk-In Closet(s)
- Level: Main
Bedroom
- Level: Main
Primary bathroom
- Features: Low-Flow Toilet(s), Shower Stall(s), Tile, Window
Bathroom
- Features: Low-Flow Toilet(s), Tile, Tub w/Shower Over, Window
- Level: Main
Dining room
- Features: Formal Room
- Level: Main
Family room
- Features: Cathedral/Vaulted, Deck Attached
- Level: Main
Kitchen
- Features: Breakfast Area, Kitchen Island, Tile Counters
- Level: Main
Living room
- Level: Main
Heating
- Central, Fireplace(s)
Cooling
- Ceiling Fan(s)
Appliances
- Included: Built-In Electric Oven, Dishwasher, Disposal, Double Oven, Free-Standing Refrigerator, Gas Cooktop, Gas Water Heater
- Laundry: Hookups Only, Inside Area
Features
- Cathedral Ceiling(s)
- Flooring: Carpet, Tile, Vinyl, Wood
- Windows: Dual Pane Full, Window Coverings, Screens
- Basement: None
- Number of fireplaces: 1
- Fireplace features: Family Room, Gas Starter, Raised Hearth, Wood Burning
Interior area
- Total structure area: 2,600
- Total interior livable area: 2,600 sqft
Property
Parking
- Total spaces: 10
- Parking features: Attached, Detached, Garage Door Opener, Garage Faces Front, Garage Faces Side, Inside Entrance, RV Possible, Side By Side, Gravel, Paved
- Attached garage spaces: 4
- Uncovered spaces: 6
Accessibility
- Accessibility features: Grip-Accessible Features
Features
- Levels: One
- Stories: 1
- Patio & porch: Front Porch
- Fencing: Fenced,Full,Wood
Lot
- Size: 0.46 Acres
- Features: Auto Sprinkler F&R, Corner Lot, Landscaped, Landscape Front
Details
- Additional structures: Gazebo, Second Garage
- Parcel number: 163160010000
- Special conditions: Offer As Is,Trust
Construction
Type & style
- Home type: SingleFamily
- Property subtype: Single Family Residence
Materials
- Foundation: Concrete Perimeter
- Roof: Composition
Condition
- Year built: 1980
Details
- Builder name: Koch Construction
Utilities & green energy
- Electric: 220 Volts
- Sewer: Public Sewer
- Water: Public, Well, See Remarks
- Utilities for property: Cable Available, Internet Available, Natural Gas Connected, Public, Sewer Connected, Underground Utilities
Community & HOA
Community
- Security: Carbon Monoxide Detector(s), Double Strapped Water Heater, Smoke Detector(s)
- Subdivision: Cypress
HOA
- Has HOA: No
Location
- Region: Windsor
Financial & listing details
- Price per square foot: $388/sqft
- Tax assessed value: $291,968
- Annual tax amount: $3,700
- Date on market: 5/8/2026
Price history
| Date | Event | Price |
|---|---|---|
| 6/8/2026 | Sold | $1,010,000+1.5%$388/sqft |
Source:  BAREIS #326038660 Report a problem BAREIS #326038660 Report a problem | ||
| 5/18/2026 | Pending sale | $995,000$383/sqft |
Source: BAREIS #326038660 Report a problem | ||
| 5/9/2026 | Listed for sale | $995,000$383/sqft |
Source: BAREIS #326038660 Report a problem | ||
Public tax history
| Year | Property taxes | Tax assessment |
|---|---|---|
| 2025 | $3,700 +2.2% | $291,968 +2% |
| 2024 | $3,620 +2% | $286,244 +2% |
| 2023 | $3,550 +1.9% | $280,632 +2% |
| 2022 | $3,485 +1.7% | $275,130 +2% |
| 2021 | $3,428 -2% | $269,736 +1% |
| 2020 | $3,496 +0.2% | $266,971 +2% |
| 2019 | $3,488 -0.1% | $261,737 +2% |
| 2018 | $3,493 +0.8% | $256,606 +2% |
| 2017 | $3,464 +8.1% | $251,575 +2% |
| 2016 | $3,204 +2.7% | $246,643 +1.5% |
| 2015 | $3,120 +1.5% | $242,939 +2% |
| 2014 | $3,073 -99% | $238,181 +0.5% |
| 2013 | $307,496 | $237,105 +2% |
| 2012 | -- | $232,457 +2% |
| 2011 | -- | $227,900 +0.8% |
| 2010 | -- | $226,198 -0.2% |
| 2009 | -- | $226,737 +2% |
| 2008 | -- | $222,292 +2% |
| 2007 | -- | $217,934 +2% |
| 2006 | -- | $213,662 +2% |
| 2005 | -- | $209,474 +2% |
| 2004 | -- | $205,368 +1.9% |
| 2003 | -- | $201,599 +2% |
| 2002 | -- | $197,647 +2% |
| 2001 | -- | $193,772 +2% |
| 2000 | -- | $189,973 |
Find assessor info on the county website
Neighborhood: 95492
Nearby homes
- $1,285,1005 bd3 ba3.1k sqft405 Tamara Ct, Windsor, CA 95492Off Market
- $1,375,0003 bd3 ba2.9k sqft6133 Tamara Ln, Windsor, CA 95492For Sale
- $969,0003 bd2 ba2.3k sqft6116 Aaron Ct, Windsor, CA 95492Off Market
- $1,002,0003 bd2 ba2k sqft305 Tamara Ct, Windsor, CA 95492Off Market
- $885,8003 bd2 ba1.6k sqft354 Tamara Way, Windsor, CA 95492Off Market
- $953,0003 bd2 ba1.8k sqft6130 Tamara Ln, Windsor, CA 95492Off Market
- $986,5004 bd2 ba2.2k sqft402 Tamara Way, Windsor, CA 95492Off Market
- $1,050,0004 bd2 ba2.3k sqft6147 Tamara Ln, Windsor, CA 95492Sold
Nearby schools
GreatSchools rating
- NAMattie Washburn Elementary SchoolGrades: K-2Distance: 0.9 mi
- 6/10Windsor Middle SchoolGrades: 6-8Distance: 2.3 mi
- 8/10Windsor High SchoolGrades: 9-12Distance: 2 mi


Get pre-qualified for a loan
At Zillow Home Loans, we can pre-qualify you in as little as 5 minutes with no impact to your credit score.An equal housing lender. NMLS #10287.
- California
- Sonoma County
- Windsor
- 95492
- 6123 Tamara Lane
Nearby cities
Nearby zip codes
Other Windsor Topics
