Entertainer's delight. Gorgeous in-ground pool surrounded by beautiful gardens. Restaurant-grade kitchen and grill in spacious covered entertainer's patio with privacy screens, 3 ceiling heaters and 2 ceiling fans, 2 wine refrigerators, a warming drawer, ice maker, grill with custom hood, 2 gas burners, stainless bar sink with TV in storage cabinet. Full bath with shower that can be accessed from pool area. Direct access to living room and master suite from patio. Large master suite with lots of natural light. Bench seat with storage at north windows next to a spacious, cedar-lined, walk-in closet in Master suite. Attached bath includes spa tub, separate shower with glass enclosure, dual sinks and vanity, coffer ceiling and gas fireplace with glass enclosure and remote control. Two bedrooms and bathroom off entry hall. Living room has custom stained glass windows, cathedral ceiling with fan/light, stone fireplace with gas logs and remote control, built-in TV, mirrored bookcases with whole-house sound system, a wet bar with wine refrigerator & mini-fridge and wall cabinets with mirrored, custom etched glass and whole-house sound system. Kitchen has granite countertops with a center island and Jenn-Air electric cook-top, white GE electric wall oven and microwave, dishwasher, trash compactor, black enamel double sink under front window as well as a desk. There are multiple pantries as well as a built-in hutch in dining area. Cabinets with pull-out drawers. Recessed and fluorescent lighting. Tiled flooring. Large laundry room near kitchen. Relaxation room with hot tub, sauna, shower and bathroom as well as patio door access to the backyard. Attached 2-car garage with direct access into house and large storage room with shelves and attic access. New 75-gallon hot water heater. Detached 2-car garage in gated rear yard with long workbench and a separate butchering/cleaning room. Locked cabinets along interior walls. Single garage roll-up door with direct access to fenced vegetable garden with tool shed. Automatic garage door openers and insulated garage doors for both garages. Views of gardens from multiple areas of the property. Large double gate at south driveway opens fully for RV parking and/or additional cars. Cherry, peach, apricot, lemon, oak and redwood trees. Gorgeous rose and hydrangea bushes with front and gated side yard lawn areas. ADU potential.
Active
Price cut: $100K (6/8)
$1,375,000
6133 Tamara Lane, Windsor, CA 95492
3beds
2,915sqft
Single Family Residence
Built in 1979
0.5 Acres Lot
$-- Zestimate®
$472/sqft
$-- HOA
What's special
Restaurant-grade kitchenDual sinks and vanityTiled flooringCabinets with pull-out drawersBuilt-in tvCoffer ceilingRecessed and fluorescent lighting
- 260 days |
- 1,160 |
- 47 |
Zillow last checked:
Listing updated:
Listed by:
Carolyn M Aiello DRE #00826329 707-483-7760,
CMA North Bay 707-544-0724
Source: BAREIS,MLS#: 325095985 Originating MLS: Sonoma
Originating MLS: SonomaFacts & features
Interior
Bedrooms & bathrooms
- Bedrooms: 3
- Bathrooms: 3
- Full bathrooms: 3
Rooms
- Room types: Great Room, Laundry, Living Room, Master Bathroom, Master Bedroom, Temp Controlled Room, Wine Storage Area
Primary bedroom
- Features: Ground Floor, Outside Access, Sitting Area, Sound System, Walk-In Closet(s)
- Level: Main
Bedroom
- Level: Main
Primary bathroom
- Features: Double Vanity, Low-Flow Toilet(s), Shower Stall(s), Sitting Area, Soaking Tub, Window
Bathroom
- Features: Double Vanity, Outside Access, Sauna, Shower Stall(s), Skylight/Solar Tube, Tile, Tub w/Shower Over, Window, Other
- Level: Main
Kitchen
- Features: Granite Counters, Kitchen Island, Kitchen/Family Combo, Pantry Closet
- Level: Main
Living room
- Features: Cathedral/Vaulted, Deck Attached, Great Room, Open Beam Ceiling
- Level: Main
Heating
- Central, Gas, Natural Gas
Cooling
- Ceiling Fan(s), Central Air
Appliances
- Included: Built-In Electric Oven, Built-In Refrigerator, Dishwasher, Disposal, Electric Cooktop, Gas Water Heater, Microwave, Warming Drawer, Wine Refrigerator, Dryer, Washer
- Laundry: Cabinets, Inside Room
Features
- Cathedral Ceiling(s), Formal Entry, Open Beam Ceiling, Storage, Wet Bar
- Flooring: Carpet, Tile
- Windows: Bay Window(s), Dual Pane Full, Skylight(s), Window Coverings, Screens
- Basement: None
- Number of fireplaces: 2
- Fireplace features: Gas Log, Living Room, Master Bedroom, Raised Hearth, Stone
Interior area
- Total structure area: 2,915
- Total interior livable area: 2,915 sqft
Property
Parking
- Total spaces: 8
- Parking features: Attached, Detached, Garage Door Opener, Garage Faces Front, Inside Entrance, RV Access/Parking, Side By Side, Uncovered Parking Spaces 2+, Paved
- Attached garage spaces: 4
- Uncovered spaces: 4
Features
- Levels: One
- Stories: 1
- Patio & porch: Covered
- Exterior features: Built-In Barbeque, Outdoor Kitchen
- Has private pool: Yes
- Pool features: In Ground, Fenced, Private
- Spa features: In Ground
- Fencing: Fenced,Full,Wood,Gate
Lot
- Size: 0.5 Acres
- Features: Sprinklers In Front, Sprinklers In Rear, Curb(s)/Gutter(s), Garden, Landscaped, Landscape Front, Landscape Misc, Storm Drain
Details
- Additional structures: Outbuilding, Shed(s), Storage, Workshop
- Parcel number: 163160009000
- Special conditions: Offer As Is,Trust
Construction
Type & style
- Home type: SingleFamily
- Architectural style: Ranch
- Property subtype: Single Family Residence
Materials
- Concrete, Frame, Stone, Wall Insulation, Wood Siding
- Foundation: Concrete Perimeter
- Roof: Composition
Condition
- Year built: 1979
Utilities & green energy
- Sewer: Public Sewer
- Water: Public
- Utilities for property: Cable Connected, Internet Available, Natural Gas Connected, Public, Sewer Connected, Underground Utilities
Community & HOA
Community
- Security: Carbon Monoxide Detector(s), Smoke Detector(s)
HOA
- Has HOA: No
Location
- Region: Windsor
Financial & listing details
- Price per square foot: $472/sqft
- Tax assessed value: $375,754
- Annual tax amount: $4,683
- Date on market: 11/3/2025
- Road surface type: Paved
Estimated market value
Not available
Estimated sales range
Not available
Not available
Price history
| Date | Event | Price |
|---|---|---|
| 6/8/2026 | Price change | $1,375,000-6.8%$472/sqft |
Source:  BAREIS #325095985 Report a problem BAREIS #325095985 Report a problem | ||
| 11/4/2025 | Listed for sale | $1,475,000$506/sqft |
Source: BAREIS #325095985 Report a problem | ||
Public tax history
| Year | Property taxes | Tax assessment |
|---|---|---|
| 2025 | $4,683 +2.3% | $375,754 +2% |
| 2024 | $4,580 +2% | $368,387 +2% |
| 2023 | $4,491 +1.9% | $361,165 +2% |
| 2022 | $4,408 +1.7% | $354,084 +2% |
| 2021 | $4,336 -2% | $347,142 +1% |
| 2020 | $4,425 +0.2% | $343,584 +2% |
| 2019 | $4,415 +0.1% | $336,848 +2% |
| 2018 | $4,409 +0.9% | $330,244 +2% |
| 2017 | $4,371 +7.7% | $323,770 +2% |
| 2016 | $4,058 +2.8% | $317,422 +1.5% |
| 2015 | $3,949 +1.5% | $312,655 +2% |
| 2014 | $3,889 -99% | $306,532 +0.5% |
| 2013 | $389,154 | $305,148 +2% |
| 2012 | -- | $299,166 +2% |
| 2011 | -- | $293,301 +0.8% |
| 2010 | -- | $291,110 -0.2% |
| 2009 | -- | $291,803 +2% |
| 2008 | -- | $286,082 +2% |
| 2007 | -- | $280,473 +2% |
| 2006 | -- | $274,974 +2% |
| 2005 | -- | $269,584 +2% |
| 2004 | -- | $264,299 +1.9% |
| 2003 | -- | $259,448 +2% |
| 2002 | -- | $254,362 +2% |
| 2001 | -- | $249,376 +2% |
| 2000 | -- | $244,486 |
Find assessor info on the county website
Monthly payment
Est. payment
Payment breakdown
Explore the cost of this home by adjusting the details. Changes won't be saved.Climate risks
Neighborhood: 95492
Nearby schools
GreatSchools rating
- NAMattie Washburn Elementary SchoolGrades: K-2Distance: 0.9 mi
- 6/10Windsor Middle SchoolGrades: 6-8Distance: 2.3 mi
- 8/10Windsor High SchoolGrades: 9-12Distance: 2 mi
- $972,5003 bd2 ba2.3k sqft6116 Aaron Ct, Windsor, CA 95492Off Market
- $1,010,0004 bd3 ba2.6k sqft6123 Tamara Ln, Windsor, CA 95492Sold
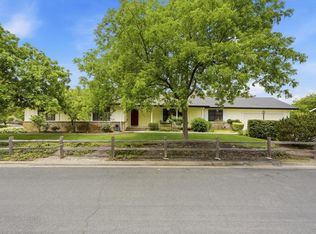
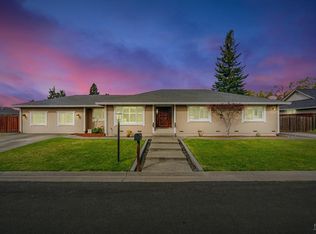
- $1,050,0004 bd2 ba2.3k sqft6147 Tamara Ln, Windsor, CA 95492Sold
- $948,2003 bd2 ba2.2k sqft6122 Aaron Ct, Windsor, CA 95492Off Market
- $936,5003 bd2 ba1.8k sqft6130 Tamara Ln, Windsor, CA 95492Off Market
- $1,293,9005 bd3 ba3.1k sqft405 Tamara Ct, Windsor, CA 95492Off Market
- $1,040,5003 bd2 ba2.1k sqft6140 Tamara Ln, Windsor, CA 95492Off Market
- $866,5003 bd2 ba2k sqft6155 Tamara Ct, Windsor, CA 95492Off Market
A local agent can set up tours, give advice and negotiate with sellers.
A local lender can help you make sure your offer is ready when you are.
Similar homes
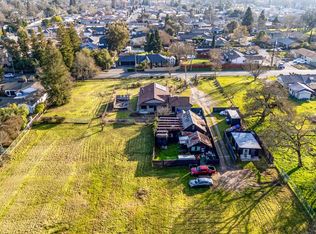
- $1,495,0006 bd5 ba2.4k sqft985 Gumview Road, Windsor, CA 95492For Sale
 MLS ID #326052486, Randy Waller, W Real Estate. BAREIS
 - $925,0004 bd2 ba1.6k sqft5519 Kay Drive, Windsor, CA 95492For Sale
 MLS ID #326037707, Catherine Bickel, Real Estate & Mortgage Service. BAREIS
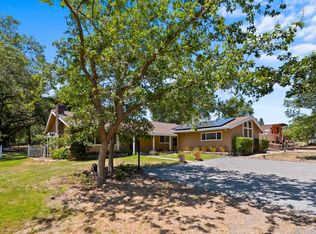
 - $1,390,0004 bd3 ba1.8k sqft8191 Appian Way, Sebastopol, CA 95472For Sale
 MLS ID #326049433, Ryan J Styles, Engel & Volkers Sonoma. BAREIS
 - $1,350,0003 bd3 ba1.7k sqft1769 Olivet Rd, Santa Rosa, CA 95401For Sale
 MLS ID #326051628, Cody Fiesel DRE #02103713, Ohana Realty Corp.. SFAR
 - $799,7783 bd2 ba1.5k sqft365 Alden Court, Windsor, CA 95492For SaleMLS ID #326023957, James Ramirez, NorthBay Property Management. BAREIS
- $1,300,0004 bd3 ba3k sqft3500 Kendell Hill Drive, Santa Rosa, CA 95404For SaleMLS ID #326057697, Mike Stone, Stone Real Estate. BAREIS
- $1,199,0003 bd2 ba2k sqft4175 Woodworth Road, Sebastopol, CA 95472For SaleMLS ID #326010356, Jeremy & Peg King, Livxplore Real Estate & Lifest. BAREIS
- $1,445,0003 bd3 ba3k sqft7361 Hidden Lake Road, Forestville, CA 95436For SaleMLS ID #326036521, Teresa L Manning, Luxe Places International Real. BAREIS
- $1,299,9504 bd3 ba2.2k sqft373 Piezzi Road, Santa Rosa, CA 95401For SaleMLS ID #326056592, Jeff/Teresa A Henderson, Real Estate eBroker Inc. BAREIS
- $888,0004 bd2 ba2k sqft9139 Piccadilly Circle, Windsor, CA 95492For SaleMLS ID #326052237, Ron K Larson, Coldwell Banker Realty. BAREIS
- $1,695,0003 bd3 ba3.4k sqft5779 Trailwood Drive, Santa Rosa, CA 95404For SaleMLS ID #326058375, Tim DeBellis, W Real Estate. BAREIS
- $1,599,0004 bd3 ba2.4k sqft2593 Athena Ct, Santa Rosa, CA 95401For SaleMLS ID #326044343, Krista Johnson. MetroList Services of CA
- $1,375,0003 bd3 ba2.4k sqft541 Sunset Drive, Angwin, CA 94508For SaleMLS ID #326031737, Erin Lail, Coldwell Banker BofV ST Helena. BAREIS
- $1,449,0004 bd3 ba2.6k sqft3726 Cannes Place, Santa Rosa, CA 95403For SaleMLS ID #326002687, Brian Flinn, Christopherson Properties. BAREIS
- $749,5754 bd3 ba2.1k sqft888 Starr Circle, Windsor, CA 95492For SaleMLS ID #326036137, Elizabeth A Frydrych, Golden Gate Sotheby's. BAREIS
- $1,545,0003 bd2 ba2.4k sqft4089 Bayberry Drive, Santa Rosa, CA 95404For SaleMLS ID #326034701, Ron K Larson, Coldwell Banker Realty. BAREIS
- $1,000,0003 bd3 ba1.7k sqft1026 Sunset Drive, Healdsburg, CA 95448For SaleMLS ID #326060643, Mary Anne Veldkamp, Coldwell Banker Realty. BAREIS
- $1,049,0003 bd2 ba2k sqft419 Mayfield Drive, Santa Rosa, CA 95403For SaleMLS ID #326058083, Adrian L Roach, W Real Estate. BAREIS
- $1,150,0003 bd3 ba2.6k sqft1475 Los Olivos Road, Santa Rosa, CA 95404For SaleMLS ID #326028456, Sudha Schlesinger, Engel & Volkers Healdsburg. BAREIS
- $1,295,0005 bd3 ba2.1k sqft460 Bella Vista Drive, Angwin, CA 94508For SaleMLS ID #326056350, Noelle Strouss, Coldwell Banker BofV ST Helena. BAREIS
Local buyer's agents are ready to help
