Skip main navigation
Sold
  • $300,000

    6123 W 46th St, Indianapolis, IN 46254

    3beds
    2,570sqft
    Residential, Single Family Residence
    Built in 1968
    0.63 Acres Lot
    $302,100 Zestimate®
    $117/sqft
    $2,344 Estimated rent

    Home value

    $302,100

    $278,000 - $329,000

    $2,344/mo

    Zestimate® history
    Loading
    Loading...

    Owner options

    List your home for rent

    $2,344/mo

    Rent Zestimate®

    Find your next renter with Zillow Rental Manager. Plus, with online applications, you can quickly screen prospective tenants – for free.

    Learn more

    $2,344/mo

    Rent Zestimate®

    Refinance and save

    $1,870/mo

    Est. payment

    Refinancing to a lower rate could help reduce your monthly payments and save thousands over the life of the loan.

    See today's rates

    $1,870/mo

    Est. payment

    Explore your selling options

    Work with a Zillow partner agent

    Leverage their expertise and Zillow's premium Showcase listings to get your home seen by more buyers.

    Get started

    List with your own agent

    Get your home in front of millions of buyers by listing it on Zillow.

    Learn how to do it

    Sell it yourself

    Take full control of how buyers see your home on Zillow by listing For Sale by Owner (FSBO).

    List your home

    What's special

    Floor-to-ceiling brick fireplaceOver half an acreMassive family roomFormal living spaceExposed beam ceilingsCozy eat-in nookStainless steel appliances
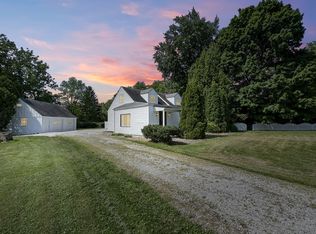
    Where character meets comfort, and space meets freedom-this west side gem is the kind of opportunity buyers wait for... and it won't wait for long. Tucked on over half an acre with no HOA, this 3-bedroom, 2.5-bathroom multi-level home offers a rare blend of privacy, versatility, and personality-with the kind of yard, charm, and layout that feels like a breath of fresh air. Pull into the detached 2-car garage with an additional carport, and step inside your new home to find updated LVP flooring, flowing from room to room with warmth and style. The main level invites connection: a formal living space that wraps around to a dining room designed for gathering, and a kitchen that's as functional as it is charming-stainless steel appliances, a backyard view over the sink, and a cozy eat-in nook that leads to a glass-enclosed patio that extends your living space into the outdoors. Just a few steps down is where this home truly opens up: a massive family room with exposed beam ceilings, a floor-to-ceiling brick fireplace, and a half bath that makes entertaining easy. Plus, there's a second large space perfect for a playroom, media room, or tucked-away retreat. Upstairs, you'll find all three bedrooms, including the primary suite with a tile-surround walk-in shower, and a second full bath shared by the other two rooms. And then there's the outside-0.63 acres of space to roam, garden, play, or unwind. The kind of yard that rarely comes with this level of convenience. Just minutes to Eagle Creek Park, Rick's Cafe Boatyard, and the buzz of the new development, The Square, this location gives you the best of both nature and city lifestyle. The space. The updates. The no-HOA freedom. This isn't just a home-it's a chance to live more fully. And homes with this kind of flexibility and charm don't last. Schedule your private showing today and feel it for yourself-before someone else calls it home!

    Zillow last checked:

    Listing updated:

    Listing Provided by:

    Eric Forney 317-271-5959,

    Keller Williams Indy Metro S,

    Kirsten Brown,

    Keller Williams Indy Metro S

    Bought with:

    Steve Snyder

    Ferris Property Group

    Source: MIBOR as distributed by MLS GRID,MLS#: 22035577MLS Logo

    Facts & features

    Interior

    Bedrooms & bathrooms
    • Bedrooms: 3
    • Bathrooms: 3
    • Full bathrooms: 2
    • 1/2 bathrooms: 1
    • Main level bathrooms: 1
    Primary bedroom
    • Level: Upper
    • Area: 182 Square Feet
    • Dimensions: 13x14
    Bedroom 2
    • Level: Upper
    • Area: 165 Square Feet
    • Dimensions: 11x15
    Bedroom 3
    • Level: Upper
    • Area: 120 Square Feet
    • Dimensions: 10x12
    Bonus room
    • Level: Main
    • Area: 550 Square Feet
    • Dimensions: 22x25
    Dining room
    • Level: Main
    • Area: 110 Square Feet
    • Dimensions: 10x11
    Family room
    • Level: Main
    • Area: 630 Square Feet
    • Dimensions: 21x30
    Kitchen
    • Level: Main
    • Area: 154 Square Feet
    • Dimensions: 14x11
    Living room
    • Level: Main
    • Area: 204 Square Feet
    • Dimensions: 17x12
    Sun room
    • Level: Main
    • Area: 256 Square Feet
    • Dimensions: 16x16
    Heating
    • Forced Air, Natural Gas
    Cooling
    • Central Air
    Appliances
    • Included: Dishwasher, Dryer, Gas Water Heater, MicroHood, Electric Oven, Range Hood, Refrigerator, Washer, Water Purifier, Water Softener Owned
    • Laundry: Connections All
    Features
    • Entrance Foyer, Ceiling Fan(s), Eat-in Kitchen
    • Windows: Wood Work Painted
    • Has basement: No
    • Number of fireplaces: 1
    • Fireplace features: Family Room, Wood Burning
    Interior area
    • Total structure area: 2,570
    • Total interior livable area: 2,570 sqft

    Property

    Parking
    • Total spaces: 2
    • Parking features: Carport, Detached, Garage Door Opener, Storage
    • Garage spaces: 2
    • Has carport: Yes
    • Details: Garage Parking Other(Garage Door Opener)
    Features
    • Levels: Multi/Split
    • Patio & porch: Glass Enclosed, Patio
    Lot
    • Size: 0.63 Acres
    • Features: Curbs, Not In Subdivision, Mature Trees
    Details
    • Parcel number: 490513118012000600
    • Horse amenities: None

    Construction

    Type & style
    • Home type: SingleFamily
    • Architectural style: Traditional
    • Property subtype: Residential, Single Family Residence
    Materials
    • Brick, Wood Siding
    • Foundation: Slab, Crawl Space
    Condition
    • New construction: No
    • Year built: 1968

    Utilities & green energy

    • Water: Private

    Community & neighborhood

    Location
    • Region: Indianapolis
    • Subdivision: No Subdivision

    Price history

    DateEventPrice
    7/31/2025Sold$300,000$117/sqft
    Source: MIBOR as distributed by MLS GRID #22035577 Report a problem
    6/2/2025Pending sale$300,000$117/sqft
    Source: MIBOR as distributed by MLS GRID #22035577 Report a problem
    5/29/2025Listed for sale$300,000+51.9%$117/sqft
    Source: MIBOR as distributed by MLS GRID #22035577 Report a problem
    2/6/2020Sold$197,500+1.3%$77/sqft
    Source: MIBOR as distributed by MLS GRID #21635864 Report a problem
    10/27/2019Pending sale$194,900$76/sqft
    Source: MIBOR REALTOR Association #21635864 Report a problem
    10/18/2019Price change$194,900-2.5%$76/sqft
    Source: MIBOR REALTOR Association #21635864 Report a problem
    10/2/2019Price change$199,900-2.4%$78/sqft
    Source: MIBOR REALTOR Association #21635864 Report a problem
    9/3/2019Price change$204,900-4.7%$80/sqft
    Source: MIBOR REALTOR Association #21635864 Report a problem
    8/20/2019Price change$214,900-2.3%$84/sqft
    Source: MIBOR REALTOR Association #21635864 Report a problem
    8/5/2019Price change$219,900-2.2%$86/sqft
    Source: MIBOR REALTOR Association #21635864 Report a problem
    7/16/2019Listed for sale$224,900$88/sqft
    Source: MIBOR REALTOR Association #21635864 Report a problem
    6/29/2019Pending sale$224,900$88/sqft
    Source: MIBOR REALTOR Association #21635864 Report a problem
    6/4/2019Price change$224,900-2.2%$88/sqft
    Source: MIBOR REALTOR Association #21635864 Report a problem
    5/14/2019Price change$229,900-2.1%$89/sqft
    Source: MIBOR REALTOR Association #21635864 Report a problem
    5/3/2019Listed for sale$234,900$91/sqft
    Source: MIBOR REALTOR Association #21635864 Report a problem

    Public tax history

    YearProperty taxesTax assessment
    2025$2,681 +1.1%$304,700 +27.3%
    2024$2,651 +21.4%$239,400 -9.7%
    2023$2,183 +2.7%$265,100 +21.4%
    2022$2,125 +79.2%$218,300 +2.7%
    2021$1,186 +37.1%$212,500 +31.7%
    2020$865 -12.9%$161,400 +13.7%
    2019$993 -1.6%$142,000 -4.6%
    2018$1,008 -1.8%$148,800 +0.5%
    2017$1,026 +16.8%$148,000 +4.3%
    2016$879 +3.7%$141,900 +1.6%
    2014$847 +15.5%$139,700
    2013$734 $139,700 +2.1%
    2012$734 $136,800 -10.8%
    2011-- $153,400 -1.5%
    2010$1,417 +11.5%$155,700 +5.5%
    2009$1,270 $147,600 -3.8%
    2007-- $153,400 +0.1%
    2006-- $153,300 +18.7%
    2005-- $129,100
    2004-- $129,100
    2003-- $129,100 +95.3%
    2002-- $66,100 +199.9%
    2001-- $22,040
    2000-- $22,040

    Find assessor info on the county website

    Neighborhood: North High School

    Nearby schools

    GreatSchools rating
    Schools provided by the listing agent
    • Elementary: Eagle Creek Elementary School
    • Middle: Guion Creek Middle School
    • High: Pike High School

    Source: MIBOR as distributed by MLS GRID. This data may not be complete. We recommend contacting the local school district to confirm school assignments for this home.

    Get a cash offer in 3 minutes
    Find out how much your home could sell for in as little as 3 minutes with a no-obligation cash offer.
    Estimated market value
    $302,100
    Get a cash offer in 3 minutes
    Find out how much your home could sell for in as little as 3 minutes with a no-obligation cash offer.
    Estimated market value
    $302,100