Skip main navigation
Sold
  • $259,000

    6127 W 46th St, Indianapolis, IN 46254

    3beds
    2,594sqft
    Residential, Single Family Residence
    Built in 1937
    1.22 Acres Lot
    $298,700 Zestimate®
    $100/sqft
    $2,119 Estimated rent

    Home value

    $298,700

    $281,000 - $317,000

    $2,119/mo

    Zestimate® history
    Loading
    Loading...

    Owner options

    List your home for rent

    $2,119/mo

    Rent Zestimate®

    Find your next renter with Zillow Rental Manager. Plus, with online applications, you can quickly screen prospective tenants – for free.

    Learn more

    $2,119/mo

    Rent Zestimate®

    Refinance and save

    $1,615/mo

    Est. payment

    Refinancing to a lower rate could help reduce your monthly payments and save thousands over the life of the loan.

    See today's rates

    $1,615/mo

    Est. payment

    Explore your selling options

    Work with a Zillow partner agent

    Leverage their expertise and Zillow's premium Showcase listings to get your home seen by more buyers.

    Get started

    List with your own agent

    Get your home in front of millions of buyers by listing it on Zillow.

    Learn how to do it

    Sell it yourself

    Take full control of how buyers see your home on Zillow by listing For Sale by Owner (FSBO).

    List your home

    What's special

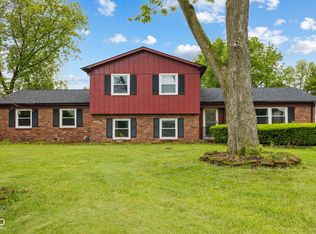
    Nestled on a sprawling 1.22-acre lot, this property offers the perfect blend of modern updates and old-world charm. Enjoy the convenience of the electric fireplace in the living room, creating a cozy ambiance for gatherings and relaxation. The kitchen features quartz countertops and a stylish subway tile backsplash. Host memorable dinners by the wood-burning fireplace in the dining room, adding a touch of rustic charm and character to your meals. Retreat to the primary bedroom with its generous walk-in closet, offering plenty of storage and enjoy your view of the serene backyard off the patio. The versatile loft space is perfect for an office, reading nook, or additional living area, allowing you to customize it to your needs. A large pantry ensures you have all the storage you need, while the HUGE laundry room doubles as a creative space for hobbies or projects. The large, detached garage not only provides ample parking but also includes extra storage space above. The fenced back yard features a cozy firepit and mature trees, creating a private oasis for outdoor entertainment and relaxation. Located close to Eagle Creek Reservoir, you'll have easy access to outdoor adventures, including hiking, fishing, and boating. This home is more than just a place to live; it's a lifestyle. Imagine evenings by the firepit under the stars, weekends exploring the nearby reservoir, and everyday comfort in your spacious, beautifully designed home. 6127 W 46th St. is ready to welcome you to a life of peace, and endless possibilities. Don't miss the opportunity to make this dream home yours.

    Zillow last checked:

    Listing updated:

    Listing Provided by:

    Alan Hamson 317-496-0656,

    Fathom Realty

    Bought with:

    James Haynes

    CENTURY 21 Scheetz

    Source: MIBOR as distributed by MLS GRID,MLS#: 21980731MLS Logo

    Facts & features

    Interior

    Bedrooms & bathrooms
    • Bedrooms: 3
    • Bathrooms: 2
    • Full bathrooms: 2
    • Main level bathrooms: 1
    • Main level bedrooms: 1
    Primary bedroom
    • Features: Laminate
    • Level: Main
    • Area: 190 Square Feet
    • Dimensions: 19x10
    Bedroom 2
    • Features: Carpet
    • Level: Upper
    • Area: 270 Square Feet
    • Dimensions: 18x15
    Bedroom 3
    • Features: Carpet
    • Level: Upper
    • Area: 304 Square Feet
    • Dimensions: 19x16
    Dining room
    • Features: Vinyl Plank
    • Level: Main
    • Area: 195 Square Feet
    • Dimensions: 15x13
    Kitchen
    • Features: Vinyl Plank
    • Level: Main
    • Area: 99 Square Feet
    • Dimensions: 11x9
    Laundry
    • Features: Other
    • Level: Main
    • Area: 204 Square Feet
    • Dimensions: 17x12
    Living room
    • Features: Vinyl Plank
    • Level: Main
    • Area: 384 Square Feet
    • Dimensions: 24x16
    Office
    • Features: Carpet
    • Level: Upper
    • Area: 144 Square Feet
    • Dimensions: 12x12
    Heating
    • Electric, Forced Air
    Cooling
    • Has cooling: Yes
    Appliances
    • Included: Dishwasher, Dryer, Electric Water Heater, Disposal, MicroHood, Electric Oven, Refrigerator, Washer
    • Laundry: Laundry Room, Main Level
    Features
    • Attic Access, Bookcases, Ceiling Fan(s), High Speed Internet, Pantry, Walk-In Closet(s)
    • Windows: Windows Vinyl
    • Has basement: No
    • Attic: Access Only
    • Number of fireplaces: 2
    • Fireplace features: Dining Room, Electric, Living Room, Wood Burning
    Interior area
    • Total structure area: 2,594
    • Total interior livable area: 2,594 sqft

    Property

    Parking
    • Total spaces: 2
    • Parking features: Detached
    • Garage spaces: 2
    • Details: Garage Parking Other(Garage Door Opener, Service Door)
    Features
    • Levels: One and One Half
    • Stories: 1
    • Patio & porch: Covered, Patio
    • Exterior features: Fire Pit
    • Fencing: Fenced,Fence Full Rear,Partial,Gate
    Lot
    • Size: 1.22 Acres
    • Features: Not In Subdivision, Mature Trees
    Details
    • Parcel number: 490513118007000600
    • Horse amenities: None

    Construction

    Type & style
    • Home type: SingleFamily
    • Architectural style: Cape Cod
    • Property subtype: Residential, Single Family Residence
    Materials
    • Vinyl Siding
    • Foundation: Slab
    Condition
    • Updated/Remodeled
    • New construction: No
    • Year built: 1937

    Utilities & green energy

    • Electric: 100 Amp Service
    • Water: Municipal/City

    Community & neighborhood

    Location
    • Region: Indianapolis
    • Subdivision: No Subdivision

    Price history

    DateEventPrice
    8/26/2024Sold$259,000-5.8%$100/sqft
    Source: MIBOR as distributed by MLS GRID #21980731 Report a problem
    7/15/2024Pending sale$275,000$106/sqft
    Source: MIBOR as distributed by MLS GRID #21980731 Report a problem
    7/5/2024Listed for sale$275,000$106/sqft
    Source: MIBOR as distributed by MLS GRID #21980731 Report a problem
    7/1/2024Pending sale$275,000$106/sqft
    Source: MIBOR as distributed by MLS GRID #21980731 Report a problem
    6/18/2024Price change$275,000-5.2%$106/sqft
    Source: MIBOR as distributed by MLS GRID #21980731 Report a problem
    5/22/2024Listed for sale$290,000$112/sqft
    Source: MIBOR as distributed by MLS GRID #21980731 Report a problem

    Public tax history

    YearProperty taxesTax assessment
    2025$2,069 -45.9%$231,100 +25.1%
    2024$3,826 +12.9%$184,700 -3.3%
    2023$3,388 +3.7%$191,000 +13.1%
    2022$3,265 +20.2%$168,900 +4%
    2021$2,717 +11.4%$162,400 +20.3%
    2020$2,440 +0.6%$135,000 +11.4%
    2019$2,426 -0.8%$121,200 +0.7%
    2018$2,444 -0.3%$120,400 +0.6%
    2017$2,451 +4.8%$119,700 +3.5%
    2016$2,338 +4.8%$115,700 +4.6%
    2014$2,230 -4.9%$110,600
    2013$2,345 $110,600 +1.6%
    2012$2,345 $108,900 +3%
    2011-- $105,700 -1.3%
    2010$2,234 +9.1%$107,100 +4.8%
    2009$2,047 $102,200 -3.3%
    2007-- $105,700 -0.1%
    2006-- $105,800 +16.5%
    2005-- $90,800
    2004-- $90,800
    2003-- $90,800 +105.4%
    2002-- $44,200 +199.9%
    2001-- $14,740
    2000-- $14,740

    Find assessor info on the county website

    Neighborhood: North High School

    Nearby schools

    GreatSchools rating
    Schools provided by the listing agent
    • Elementary: Eagle Creek Elementary School
    • Middle: Guion Creek Middle School
    • High: Pike High School

    Source: MIBOR as distributed by MLS GRID. This data may not be complete. We recommend contacting the local school district to confirm school assignments for this home.

    Get a cash offer in 3 minutes
    Find out how much your home could sell for in as little as 3 minutes with a no-obligation cash offer.
    Estimated market value
    $298,700
    Get a cash offer in 3 minutes
    Find out how much your home could sell for in as little as 3 minutes with a no-obligation cash offer.
    Estimated market value
    $298,700