Welcome to your dream home with the perfect open concept floorplan that was reimagined with attention to detail, offering a seamless blend of comfort and sophistication. Situated in a serene setting with a south-facing orientation, this residence boasts views overlooking a covered patio and mature garden providing a tranquil escape right in your backyard with your indoor-outdoor living experience.
The front landscape invites you to look closer. As you step inside, you'll be greeted by an abundance of natural light that fills the space, enhancing the welcoming ambiance throughout. The open layout effortlessly connects the main living areas for both entertaining guests and everyday living. The living room has oversized windows to the patio and a marble fireplace.
Adjacent to the living area is a chef's kitchen, complete with modern appliances, ample counter space, and sleek cabinetry, providing both functionality and style.
The kitchen features beautiful wood cabinetry, quartz counters, an oversized island with prep sink, breakfast bar, and abundant cabinets. There are also rollout drawers, Stainless refrigerator with bottom freezer, dishwasher, stove, oven range, and built-in microwave. There is an electric skylight and a large garden window over the sink that lets additional light in.
The dining area offers the perfect spot to gather for family meals or intimate dinners, with sliding glass doors allowing for seamless indoor-outdoor flow. Step outside onto the patio, where you'll find yourself surrounded by mature landscaping, creating a private retreat where you can savor the beauty of nature in peace.
Retreat to the primary bedroom with ceiling fan and walk in closet with built custom built ins and a tasteful modern en-suite bathroom to wake up to!
The main bathroom has a large vanity and tasteful tile. Both bathrooms have oversized shower glass.
More features to note: Entry custom cabinets, hardwood flooring, recessed lighting, some new fixtures, copper plumbing ,split unit in dining area provides cooling and heating for the living area, Upgraded electric to 220, indoor laundry closet and cabinets, freshly painted inside and out, dual pane windows, termite fumigation and wood repairs completed.
This home offers more than just a place to live—it offers a lifestyle of spacious comfort and tranquility. This is truly a rare find that must be experienced to be appreciated!
Sold for $980,000
Listed by: Estate Properties • Ken Conant • Contact: 310-729-9659
Bought with: Century 21 Masters
$980,000
6124 E Huntdale St, Long Beach, CA 90808
2beds
1,272sqft
Single Family Residence
Built in 1950
5,144 Square Feet Lot
$1,048,500 Zestimate®
$770/sqft
$3,137 Estimated rent
Home value
$1,048,500
$996,000 - $1.11M
$3,137/mo
Zestimate® history
Owner options
List your home for rent
$3,137/mo
Rent Zestimate®
Find your next renter with Zillow Rental Manager. Plus, with online applications, you can quickly screen prospective tenants – for free.
$3,137/mo
Rent Zestimate®
Refinance and save
$6,391/mo
Est. payment
Refinancing to a lower rate could help reduce your monthly payments and save thousands over the life of the loan.
$6,391/mo
Est. payment
Explore your selling options
Work with a Zillow partner agent
Leverage their expertise and Zillow's premium Showcase listings to get your home seen by more buyers.
Get startedList with your own agent
Get your home in front of millions of buyers by listing it on Zillow.
Learn how to do itSell it yourself
Take full control of how buyers see your home on Zillow by listing For Sale by Owner (FSBO).
List your homeWhat's special
Zillow last checked:
Listing updated:
Listed by:
Ken Conant DRE #00851703 310-729-9659,
Estate Properties
Bought with:
Candida Echeverria, DRE #01105572
Century 21 Masters
Source: CRMLS,MLS#: SB24082304 Originating MLS: California Regional MLS
Originating MLS: California Regional MLSFacts & features
Interior
Bedrooms & bathrooms
- Bedrooms: 2
- Bathrooms: 2
- Full bathrooms: 2
- Main level bathrooms: 2
- Main level bedrooms: 2
Rooms
- Room types: Bedroom, Great Room, Primary Bathroom, Primary Bedroom, Other
Bedroom
- Features: All Bedrooms Down
Bedroom
- Features: Bedroom on Main Level
Bathroom
- Features: Bathtub, Remodeled, Separate Shower, Tub Shower
Heating
- See Remarks
Cooling
- Ductless
Appliances
- Included: Dishwasher, Free-Standing Range, Disposal, Microwave, Refrigerator
- Laundry: Laundry Closet, Stacked
Features
- Breakfast Bar, Open Floorplan, Quartz Counters, Recessed Lighting, All Bedrooms Down, Bedroom on Main Level
- Windows: Double Pane Windows
- Has fireplace: Yes
- Fireplace features: Gas Starter, Living Room
- Common walls with other units/homes: No Common Walls
Interior area
- Total interior livable area: 1,272 sqft
Property
Parking
- Total spaces: 1
- Parking features: Concrete, Door-Single, Driveway, Garage Faces Front, Garage
- Attached garage spaces: 1
Features
- Levels: One
- Stories: 1
- Entry location: 1
- Patio & porch: Concrete, Covered
- Pool features: None
- Spa features: None
- Fencing: Block
- Has view: Yes
Lot
- Size: 5,144 Square Feet
- Features: Back Yard, Lawn, Landscaped
Details
- Parcel number: 7186019003
- Zoning: LBR1N
- Special conditions: Standard
Construction
Type & style
- Home type: SingleFamily
- Architectural style: Mid-Century Modern
- Property subtype: Single Family Residence
Materials
- Stucco
- Roof: Composition
Condition
- Updated/Remodeled,Turnkey
- New construction: No
- Year built: 1950
Utilities & green energy
- Electric: 220 Volts in Garage
- Sewer: Unknown
- Water: See Remarks
- Utilities for property: See Remarks
Community & HOA
Community
- Features: Suburban, Sidewalks
- Subdivision: Plaza North Of Spring (Pzn)
Location
- Region: Long Beach
Financial & listing details
- Price per square foot: $770/sqft
- Tax assessed value: $999,600
- Annual tax amount: $13,110
- Date on market: 4/26/2024
- Cumulative days on market: 35 days
- Listing terms: Cash,Cash to New Loan,Conventional,Submit
- Road surface type: Paved
Price history
| Date | Event | Price |
|---|---|---|
| 6/20/2024 | Sold | $980,000+0.5%$770/sqft |
Source:  CRMLS #SB24082304 Report a problem CRMLS #SB24082304 Report a problem | ||
| 5/31/2024 | Contingent | $974,800$766/sqft |
Source: CRMLS #SB24082304 Report a problem | ||
| 5/15/2024 | Listed for sale | $974,800$766/sqft |
Source: CRMLS #SB24082304 Report a problem | ||
| 5/2/2024 | Contingent | $974,800$766/sqft |
Source: CRMLS #SB24082304 Report a problem | ||
| 4/26/2024 | Listed for sale | $974,800+355.5%$766/sqft |
Source: CRMLS #SB24082304 Report a problem | ||
| 8/5/1999 | Sold | $214,000$168/sqft |
Source: Public Record Report a problem | ||
Public tax history
| Year | Property taxes | Tax assessment |
|---|---|---|
| 2025 | $13,110 +198.4% | $999,600 +204.2% |
| 2024 | $4,393 +1.8% | $328,592 +2% |
| 2023 | $4,317 +6.5% | $322,150 +2% |
| 2022 | $4,053 +4% | $315,834 +3.9% |
| 2021 | $3,898 +0.3% | $303,842 +1% |
| 2020 | $3,885 | $300,728 +2% |
| 2019 | $3,885 +5.1% | $294,832 +2% |
| 2018 | $3,698 | $289,052 +2% |
| 2017 | $3,698 +1.2% | $283,385 +2% |
| 2016 | $3,654 +7.6% | $277,830 +1.5% |
| 2015 | $3,396 +4.8% | $273,658 +2% |
| 2014 | $3,240 | $268,299 +2.5% |
| 2012 | -- | $261,852 +2% |
| 2011 | -- | $256,719 +0.8% |
| 2010 | -- | $254,801 -0.2% |
| 2009 | -- | $255,408 +2% |
| 2008 | -- | $250,401 +2% |
| 2007 | -- | $245,492 +2% |
| 2006 | -- | $240,679 |
| 2005 | -- | $240,679 +4% |
| 2004 | -- | $231,335 +1.9% |
| 2003 | -- | $227,096 +2% |
| 2002 | -- | $222,644 +4% |
| 2000 | -- | $214,000 |
Find assessor info on the county website
Neighborhood: The Plaza
Nearby homes
- $1,200,0003 bd2 ba1.4k sqft6130 E Huntdale St, Long Beach, CA 90808Sold

- $1,014,4003 bd2 ba1.5k sqft6120 E Huntdale St, Long Beach, CA 90808Off Market
- $894,6003 bd1 ba1.1k sqft3475 McNab Ave, Long Beach, CA 90808Off Market
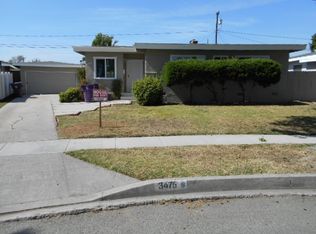
- $938,1003 bd2 ba1.1k sqft6114 E Huntdale St, Long Beach, CA 90808Off Market
- $996,6003 bd2 ba1.2k sqft6136 E Huntdale St, Long Beach, CA 90808Off Market
- $774,4002 bd1 ba858 sqft3479 McNab Ave, Long Beach, CA 90808Off Market
- $1,289,8004 bd3 ba1.6k sqft3469 McNab Ave, Long Beach, CA 90808Off Market
- $826,3002 bd1 ba903 sqft3482 Snowden Ave, Long Beach, CA 90808Off Market
Nearby schools
GreatSchools rating
- 7/10Henry K-8Grades: K-5Distance: 0.4 mi
- 7/10Marshall Academy Of The ArtsGrades: 6-8Distance: 0.4 mi
- 8/10Millikan High SchoolGrades: 9-12Distance: 1 mi
Schools provided by the listing agent
- Elementary: Henry
- High: Milikan
Source: CRMLS. This data may not be complete. We recommend contacting the local school district to confirm school assignments for this home.
Get a cash offer in 3 minutes
Find out how much your home could sell for in as little as 3 minutes with a no-obligation cash offer.
Estimated market value
$1,048,500
Get a cash offer in 3 minutes
Find out how much your home could sell for in as little as 3 minutes with a no-obligation cash offer.
Estimated market value
$1,048,500
- California
- Los Angeles County
- Long Beach
- 90808
- The Plaza
- 6124 E Huntdale St
Nearby cities
Nearby neighborhoods
Nearby zip codes
Other Long Beach Topics
