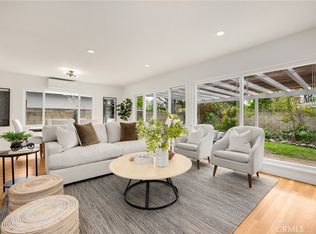
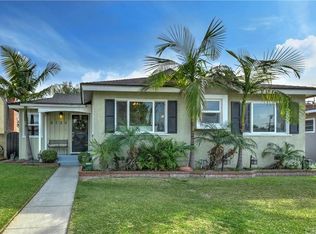
Welcome to this re-imagined, mid-century home! This property was recently renovated from top to bottom and features 3 bedrooms and 2 bathrooms, all within a sunlight filled 1484 square feet of living space. New luxury plank vinyl can be found throughout the home. There are two spacious living spaces both featuring recessed lighting, with a wood burning fireplace in the front living room and sliding glass doors that lead to the backyard in the rear bonus room. The open floor plan allows for a fantastic entertainment flow. The dining room features a modern, matte black chandelier and is conveniently located just off the kitchen entrance. The kitchen was custom designed and features rift oak and Farrow and Ball French gray custom built cabinets, straight sided built-in range hood, matte black pulls and fixtures, brand new stainless steel appliance package, floating rift oak open shelves, stylish vertical 1”x6” backsplash tiles, and a door that leads to the side yard. The primary bedroom was completely reconfigured to include a private, en suite bathroom with dual sink vanity, matte black fixtures, and designer tiles in the shower. Two additional bedrooms are found at the opposite end of the hallway from the primary suite. The hallway bathroom features a tub/shower combination, floating light wood vanity, matte black fixtures, and designer tile in the tub/shower surround. Built-in, custom cabinetry was added to the hallway for additional storage. A full list of upgrades include: new HVAC system with Nest thermostat, full house rewire and electrical panel update, double pane windows throughout, all new interior entry doors, new front door and kitchen door, new bathtub, new toilets, freshly painted interior and exterior, the list goes on. Sought after local schools and location.
Sold for $1,200,000
Listed by: Think Boutiq Real Estate • KJ Ticehurst • Contact: 657-465-5200
Bought with: Think Boutiq Real Estate
$1,200,000
6130 E Huntdale St, Long Beach, CA 90808
3beds
1,484sqft
Single Family Residence
Built in 1950
5,586 Square Feet Lot
$1,220,300 Zestimate®
$809/sqft
$4,064 Estimated rent
Home value
$1,220,300
$1.16M - $1.28M
$4,064/mo
Zestimate® history
Owner options
List your home for rent
$4,064/mo
Rent Zestimate®
Find your next renter with Zillow Rental Manager. Plus, with online applications, you can quickly screen prospective tenants – for free.
$4,064/mo
Rent Zestimate®
Refinance and save
$7,702/mo
Est. payment
Refinancing to a lower rate could help reduce your monthly payments and save thousands over the life of the loan.
$7,702/mo
Est. payment
Explore your selling options
Work with a Zillow partner agent
Leverage their expertise and Zillow's premium Showcase listings to get your home seen by more buyers.
Get startedList with your own agent
Get your home in front of millions of buyers by listing it on Zillow.
Learn how to do itSell it yourself
Take full control of how buyers see your home on Zillow by listing For Sale by Owner (FSBO).
List your homeWhat's special
Zillow last checked:
Listing updated:
Listed by:
KJ Ticehurst DRE #01990188 562-221-8199,
Think Boutiq Real Estate
Bought with:
KJ Ticehurst, DRE #01990188
Think Boutiq Real Estate
Source: CRMLS,MLS#: PW24039916 Originating MLS: California Regional MLS
Originating MLS: California Regional MLSFacts & features
Interior
Bedrooms & bathrooms
- Bedrooms: 3
- Bathrooms: 2
- Full bathrooms: 2
- Main level bathrooms: 2
- Main level bedrooms: 3
Rooms
- Room types: Bonus Room, Bedroom, Living Room, Primary Bathroom, Primary Bedroom
Primary bedroom
- Features: Primary Suite
Primary bedroom
- Features: Main Level Primary
Bedroom
- Features: Bedroom on Main Level
Bathroom
- Features: Bathroom Exhaust Fan, Bathtub, Dual Sinks, Low Flow Plumbing Fixtures, Multiple Shower Heads, Remodeled, Separate Shower, Tub Shower, Vanity, Walk-In Shower
Kitchen
- Features: Pots & Pan Drawers, Quartz Counters, Remodeled, Self-closing Cabinet Doors, Self-closing Drawers, Updated Kitchen
Heating
- Central
Cooling
- Central Air
Appliances
- Included: ENERGY STAR Qualified Appliances, Disposal, Gas Oven, Gas Range, Ice Maker, Refrigerator, Range Hood, Vented Exhaust Fan
- Laundry: In Garage
Features
- Pantry, Quartz Counters, Recessed Lighting, Storage, Bedroom on Main Level, Main Level Primary, Primary Suite
- Flooring: Vinyl
- Windows: Double Pane Windows
- Has fireplace: Yes
- Fireplace features: Living Room
- Common walls with other units/homes: No Common Walls
Interior area
- Total interior livable area: 1,484 sqft
Property
Parking
- Total spaces: 5
- Parking features: Driveway, Garage Faces Front, Garage, Garage Door Opener, Tandem, Uncovered
- Garage spaces: 2
- Uncovered spaces: 3
Accessibility
- Accessibility features: Parking
Features
- Levels: One
- Stories: 1
- Entry location: Front
- Patio & porch: Porch
- Pool features: None
- Spa features: None
- Fencing: Block,Vinyl
- Has view: Yes
- View description: None
Lot
- Size: 5,586 Square Feet
- Features: 0-1 Unit/Acre
Details
- Parcel number: 7186019004
- Special conditions: Standard
Construction
Type & style
- Home type: SingleFamily
- Architectural style: Mid-Century Modern
- Property subtype: Single Family Residence
Materials
- Foundation: Raised
Condition
- Turnkey
- New construction: No
- Year built: 1950
Utilities & green energy
- Electric: Electricity - On Property
- Sewer: Public Sewer
- Water: Public
- Utilities for property: Electricity Available, Natural Gas Connected, Sewer Connected, Water Connected
Green energy
- Energy efficient items: Appliances
Community & HOA
Community
- Features: Curbs, Street Lights, Sidewalks
- Subdivision: Plaza North Of Spring (Pzn)
Location
- Region: Long Beach
Financial & listing details
- Price per square foot: $809/sqft
- Tax assessed value: $1,224,000
- Annual tax amount: $16,004
- Date on market: 2/28/2024
- Cumulative days on market: 8 days
- Listing terms: Cash to New Loan
- Exclusions: All staging items.
- Road surface type: Paved
Price history
| Date | Event | Price |
|---|---|---|
| 5/21/2024 | Listing removed | -- |
Source: CRMLS #RS24101199 Report a problem | ||
| 5/20/2024 | Listed for rent | $4,200$3/sqft |
Source: CRMLS #RS24101199 Report a problem | ||
| 4/4/2024 | Sold | $1,200,000+5.3%$809/sqft |
Source:  CRMLS #PW24039916 Report a problem CRMLS #PW24039916 Report a problem | ||
| 3/20/2024 | Pending sale | $1,140,000$768/sqft |
Source: CRMLS #PW24039916 Report a problem | ||
| 3/8/2024 | Contingent | $1,140,000$768/sqft |
Source: CRMLS #PW24039916 Report a problem | ||
| 2/29/2024 | Listed for sale | $1,140,000+37.3%$768/sqft |
Source: CRMLS #PW24039916 Report a problem | ||
| 10/5/2023 | Sold | $830,000$559/sqft |
Source: CRMLS #PW23127698 Report a problem | ||
Public tax history
| Year | Property taxes | Tax assessment |
|---|---|---|
| 2025 | $16,004 +49% | $1,224,000 +47.5% |
| 2024 | $10,744 +477.2% | $830,000 +585.3% |
| 2023 | $1,861 +6% | $121,120 +2% |
| 2022 | $1,755 +2.7% | $118,746 +2% |
| 2021 | $1,709 +0.4% | $116,418 +1% |
| 2020 | $1,702 | $115,226 +2% |
| 2019 | $1,702 +9.1% | $112,968 +2% |
| 2018 | $1,560 | $110,754 +2% |
| 2017 | $1,560 +1.4% | $108,583 +2% |
| 2016 | $1,539 +7.9% | $106,455 +1.5% |
| 2015 | $1,426 +4.1% | $104,857 +2% |
| 2014 | $1,370 | $102,804 +2.5% |
| 2012 | -- | $100,335 +2% |
| 2011 | -- | $98,368 +0.8% |
| 2010 | -- | $97,634 -0.2% |
| 2009 | -- | $97,867 +2% |
| 2008 | -- | $95,949 +2% |
| 2007 | -- | $94,069 +2% |
| 2006 | -- | $92,226 |
| 2005 | -- | $92,226 +4% |
| 2004 | -- | $88,647 +1.9% |
| 2003 | -- | $87,023 +2% |
| 2002 | -- | $85,317 +4% |
| 2000 | -- | $82,006 |
Find assessor info on the county website
Neighborhood: The Plaza
Nearby homes
- $980,0002 bd2 ba1.2k sqft6124 E Huntdale St, Long Beach, CA 90808Sold
- $996,6003 bd2 ba1.2k sqft6136 E Huntdale St, Long Beach, CA 90808Off Market
- $774,4002 bd1 ba858 sqft3479 McNab Ave, Long Beach, CA 90808Off Market
- $1,014,4003 bd2 ba1.5k sqft6120 E Huntdale St, Long Beach, CA 90808Off Market
- $894,6003 bd1 ba1.1k sqft3475 McNab Ave, Long Beach, CA 90808Off Market
- $920,3003 bd2 ba1.1k sqft6140 E Huntdale St, Long Beach, CA 90808Off Market
- $826,3002 bd1 ba903 sqft3482 Snowden Ave, Long Beach, CA 90808Off Market
- $869,1002 bd2 ba1.1k sqft3478 Snowden Ave, Long Beach, CA 90808Off Market
Nearby schools
GreatSchools rating
- 7/10Henry K-8Grades: K-5Distance: 0.4 mi
- 7/10Marshall Academy Of The ArtsGrades: 6-8Distance: 0.5 mi
- 8/10Millikan High SchoolGrades: 9-12Distance: 1 mi
Get a cash offer in 3 minutes
Find out how much your home could sell for in as little as 3 minutes with a no-obligation cash offer.
Estimated market value
$1,220,300
Get a cash offer in 3 minutes
Find out how much your home could sell for in as little as 3 minutes with a no-obligation cash offer.
Estimated market value
$1,220,300
- California
- Los Angeles County
- Long Beach
- 90808
- The Plaza
- 6130 E Huntdale St
Nearby cities
Nearby neighborhoods
Nearby zip codes
Other Long Beach Topics
