Skip main navigation
Sold for $760,000
  • $760,000

    6124 Ibispark Dr, Lithia, FL 33547

    4beds
    3,184sqft
    Single Family Residence
    Built in 2004
    0.25 Acres Lot
    $776,700 Zestimate®
    $239/sqft
    $3,884 Estimated rent

    Home value

    $776,700

    $738,000 - $816,000

    $3,884/mo

    Zestimate® history
    Loading
    Loading...

    Owner options

    List your home for rent

    $3,884/mo

    Rent Zestimate®

    Find your next renter with Zillow Rental Manager. Plus, with online applications, you can quickly screen prospective tenants – for free.

    Learn more

    $3,884/mo

    Rent Zestimate®

    Refinance and save

    $5,184/mo

    Est. payment

    Refinancing to a lower rate could help reduce your monthly payments and save thousands over the life of the loan.

    See today's rates

    $5,184/mo

    Est. payment

    Explore your selling options

    Work with a Zillow partner agent

    Leverage their expertise and Zillow's premium Showcase listings to get your home seen by more buyers.

    Get started

    List with your own agent

    Get your home in front of millions of buyers by listing it on Zillow.

    Learn how to do it

    Sell it yourself

    Take full control of how buyers see your home on Zillow by listing For Sale by Owner (FSBO).

    List your home

    What's special

    Basketball courtsOutdoor kitchenGorgeous poolFully fenced backyardHigh ceilingsPrivate sliding doorGranite counters
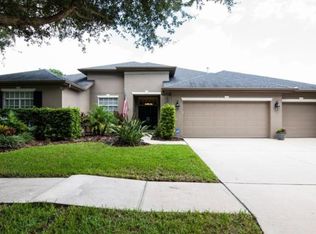
    Stunning F I S H H A W K RANCH 4/4/3 pool home with OFFICE and BONUS in the heart of the community. This very well maintained and meticulously upkept home offers everything you are looking for. Walking up to your double glass doors and adorable front porch you will notice how well the yard is kept and taken care of. Upon opening your front door, to the left is a spacious. private office with French doors, a formal dining room is to your right with a tray ceiling and sliding doors in front of your formal living room looking out to your gorgeous pool. All main living areas offer hand scraped hardwood floors except bedrooms. This split floor plan has your enormous master suite to your left that offers high ceilings, a master bath with double sinks, a walk in shower, garden tub and 2 walk in closets. There is also a private sliding door to your screened in pool/spa area that is fully brick pavered and outdoor kitchen for late night relaxing. The spacious, open kitchen has recently painted hardwood cabinets, granite counters, newer stainless appliances with gas and pantry closet. The family room is large with a cathedral ceiling and offers plenty of room for 1 or more couches. To the right of the home is a separate bedroom and full bathroom giving guests their own private space. There are also two other spacious bedrooms with their own bathroom. Upstairs you will find a HUGE bonus area with its own bathroom to entertain guests all night long. This home also offers a fully fenced backyard with plenty of privacy, 1 new AC unit, Brand new hot water heater, newer heated pool pump and washer/dryer stays. Fishhawk is known for A++++ schools, many community pools, basketball courts, walking trails, clubhouses and a low HOA. You do not want to let this one go, come see it today before its gone.

    Zillow last checked:

    Listing updated:

    Listing Provided by:

    Monique Va LLC 813-684-9500,

    KELLER WILLIAMS SUBURBAN TAMPA 813-684-9500

    Bought with:

    Brenda Wade, 695977

    SIGNATURE REALTY ASSOCIATES

    Source: Stellar MLS,MLS#: T3450950MLS LogoOriginating MLS: Tampa

    Facts & features

    Interior

    Bedrooms & bathrooms
    • Bedrooms: 4
    • Bathrooms: 4
    • Full bathrooms: 4
    Primary bedroom
    • Features: Tub with Separate Shower Stall, Walk-In Closet(s)
    • Level: First
    • Dimensions: 13x18
    Bedroom 1
    • Features: Built-in Closet
    • Level: First
    • Dimensions: 11x11
    Bedroom 2
    • Features: Built-in Closet
    • Level: First
    • Dimensions: 11.5x11.5
    Bedroom 3
    • Features: Built-in Closet
    • Level: First
    • Dimensions: 11x15
    Bonus room
    • Features: Built-in Closet
    • Level: Second
    • Dimensions: 19x18
    Dinette
    • Level: First
    • Dimensions: 7x8
    Dining room
    • Level: First
    • Dimensions: 11x14.5
    Family room
    • Level: First
    • Dimensions: 15x18
    Kitchen
    • Features: Pantry, Granite Counters, Kitchen Island
    • Level: First
    • Dimensions: 12x16
    Laundry
    • Level: First
    • Dimensions: 6x9
    Living room
    • Level: First
    • Dimensions: 14x14
    Office
    • Level: First
    • Dimensions: 11x14.5
    Heating
    • Heat Pump
    Cooling
    • Central Air
    Appliances
    • Included: Dishwasher, Disposal, Dryer, Microwave, Range, Refrigerator, Washer
    • Laundry: Laundry Room
    Features
    • Cathedral Ceiling(s), Ceiling Fan(s), Crown Molding, Primary Bedroom Main Floor, Solid Wood Cabinets, Split Bedroom, Stone Counters, Tray Ceiling(s), Walk-In Closet(s), In-Law Floorplan
    • Flooring: Carpet, Ceramic Tile, Hardwood
    • Doors: Outdoor Kitchen, Sliding Doors
    • Windows: Blinds, Window Treatments
    • Has fireplace: Yes
    • Fireplace features: Electric
    Interior area
    • Total structure area: 4,434
    • Total interior livable area: 3,184 sqft

    Property

    Parking
    • Total spaces: 3
    • Parking features: Garage - Attached
    • Attached garage spaces: 3
    • Details: Garage Dimensions: 30x30
    Features
    • Levels: Two
    • Stories: 2
    • Patio & porch: Deck, Screened
    • Exterior features: Irrigation System, Outdoor Kitchen, Rain Gutters
    • Has private pool: Yes
    • Pool features: Heated, In Ground
    • Has spa: Yes
    • Spa features: In Ground
    • Fencing: Fenced
    • Has view: Yes
    • View description: Garden, Trees/Woods
    Lot
    • Size: 0.25 Acres
    • Dimensions: 83.45 x 133
    • Features: Conservation Area
    • Residential vegetation: Mature Landscaping, Oak Trees
    Details
    • Parcel number: U29302164M00005600002.0
    • Zoning: PD
    • Special conditions: None

    Construction

    Type & style
    • Home type: SingleFamily
    • Architectural style: Traditional
    • Property subtype: Single Family Residence
    Materials
    • Stucco
    • Foundation: Slab
    • Roof: Shingle
    Condition
    • New construction: No
    • Year built: 2004
    Details
    • Builder model: Chadwick
    • Builder name: Inland

    Utilities & green energy

    • Sewer: Public Sewer
    • Water: Public
    • Utilities for property: Cable Available, Natural Gas Available, Public

    Community & neighborhood

    Security
    • Security features: Smoke Detector(s)
    Location
    • Region: Lithia
    • Subdivision: FISHHAWK RANCH PH 2 PRCL

    HOA & financial

    HOA
    • Has HOA: Yes
    • HOA fee: $8 monthly
    • Association name: Grand Manors
    • Association phone: 813-578-8884
    Other fees
    • Pet fee: $0 monthly
    Other financial information
    • Total actual rent: 0

    Other

    Other facts
    • Listing terms: Cash,Conventional,FHA,VA Loan
    • Ownership: Fee Simple
    • Road surface type: Paved

    Price history

    DateEventPrice
    7/19/2023Sold$760,000$239/sqft
    Source: Stellar MLS #T3450950 Report a problem
    6/17/2023Pending sale$760,000$239/sqft
    Source: Stellar MLS #T3450950 Report a problem
    6/13/2023Listed for sale$760,000+100%$239/sqft
    Source: Stellar MLS #T3450950 Report a problem
    6/8/2012Sold$380,000-30.3%$119/sqft
    Source: Public Record Report a problem
    9/28/2005Sold$545,000+53.4%$171/sqft
    Source: Public Record Report a problem
    6/29/2004Sold$355,200$112/sqft
    Source: Public Record Report a problem

    Public tax history

    YearProperty taxesTax assessment
    2025$2,333 +10.1%$639,008 -0.9%
    2024$2,120 -77.1%$645,136 +47.7%
    2023$9,254 +3.1%$436,924 +3%
    2022$8,978 +3.4%$424,198 +3%
    2021$8,684 +1.3%$411,843 +1.4%
    2020$8,570 +1.8%$406,157 +2.3%
    2019$8,417 $397,025 +1.2%
    2018$8,417 -8.2%$392,228 +1.1%
    2017$9,170 0%$388,085 +9.9%
    2016$9,170 +6.6%$353,150 +4.3%
    2015$8,605 +2.5%$338,715 +1.5%
    2014$8,393 $333,675 +10%
    2013$8,393 +5.7%$303,341 +2.3%
    2012$7,940 +1.2%$296,468 +1.8%
    2011$7,848 +2%$291,293 +1.9%
    2010$7,695 +2%$285,858 -10%
    2009$7,542 -11.5%$317,610 -13.7%
    2008$8,526 -8.8%$367,925 -7.7%
    2007$9,350 -9%$398,518 -3.3%
    2006$10,272 +13%$412,101 +24.9%
    2005$9,092 $330,040 +18.7%
    2004-- $277,938 +6326.3%
    2003-- $4,325

    Find assessor info on the county website

    Neighborhood: 33547

    Nearby schools

    GreatSchools rating
    Schools provided by the listing agent
    • Elementary: Fishhawk Creek-HB
    • Middle: Randall-HB
    • High: Newsome-HB

    Source: Stellar MLS. This data may not be complete. We recommend contacting the local school district to confirm school assignments for this home.

    Get a cash offer in 3 minutes
    Find out how much your home could sell for in as little as 3 minutes with a no-obligation cash offer.
    Estimated market value
    $776,700
    Get a cash offer in 3 minutes
    Find out how much your home could sell for in as little as 3 minutes with a no-obligation cash offer.
    Estimated market value
    $776,700