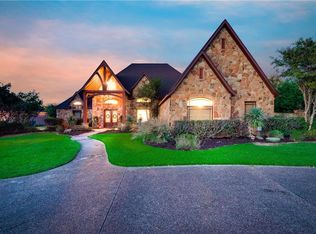
Every detail has been thoughtfully considered in this stunning down-to-the-studs renovation of a premier 5-bedroom, 5-bathroom waterfront estate, located within the prestigious 24-hour gated and guarded community of The Resort on Eagle Mountain Lake. Set on a generous 0.652-acre lot with 92 feet of prime main-body lake frontage, this exquisite home offers the pinnacle of luxury and the ultimate lakefront lifestyle. through a custom-crafted luxury iron front door into an open-concept design anchored by a chef’s kitchen outfitted with professional-grade Thermador appliances, including a built-in refrigerator, double ovens, walk in pantry, and commercial grade range. Custom accordion doors seamlessly connect the living spaces to a brand-new resort-style pool and spa while framing panoramic views of the lake. All but one bedroom are located on the first floor, including a private primary suite with sitting area and spa-inspired bath featuring a walk-in rain shower and custom closet. Upstairs, a bedroom with private balcony and full bath overlooking the lake creates an ideal retreat for guests or family. A mother-in-law suite with separate entrance, living area, kitchenette, and full bath further enhances flexibility for multi-generational living. Additional highlights include a bonus room that could be used as a media or game room, single-story dock with boat lift, hardwood decking, and metal roof. Located in a no wake portion of a cove which creates the most peaceful and serene setting. Residents also enjoy access to the community amenities, featuring an 18-hole golf course, clubhouse restaurant and bar, fitness center, two pools, pickleball and basketball courts and more. This property is a rare opportunity to own a completely re-imagined waterfront estate with world-class finishes, unmatched views, and the resort lifestyle to match.
Sold
Price Unknown
6124 Lake Shore Dr, Fort Worth, TX 76179
5beds
5,211sqft
Single Family Residence
Built in 2000
0.65 Acres Lot
$2,582,000 Zestimate®
$--/sqft
$7,393 Estimated rent
Home value
$2,582,000
$2.45M - $2.71M
$7,393/mo
Zestimate® history
Owner options
List your home for rent
$7,393/mo
Rent Zestimate®
Find your next renter with Zillow Rental Manager. Plus, with online applications, you can quickly screen prospective tenants – for free.
$7,393/mo
Rent Zestimate®
Refinance and save
$632/mo
Est. payment
Refinancing to a lower rate could help reduce your monthly payments and save thousands over the life of the loan.
$632/mo
Est. payment
Explore your selling options
Work with a Zillow partner agent
Leverage their expertise and Zillow's premium Showcase listings to get your home seen by more buyers.
Get startedList with your own agent
Get your home in front of millions of buyers by listing it on Zillow.
Learn how to do itSell it yourself
Take full control of how buyers see your home on Zillow by listing For Sale by Owner (FSBO).
List your homeWhat's special
World-class finishesHardwood deckingUnmatched viewsCommercial grade rangeDouble ovensBuilt-in refrigeratorOpen-concept design
Zillow last checked:
Listing updated:
Listed by:
Kristen Holle 0716804 817-920-7700,
Keller Williams Fort Worth 817-920-7700
Bought with:
Britt Jones, 0746675
Helen Painter Group, REALTORS
Source: NTREIS,MLS#: 21203052
Facts & features
Interior
Bedrooms & bathrooms
- Bedrooms: 5
- Bathrooms: 5
- Full bathrooms: 5
Primary bedroom
- Features: Closet Cabinetry, Double Vanity, En Suite Bathroom, Garden Tub/Roman Tub, Sitting Area in Primary, Separate Shower, Walk-In Closet(s)
- Level: First
- Dimensions: 13 x 20
Bedroom
- Features: En Suite Bathroom
- Level: First
- Dimensions: 10 x 12
Bedroom
- Features: En Suite Bathroom
- Level: First
- Dimensions: 10 x 13
Bedroom
- Features: En Suite Bathroom
- Level: Second
- Dimensions: 15 x 15
Primary bathroom
- Features: Built-in Features, Double Vanity, En Suite Bathroom, Garden Tub/Roman Tub, Sitting Area in Primary, Separate Shower
- Level: First
- Dimensions: 11 x 13
Bonus room
- Level: Second
- Dimensions: 21 x 16
Breakfast room nook
- Level: First
- Dimensions: 10 x 7
Dining room
- Level: First
- Dimensions: 13 x 18
Other
- Level: First
- Dimensions: 9 x 4
Other
- Level: First
- Dimensions: 5 x 7
Other
- Level: Second
- Dimensions: 4 x 8
Other
- Level: First
- Dimensions: 12 x 14
Other
- Features: Breakfast Bar, Built-in Features, Eat-in Kitchen
- Level: First
- Dimensions: 18 x 17
Kitchen
- Level: First
- Dimensions: 15 x 18
Living room
- Features: Built-in Features, Fireplace
- Level: First
- Dimensions: 20 x 30
Office
- Features: Built-in Features
- Level: First
- Dimensions: 14 x 14
Utility room
- Level: First
- Dimensions: 11 x 7
Heating
- Central, Electric, Fireplace(s), Zoned
Cooling
- Central Air, Ceiling Fan(s), Electric, Multi Units, Zoned
Appliances
- Included: Built-In Gas Range, Built-In Refrigerator, Double Oven, Dishwasher, Disposal, Microwave, Range, Refrigerator, Some Commercial Grade
Features
- Built-in Features, Decorative/Designer Lighting Fixtures, Double Vanity, Eat-in Kitchen, High Speed Internet, In-Law Floorplan, Kitchen Island, Multiple Master Suites, Open Floorplan, Pantry, Cable TV, Walk-In Closet(s), Wired for Sound
- Flooring: Luxury Vinyl Plank, Tile
- Has basement: No
- Number of fireplaces: 1
- Fireplace features: Family Room, Living Room
Interior area
- Total interior livable area: 5,211 sqft
Property
Parking
- Total spaces: 3
- Parking features: Additional Parking, Circular Driveway, Covered, Direct Access, Door-Single, Driveway, Garage, Garage Door Opener, Inside Entrance, Kitchen Level, Lighted, Garage Faces Side
- Attached garage spaces: 3
Accessibility
- Accessibility features: Accessible Entrance
Features
- Levels: Two
- Stories: 2
- Patio & porch: Balcony, Covered
- Exterior features: Awning(s), Balcony, Boat Slip, Dock, Lighting, Outdoor Living Area, Private Yard, Rain Gutters
- Has private pool: Yes
- Pool features: Gunite, In Ground, Outdoor Pool, Pool, Private, Pool/Spa Combo, Water Feature
- Fencing: Wrought Iron
- Has view: Yes
- View description: Water
- Has water view: Yes
- Waterfront features: Boat Dock/Slip, Boat Ramp/Lift Access, Lake Front, Waterfront
Lot
- Size: 0.65 Acres
- Features: Landscaped, Subdivision, Sprinkler System, Few Trees, Waterfront
Details
- Parcel number: 07527004
Construction
Type & style
- Home type: SingleFamily
- Architectural style: Detached
- Property subtype: Single Family Residence
Materials
- Foundation: Slab
- Roof: Composition
Condition
- Year built: 2000
Utilities & green energy
- Water: Community/Coop
- Utilities for property: Natural Gas Available, Propane, Separate Meters, Water Available, Cable Available
Community & HOA
Community
- Security: Security System
- Subdivision: Resort On Eagle Mountain Lake
HOA
- Has HOA: Yes
- Services included: Association Management, Security
- HOA fee: $632 quarterly
- HOA name: Essex - The Resort Hoa
- HOA phone: 972-428-2030
Location
- Region: Fort Worth
Financial & listing details
- Tax assessed value: $1,350,000
- Annual tax amount: $40,275
- Date on market: 3/14/2026
- Cumulative days on market: 64 days
Price history
| Date | Event | Price |
|---|---|---|
| 6/22/2026 | Sold | -- |
Source: NTREIS #21203052 Report a problem | ||
| 5/26/2026 | Pending sale | $2,775,000$533/sqft |
Source: NTREIS #21203052 Report a problem | ||
| 5/18/2026 | Contingent | $2,775,000$533/sqft |
Source: NTREIS #21203052 Report a problem | ||
| 3/14/2026 | Listed for sale | $2,775,000-5.9%$533/sqft |
Source: NTREIS #21203052 Report a problem | ||
| 2/10/2026 | Listing removed | $2,950,000$566/sqft |
Source: NTREIS #21037825 Report a problem | ||
| 10/6/2025 | Price change | $2,950,000-4.8%$566/sqft |
Source: NTREIS #21037825 Report a problem | ||
| 8/21/2025 | Listed for sale | $3,100,000+63.2%$595/sqft |
Source: NTREIS #21037825 Report a problem | ||
| 12/15/2024 | Listing removed | $1,900,000$365/sqft |
Source: NTREIS #20656338 Report a problem | ||
| 7/5/2024 | Listed for sale | $1,900,000$365/sqft |
Source: NTREIS #20656338 Report a problem | ||
Public tax history
| Year | Property taxes | Tax assessment |
|---|---|---|
| 2025 | $24,435 -39.3% | $1,350,000 -41.1% |
| 2024 | $40,275 +18.7% | $2,293,427 +25% |
| 2023 | $33,918 +109.3% | $1,835,007 -4.1% |
| 2022 | $16,202 +2.3% | $1,912,525 +51.9% |
| 2021 | $15,831 +1.4% | $1,258,711 +5.3% |
| 2020 | $15,618 -1.4% | $1,195,091 -6% |
| 2019 | $15,838 +22.8% | $1,271,446 +10.9% |
| 2018 | $12,899 -14.3% | $1,146,072 -0.2% |
| 2017 | $15,055 +2.1% | $1,148,416 +20% |
| 2016 | $14,750 +0.2% | $957,310 +6.5% |
| 2015 | $14,719 | $899,100 |
| 2014 | $14,719 | $899,100 -9.3% |
| 2013 | -- | $991,800 +1.8% |
| 2012 | -- | $974,700 |
| 2011 | -- | $974,700 +15.3% |
| 2010 | -- | $845,200 -0.9% |
| 2009 | -- | $852,800 |
| 2008 | -- | $852,800 +19% |
| 2007 | -- | $716,400 |
| 2006 | -- | $716,400 -9% |
| 2005 | -- | $787,300 |
| 2004 | -- | $787,300 +9.9% |
| 2003 | -- | $716,400 +2.9% |
| 2002 | -- | $696,000 +19.5% |
| 2001 | -- | $582,500 |
Find assessor info on the county website
Neighborhood: 76179
Nearby homes
- $1,822,4003 bd5 ba4.7k sqft6116 Lake Shore Dr, Fort Worth, TX 76179Off Market
- $1,974,9061.18 Acres6132 Lake Shore Dr, Fort Worth, TX 76179Off Market
- $1,613,7004 bd4 ba4k sqft12608 Lake Shore Ct N, Fort Worth, TX 76179Off Market

- $2,092,8006 bd6 ba5.1k sqft12524 Lake Shore Ct N, Fort Worth, TX 76179Off Market

- $--4 bd4 ba3.7k sqft6100 Lake Shore Dr, Fort Worth, TX 76179Sold
- $2,837,6530.98 Acres6117 Lake Shore Dr, Fort Worth, TX 76179Off Market
- $1,613,6003 bd2 ba3k sqft6048 Lakeside Dr, Fort Worth, TX 76179Off Market
- $--5 bd6 ba5.5k sqft12516 Lake Shore Ct N, Fort Worth, TX 76179Sold
Nearby schools
GreatSchools rating
- 8/10Eagle Mountain Elementary SchoolGrades: PK-5Distance: 4.5 mi
- 6/10Wayside Middle SchoolGrades: 6-8Distance: 8.3 mi
- 4/10Eagle Mountain High SchoolGrades: 9-12Distance: 5.6 mi
Schools provided by the listing agent
- Elementary: Eagle Mountain
- Middle: Wayside
- High: Eagle Mountain
- District: Eagle MT-Saginaw ISD
Source: NTREIS. This data may not be complete. We recommend contacting the local school district to confirm school assignments for this home.
Get a cash offer in 3 minutes
Find out how much your home could sell for in as little as 3 minutes with a no-obligation cash offer.
Estimated market value
$2,582,000
Get a cash offer in 3 minutes
Find out how much your home could sell for in as little as 3 minutes with a no-obligation cash offer.
Estimated market value
$2,582,000
- Texas
- Tarrant County
- Pecan Acres
- 76179
- 6124 Lake Shore Dr
Nearby cities
Nearby zip codes
Other Pecan Acres Topics
