Stunning 2-Story Home in Prime North Richland Hills Location!
Welcome to this beautifully designed 3-bedroom, 2.5-bath home featuring a spacious and open layout. The heart of the home is the gourmet kitchen, complete with a large island, gas cooktop, built-in oven, modern cabinetry with glass-front uppers, and sleek quartz countertops—perfect for entertaining and everyday living. The open dining and living areas offer seamless flow with abundant natural light and luxury vinyl plank flooring.
Downstairs also includes a private office ideal for working from home, a stylish half bath, and a charming foyer entry. Upstairs, the primary suite is a true retreat with a large walk-in closet and spa-like en-suite bath. Two additional bedrooms, each with access to full baths, and a convenient laundry room complete the second floor.
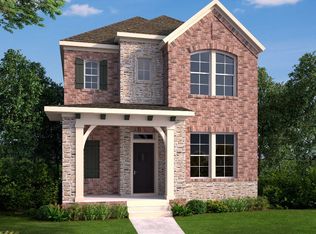
Enjoy relaxing evenings on the covered front porch or take advantage of the low-maintenance yard. This home is move-in ready with modern finishes, energy-efficient features, and excellent curb appeal in a desirable community close to shops, dining, and top-rated schools.
Sold
Price Unknown
6124 Mayfair Mews, North Richland Hills, TX 76180
3beds
2,109sqft
Single Family Residence
Built in 2023
3,833 Square Feet Lot
$502,800 Zestimate®
$--/sqft
$2,990 Estimated rent
Home value
$502,800
$468,000 - $543,000
$2,990/mo
Zestimate® history
Owner options
List your home for rent
$2,990/mo
Rent Zestimate®
Find your next renter with Zillow Rental Manager. Plus, with online applications, you can quickly screen prospective tenants – for free.
$2,990/mo
Rent Zestimate®
Refinance and save
$430/mo
Est. payment
Refinancing to a lower rate could help reduce your monthly payments and save thousands over the life of the loan.
$430/mo
Est. payment
Explore your selling options
Work with a Zillow partner agent
Leverage their expertise and Zillow's premium Showcase listings to get your home seen by more buyers.
Get startedList with your own agent
Get your home in front of millions of buyers by listing it on Zillow.
Learn how to do itSell it yourself
Take full control of how buyers see your home on Zillow by listing For Sale by Owner (FSBO).
List your homeWhat's special
Modern finishesStylish half bathLow-maintenance yardCharming foyer entryBuilt-in ovenSleek quartz countertopsLarge walk-in closet
Zillow last checked:
Listing updated:
Listed by:
Marisol Gallegos 0695263 903-603-6903,
eXp Realty LLC 888-519-7431
Bought with:
Kimberly Drees
The Property Shop
Source: NTREIS,MLS#: 21118916
Facts & features
Interior
Bedrooms & bathrooms
- Bedrooms: 3
- Bathrooms: 3
- Full bathrooms: 2
- 1/2 bathrooms: 1
Primary bedroom
- Level: Second
- Dimensions: 14 x 11
Bedroom
- Level: Second
- Dimensions: 10 x 10
Bedroom
- Level: Second
- Dimensions: 10 x 12
Dining room
- Level: First
- Dimensions: 11 x 10
Other
- Level: Second
- Dimensions: 11 x 9
Game room
- Level: First
- Dimensions: 10 x 11
Kitchen
- Level: First
- Dimensions: 17 x 11
Living room
- Level: First
- Dimensions: 15 x 11
Office
- Level: First
- Dimensions: 12 x 12
Utility room
- Level: First
- Dimensions: 7 x 6
Heating
- Central
Cooling
- Central Air, Ceiling Fan(s)
Appliances
- Included: Convection Oven, Dishwasher, Gas Cooktop, Disposal, Microwave
Features
- Decorative/Designer Lighting Fixtures, Eat-in Kitchen, Kitchen Island, Open Floorplan, Cable TV, Air Filtration
- Flooring: Carpet, Ceramic Tile, Wood
- Has basement: No
- Has fireplace: No
Interior area
- Total interior livable area: 2,109 sqft
Property
Parking
- Total spaces: 2
- Parking features: Common, Concrete, Driveway, Garage, Open
- Attached garage spaces: 2
- Has uncovered spaces: Yes
Features
- Levels: Two
- Stories: 2
- Pool features: None
- Fencing: Back Yard,Wood
Lot
- Size: 3,833 Square Feet
- Features: Acreage
Details
- Parcel number: 42640375
- Other equipment: Air Purifier
Construction
Type & style
- Home type: SingleFamily
- Architectural style: Traditional,Detached
- Property subtype: Single Family Residence
Materials
- Brick
- Roof: Composition
Condition
- Year built: 2023
Utilities & green energy
- Sewer: Public Sewer
- Water: Public
- Utilities for property: Sewer Available, Separate Meters, Water Available, Cable Available
Green energy
- Energy efficient items: Appliances, HVAC, Insulation, Rain/Freeze Sensors, Thermostat, Water Heater, Windows
- Indoor air quality: Filtration
- Water conservation: Low-Flow Fixtures, Water-Smart Landscaping
Community & HOA
Community
- Features: Curbs
- Subdivision: Hometown Canal District Ph 6
HOA
- Has HOA: Yes
- Services included: All Facilities
- HOA fee: $430 quarterly
- HOA name: TBD
- HOA phone: 999-999-9999
Location
- Region: North Richland Hills
Financial & listing details
- Tax assessed value: $544,039
- Annual tax amount: $11,805
- Date on market: 11/22/2025
- Cumulative days on market: 240 days
- Listing terms: Cash,Conventional,FHA,VA Loan
Price history
| Date | Event | Price |
|---|---|---|
| 2/20/2026 | Sold | -- |
Source: NTREIS #21118916 Report a problem | ||
| 1/17/2026 | Contingent | $510,000$242/sqft |
Source: NTREIS #21118916 Report a problem | ||
| 11/22/2025 | Listed for sale | $510,000$242/sqft |
Source: NTREIS #21118916 Report a problem | ||
| 11/20/2025 | Listing removed | $510,000$242/sqft |
Source: NTREIS #21050873 Report a problem | ||
| 11/13/2025 | Price change | $510,000-1%$242/sqft |
Source: NTREIS #21050873 Report a problem | ||
| 10/1/2025 | Price change | $515,000-0.8%$244/sqft |
Source: NTREIS #21050873 Report a problem | ||
| 9/23/2025 | Price change | $519,000-0.2%$246/sqft |
Source: NTREIS #21050873 Report a problem | ||
| 9/4/2025 | Listed for sale | $520,000$247/sqft |
Source: NTREIS #21050873 Report a problem | ||
| 9/2/2025 | Listing removed | $520,000$247/sqft |
Source: NTREIS #20970283 Report a problem | ||
| 6/15/2025 | Listed for sale | $520,000+4%$247/sqft |
Source: NTREIS #20970283 Report a problem | ||
| 9/13/2024 | Listing removed | $3,200$2/sqft |
Source: Zillow Rentals Report a problem | ||
| 8/7/2024 | Listed for rent | $3,200$2/sqft |
Source: Zillow Rentals Report a problem | ||
| 5/24/2023 | Sold | -- |
Source: NTREIS #20191815 Report a problem | ||
| 2/13/2023 | Pending sale | $499,990+0.9%$237/sqft |
Source: NTREIS #20191815 Report a problem | ||
| 2/8/2023 | Price change | $495,695-0.9%$235/sqft |
Source: NTREIS #20191815 Report a problem | ||
| 1/23/2023 | Price change | $499,990+14.6%$237/sqft |
Source: NTREIS #20191815 Report a problem | ||
| 1/20/2023 | Price change | $436,204-8.4%$207/sqft |
Source: NTREIS #20191815 Report a problem | ||
| 11/7/2022 | Pending sale | $475,990$226/sqft |
Source: NTREIS #20191815 Report a problem | ||
| 10/21/2022 | Listed for sale | $475,990$226/sqft |
Source: NTREIS #20191815 Report a problem | ||
Public tax history
| Year | Property taxes | Tax assessment |
|---|---|---|
| 2025 | $11,685 +20.9% | $544,039 |
| 2024 | $9,666 +327.8% | $544,039 +232% |
| 2023 | $2,259 +41.2% | $163,843 +146.4% |
| 2022 | $1,600 -3.5% | $66,500 |
| 2021 | $1,658 | $66,500 |
Find assessor info on the county website
Neighborhood: 76180
Nearby homes
- $536,3003 bd3 ba2.5k sqft6120 Mayfair Mews, North Richland Hills, TX 76180Off Market
- $515,7004 bd3 ba2.6k sqft6128 Mayfair Mews, North Richland Hills, TX 76180Off Market

- $515,0003 bd3 ba2k sqft6132 Mayfair Mews, North Richland Hills, TX 76180For Sale

- $535,700-- bd-- ba2.6k sqft6116 Mayfair Mews, North Richland Hills, TX 76180Off Market
- $602,5004 bd3 ba2.7k sqft8960 Redding St, North Richland Hills, TX 76180Off Market
- $1-- bd-- ba-- sqft8965 Grand Ave, North Richland Hills, TX 76180Off Market
- $601,6004 bd2 ba2k sqft6136 Mayfair Mews, North Richland Hills, TX 76180Off Market
- $466,200-- bd-- ba2.4k sqft6112 Mayfair Mews, North Richland Hills, TX 76180Off Market
Nearby schools
GreatSchools rating
- 8/10Walker Creek Elementary SchoolGrades: PK-5Distance: 0.2 mi
- 10/10Smithfield Middle SchoolGrades: 6-8Distance: 0.9 mi
- 6/10Birdville High SchoolGrades: 9-12Distance: 0.5 mi
Schools provided by the listing agent
- Elementary: Walkercrk
- Middle: Smithfield
- High: Birdville
- District: Birdville ISD
Source: NTREIS. This data may not be complete. We recommend contacting the local school district to confirm school assignments for this home.
Get a cash offer in 3 minutes
Find out how much your home could sell for in as little as 3 minutes with a no-obligation cash offer.
Estimated market value
$502,800
Get a cash offer in 3 minutes
Find out how much your home could sell for in as little as 3 minutes with a no-obligation cash offer.
Estimated market value
$502,800
- Texas
- Tarrant County
- North Richland Hills
- 76180
- 6124 Mayfair Mews
Nearby cities
Nearby neighborhoods
Nearby zip codes
Other North Richland Hills Topics
- Apartments for Rent in 76180
- Houses for Sale in 76180
- Houses for Rent in 76180
- 76180 Real Estate
- North Richland Hills Condos
- Houses for Sale in North Richland Hills
- Newest Listings in North Richland Hills
- North Richland Hills Home Values
- North Richland Hills Real Estate Agents
- North Richland Hills Refinance
- North Richland Hills Mortgage Rates
