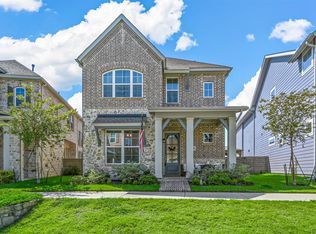
Welcome Home to the highly sought-after Hometown Canal community in North Richland Hills! This beautifully maintained, move-in-ready home offers an inviting open-concept floor plan and a prime location fronting a beautiful park and open space. Wood floors, plantation shutters, and decorative lighting create a warm, timeless feel throughout. The main level features a spacious family room, dining area, and well-appointed kitchen with quartz countertops, a large island, stainless steel appliances, and a gas cooktop—perfect for everyday living and entertaining. The primary suite is conveniently located on the main level and offers a peaceful retreat. Upstairs, you’ll find two additional bedrooms, a full bath, and a generous game room with plenty of space for entertaining, relaxing, or creating a flexible living area. A tankless water heater adds energy efficiency and convenience.
Enjoy the exceptional lifestyle Hometown has to offer with walking access to the elementary school, Recreation Center, library, shopping, dining, and other community amenities. The nearby TEXRail provides convenient access to DFW Airport and surrounding areas. With its desirable location, thoughtful updates, and inviting layout, this home is a wonderful opportunity to experience the best of Hometown living!
Under contract
$515,000
6132 Mayfair Mews, North Richland Hills, TX 76180
3beds
2,056sqft
Single Family Residence
Built in 2021
3,833 Square Feet Lot
$510,300 Zestimate®
$250/sqft
$160/mo HOA
What's special
Wood floorsStainless steel appliancesInviting open-concept floor planDining areaSpacious family roomQuartz countertopsInviting layout
- 10 days
- 519
- 30
Zillow last checked:
Listing updated:
Listed by:
Ginger Leatherwood 0630489 214-558-2981,
Ebby Halliday, REALTORS 817-481-5882,
Susan Gilchrest 0579300 817-718-1242,
Ebby Halliday, REALTORS
Source: NTREIS,MLS#: 21359876
Facts & features
Interior
Bedrooms & bathrooms
- Bedrooms: 3
- Bathrooms: 3
- Full bathrooms: 2
- 1/2 bathrooms: 1
Primary bedroom
- Features: Ceiling Fan(s), Dual Sinks, En Suite Bathroom, Separate Shower, Walk-In Closet(s)
- Level: First
- Dimensions: 13 x 12
Bedroom
- Level: Second
- Dimensions: 10 x 12
Bedroom
- Features: Walk-In Closet(s)
- Level: Second
- Dimensions: 10 x 10
Dining room
- Level: First
- Dimensions: 11 x 9
Game room
- Features: Ceiling Fan(s)
- Level: Second
- Dimensions: 19 x 13
Kitchen
- Features: Breakfast Bar, Built-in Features, Eat-in Kitchen, Kitchen Island, Pantry, Stone Counters, Walk-In Pantry
- Level: First
- Dimensions: 14 x 11
Living room
- Features: Ceiling Fan(s)
- Level: First
- Dimensions: 15 x 13
Utility room
- Features: Built-in Features, Utility Room
- Level: First
- Dimensions: 8 x 5
Heating
- Central, Natural Gas, Zoned
Cooling
- Central Air, Ceiling Fan(s), Electric, Zoned
Appliances
- Included: Some Gas Appliances, Dishwasher, Electric Oven, Gas Cooktop, Disposal, Microwave, Plumbed For Gas, Tankless Water Heater, Vented Exhaust Fan
- Laundry: Washer Hookup, Electric Dryer Hookup, Laundry in Utility Room
Features
- Chandelier, Decorative/Designer Lighting Fixtures, Eat-in Kitchen, High Speed Internet, Kitchen Island, Open Floorplan, Pantry, Cable TV, Vaulted Ceiling(s), Walk-In Closet(s), Wired for Sound
- Flooring: Carpet, Ceramic Tile, Engineered Hardwood
- Windows: Shutters
- Has basement: No
- Has fireplace: No
Interior area
- Total interior livable area: 2,056 sqft
Video & virtual tour
Property
Parking
- Total spaces: 2
- Parking features: Door-Single, Garage, Garage Door Opener, Inside Entrance, Kitchen Level, Garage Faces Rear
- Attached garage spaces: 2
Features
- Levels: Two
- Stories: 2
- Patio & porch: Front Porch, Patio, Covered
- Exterior features: Rain Gutters
- Pool features: None
- Fencing: Wood
- Has view: Yes
- View description: Park/Greenbelt
Lot
- Size: 3,833 Square Feet
- Features: Backs to Greenbelt/Park, Interior Lot, Landscaped, Subdivision, Sprinkler System, Zero Lot Line
Details
- Parcel number: 42640359
Construction
Type & style
- Home type: SingleFamily
- Architectural style: Traditional,Detached,Garden Home
- Property subtype: Single Family Residence
Materials
- Brick
- Foundation: Slab
- Roof: Composition
Condition
- Resale
- Year built: 2021
Utilities & green energy
- Sewer: Public Sewer
- Water: Public
- Utilities for property: Electricity Connected, Natural Gas Available, Sewer Available, Underground Utilities, Water Available, Cable Available
Green energy
- Energy efficient items: Appliances, Insulation, Rain/Freeze Sensors, Water Heater
Community & HOA
Community
- Features: Lake, Playground, Park, Sidewalks, Trails/Paths
- Security: Security System, Smoke Detector(s)
- Subdivision: Hometown Canal District Ph 6
HOA
- Has HOA: Yes
- Services included: Association Management, Maintenance Structure
- HOA fee: $1,916 annually
- HOA name: Neighborhood Management Company
- HOA phone: 973-359-1548
Location
- Region: North Richland Hills
Financial & listing details
- Price per square foot: $250/sqft
- Tax assessed value: $453,000
- Annual tax amount: $9,730
- Date on market: 8/19/2026
- Cumulative days on market: 11 days
- Listing terms: Cash,Conventional,FHA,VA Loan
- Exclusions: Curtains in bedrooms, roman shade in boys bedroom, mirror in powder bath
Estimated market value
$510,300
$485,000 - $536,000
$3,145/mo
Price history
| Date | Event | Price |
|---|---|---|
| 8/28/2026 | Contingent | $515,000$250/sqft |
Source: NTREIS #21359876 Report a problem | ||
| 8/19/2026 | Listed for sale | $515,000+6%$250/sqft |
Source: NTREIS #21359876 Report a problem | ||
| 12/21/2022 | Sold | -- |
Source: Ebby Halliday solds #14741886_76180 Report a problem | ||
| 2/8/2022 | Pending sale | $485,990-17.3%$236/sqft |
Source: NTREIS #14741886 Report a problem | ||
| 1/31/2022 | Price change | $587,765+7.3%$286/sqft |
Source: NTREIS #14741886 Report a problem | ||
| 1/18/2022 | Listed for sale | $547,765$266/sqft |
Source: NTREIS #14741886 Report a problem | ||
Public tax history
| Year | Property taxes | Tax assessment |
|---|---|---|
| 2025 | $7,294 -13.1% | $453,000 -5.7% |
| 2024 | $8,394 -21.3% | $480,378 -1.2% |
| 2023 | $10,661 +318.3% | $485,990 +358.8% |
| 2022 | $2,549 +53.7% | $105,918 +59.3% |
| 2021 | $1,658 | $66,500 |
Find assessor info on the county website
Monthly payment
Est. payment
Payment breakdown
Explore the cost of this home by adjusting the details. Changes won't be saved.Climate risks
Neighborhood: 76180
Nearby schools
Schools provided by the listing agent
- Elementary: Walkercrk
- Middle: Smithfield
- High: Birdville
- District: Birdville ISD
Source: NTREIS. This data may not be complete. We recommend contacting the local school district to confirm school assignments for this home.
- $515,7004 bd3 ba2.6k sqft6128 Mayfair Mews, North Richland Hills, TX 76180Off Market

- $601,6004 bd2 ba2k sqft6136 Mayfair Mews, North Richland Hills, TX 76180Off Market

- $480,9003 bd2 ba2.4k sqft6101 Parker Blvd, North Richland Hills, TX 76180Off Market
- $--3 bd3 ba2.1k sqft6124 Mayfair Mews, North Richland Hills, TX 76180Sold
Similar homes
- $530,0003 bd3 ba1.7k sqft8801 Grand Ave, North Richland Hills, TX 76180For Sale
 MLS ID #21343803, Tanya Anderson. NTREIS
 - $464,9994 bd2 ba2.2k sqft6113 Cliffbrook Dr, North Richland Hills, TX 76180For Sale
 MLS ID #21362115, Teresa Austin. NTREIS
 - $529,0003 bd2 ba1.8k sqft8604 Beetle Nut Ln, North Richland Hills, TX 76180For Sale
 MLS ID #21321791, Shelby Martin. NTREIS
 - $458,9003 bd3 ba2.3k sqft1605 Green Tree Dr, Hurst, TX 76054For Sale
 MLS ID #21373099, Xu Johnson. NTREIS
