Welcome to your immaculate home nestled in a quiet neighborhood of Jurupa Valley. Your new home is within short proximity to the 15 freeway, Limonite Meadows Park, shopping centers, restaurants, and much more. As you step inside, you are welcomed with an airy open floor plan that flows effortlessly throughout the main living area. At first glance from the entry way, you have your dining room to the left with well maintained carpet and recessed lighting. Moving onto the heart of the home, your kitchen offers stainless steel appliances, plenty of cabinet/countertop space, and a large kitchen island with seating for your family. Directly across the kitchen, you have your large family room with recessed lighting, a fireplace for those cozy winter nights, large windows with shutters, and grey carpet. With 5 bedrooms and 3.5 bathrooms, this home is perfect for a growing family or someone who likes to entertain their family/friends with extra guest rooms. Room number one offers a large window for natural light to fill the space, well maintained grey carpet, a ceiling fan for when you get hot, and your own private bathroom. The master bedroom is quite spacious for all your furniture and will still leave you with plenty of room for future additions. Your master bathroom has a separate bathtub/shower with an enclosed toilet for extra privacy and dual sinks. Not to mention, you have plenty of extra storage space for all your linens in the cabinets off the hallway. The remaining three bedrooms, all have a large window and well maintained grey carpet as well with a bathroom that offers dual sinks. Your laundry room is perfectly sized for all your laundry needs with cabinetry above the washer/dryer and two rods to air dry your delicates. Saving the best feature of the home for last, your backyard has a covered patio with two ceiling fans, plenty of yard space, and a water fountain that will bring your home tranquility.
Sold for $830,000
Listed by: Realty Masters & Associates • Juan Aguirre • Contact: 951-212-9066
Bought with: Re/Max Top Producers
$830,000
6124 Peregrine Dr, Jurupa Valley, CA 91752
5beds
2,815sqft
Single Family Residence
Built in 2015
7,405 Square Feet Lot
$866,900 Zestimate®
$295/sqft
$4,523 Estimated rent
Home value
$866,900
$824,000 - $910,000
$4,523/mo
Zestimate® history
Owner options
List your home for rent
$4,523/mo
Rent Zestimate®
Find your next renter with Zillow Rental Manager. Plus, with online applications, you can quickly screen prospective tenants – for free.
$4,523/mo
Rent Zestimate®
Refinance and save
$5,274/mo
Est. payment
Refinancing to a lower rate could help reduce your monthly payments and save thousands over the life of the loan.
$5,274/mo
Est. payment
Explore your selling options
Work with a Zillow partner agent
Leverage their expertise and Zillow's premium Showcase listings to get your home seen by more buyers.
Get startedList with your own agent
Get your home in front of millions of buyers by listing it on Zillow.
Learn how to do itSell it yourself
Take full control of how buyers see your home on Zillow by listing For Sale by Owner (FSBO).
List your homeWhat's special
Covered patioPlenty of yard spaceLarge windowsLarge windowNatural lightLaundry roomLimonite meadows park
Zillow last checked:
Listing updated:
Listed by:
Juan Aguirre DRE #01886773 951-212-9066,
Realty Masters & Associates
Bought with:
Peter Aguilar, DRE #02085499
Re/Max Top Producers
Source: CRMLS,MLS#: IG23180405 Originating MLS: California Regional MLS
Originating MLS: California Regional MLSFacts & features
Interior
Bedrooms & bathrooms
- Bedrooms: 5
- Bathrooms: 4
- Full bathrooms: 3
- 1/2 bathrooms: 1
- Main level bathrooms: 4
- Main level bedrooms: 5
Rooms
- Room types: Bedroom, Entry/Foyer, Family Room, Kitchen, Laundry, Primary Bathroom, Primary Bedroom, Other, Pantry, Dining Room
Bedroom
- Features: All Bedrooms Down
Bathroom
- Features: Bathtub, Dual Sinks, Separate Shower, Tub Shower
Kitchen
- Features: Kitchen Island, Kitchen/Family Room Combo
Other
- Features: Walk-In Closet(s)
Pantry
- Features: Walk-In Pantry
Heating
- Central
Cooling
- Central Air
Appliances
- Included: Double Oven, Dishwasher, Gas Cooktop, Microwave
- Laundry: Laundry Room
Features
- Ceiling Fan(s), Separate/Formal Dining Room, Eat-in Kitchen, Recessed Lighting, All Bedrooms Down, Walk-In Pantry, Walk-In Closet(s)
- Flooring: Carpet, Tile
- Has fireplace: Yes
- Fireplace features: Family Room
- Common walls with other units/homes: No Common Walls
Interior area
- Total interior livable area: 2,815 sqft
Property
Parking
- Total spaces: 2
- Parking features: Concrete, Door-Single, Driveway, Garage Faces Front, Garage
- Attached garage spaces: 2
Features
- Levels: One
- Stories: 1
- Entry location: Peregrine
- Patio & porch: Covered, Open, Patio
- Pool features: None
- Spa features: None
- Fencing: Block
- Has view: Yes
- View description: Neighborhood
Lot
- Size: 7,405 Square Feet
- Features: 0-1 Unit/Acre, Back Yard, Front Yard, Yard
Details
- Parcel number: 160350012
- Special conditions: Standard
Construction
Type & style
- Home type: SingleFamily
- Architectural style: Patio Home
- Property subtype: Single Family Residence
Condition
- New construction: No
- Year built: 2015
Utilities & green energy
- Sewer: Public Sewer
- Water: Public
Green energy
- Energy generation: Solar
Community & HOA
Community
- Features: Sidewalks
Location
- Region: Jurupa Valley
Financial & listing details
- Price per square foot: $295/sqft
- Tax assessed value: $863,531
- Date on market: 10/2/2023
- Cumulative days on market: 25 days
- Listing terms: Cash,Cash to New Loan,Conventional,FHA,Submit,VA Loan
- Road surface type: Paved
Price history
| Date | Event | Price |
|---|---|---|
| 12/1/2023 | Sold | $830,000-2.3%$295/sqft |
Source:  CRMLS #IG23180405 Report a problem CRMLS #IG23180405 Report a problem | ||
| 10/31/2023 | Pending sale | $849,900$302/sqft |
Source: CRMLS #IG23180405 Report a problem | ||
| 10/2/2023 | Listed for sale | $849,900+83.2%$302/sqft |
Source: CRMLS #IG23180405 Report a problem | ||
| 8/22/2014 | Sold | $464,000$165/sqft |
Source: Public Record Report a problem | ||
Public tax history
| Year | Property taxes | Tax assessment |
|---|---|---|
| 2026 | -- | $863,531 +2% |
| 2025 | $14,522 +4.3% | $846,600 +2% |
| 2024 | $13,928 +30% | $830,000 +54.9% |
| 2023 | $10,717 +2.2% | $535,998 +2% |
| 2022 | $10,484 +1.7% | $525,489 +2% |
| 2021 | $10,309 +1.9% | $515,186 +1% |
| 2020 | $10,121 +2.1% | $509,904 +2% |
| 2019 | $9,915 +2.9% | $499,907 +2% |
| 2018 | $9,635 +1.6% | $490,105 +2% |
| 2017 | $9,482 | $480,496 +2% |
| 2016 | $9,482 +3.3% | $471,076 +1.5% |
| 2015 | $9,181 | $464,000 |
Find assessor info on the county website
Neighborhood: Mira Loma
Nearby homes
- $933,9004 bd3 ba3.3k sqft6136 Peregrine Dr, Jurupa Valley, CA 91752Off Market
- $1,070,0006 bd4 ba4.1k sqft6136 Peregrine Dr, Jurupa Valley, CA 91752Sold
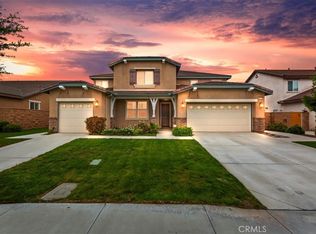
- $947,7005 bd3 ba3.7k sqft6112 Peregrine Dr, Jurupa Valley, CA 91752Off Market
- $960,0005 bd4 ba2.8k sqft6125 Coopers Hawk Dr, Mira Loma, CA 91752Sold
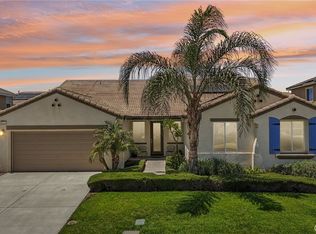
- $1,136,4007 bd5 ba4.1k sqft6111 Peregrine Dr, Jurupa Valley, CA 91752Off Market
- $963,0005 bd3 ba3.3k sqft6113 Coopers Hawk Dr, Mira Loma, CA 91752Off Market
- $967,4005 bd3 ba3.4k sqft6113 Coopers Hawk Dr, Jurupa Valley, CA 91752Off Market
- $985,2005 bd3 ba3.7k sqft6137 Coopers Hawk Dr, Mira Loma, CA 91752Off Market
Nearby schools
GreatSchools rating
- 4/10Del Sol AcademyGrades: K-8Distance: 1.5 mi
- 5/10Jurupa Valley High SchoolGrades: 9-12Distance: 4.1 mi
Get a cash offer in 3 minutes
Find out how much your home could sell for in as little as 3 minutes with a no-obligation cash offer.
Estimated market value
$866,900
Get a cash offer in 3 minutes
Find out how much your home could sell for in as little as 3 minutes with a no-obligation cash offer.
Estimated market value
$866,900
- California
- Riverside County
- Jurupa Valley
- 91752
- Mira Loma
- 6124 Peregrine Dr
Nearby cities
Nearby neighborhoods
Nearby zip codes
Other Jurupa Valley Topics
